Skip main navigation
Closed
  • $50,000

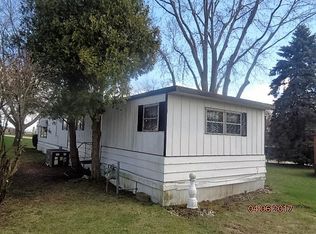
    1432 SUNRISE TRAIL, Burlington, WI 53105

    2beds
    935sqft
    Condominium
    Built in 1970
    -- sqft lot
    $89,500 Zestimate®
    $53/sqft
    $1,374 Estimated rent

    Home value

    $89,500

    $70,000 - $112,000

    $1,374/mo

    Zestimate® history
    Loading
    Loading...

    Owner options

    List your home for rent

    $1,374/mo

    Rent Zestimate®

    Find your next renter with Zillow Rental Manager. Plus, with online applications, you can quickly screen prospective tenants – for free.

    Learn more

    $1,374/mo

    Rent Zestimate®

    Refinance and save

    $433/mo

    Est. payment

    Refinancing to a lower rate could help reduce your monthly payments and save thousands over the life of the loan.

    See today's rates

    $433/mo

    Est. payment

    Explore your selling options

    Work with a Zillow partner agent

    Leverage their expertise and Zillow's premium Showcase listings to get your home seen by more buyers.

    Get started

    List with your own agent

    Get your home in front of millions of buyers by listing it on Zillow.

    Learn how to do it

    Sell it yourself

    Take full control of how buyers see your home on Zillow by listing For Sale by Owner (FSBO).

    List your home

    What's special

    Abundant natural lightWood deckEnclosed porch
    Affordable living in a country community. This 2-bedroom, 1 bath home features abundant natural light, an enclosed porch, wood deck, and shed on .306 Acre. Country Estates is a well-kept community 10 minutes from the nearby cities of Burlington and Lake Geneva. Onsite management, community storm shelter plus many recreational amenities that include an indoor pool with hot tub, outdoor pool, playgrounds, tennis court, garden area, parking for RVs, and a Gathering Place available for social functions. Being Sold AS IS.

    Zillow last checked:

    Listing updated:

    Listed by:

    Sherry Fickau 262-745-4514,

    Fickau Properties LLC

    Bought with:

    Martha Luna

    Source: WIREX MLS,MLS#: 1936541MLS LogoOriginating MLS: Metro MLS

    Facts & features

    Interior

    Bedrooms & bathrooms
    • Bedrooms: 2
    • Bathrooms: 1
    • Full bathrooms: 1
    • Main level bedrooms: 2
    Primary bedroom
    • Level: Main
    • Area: 169
    • Dimensions: 13 x 13
    Bedroom 2
    • Level: Main
    • Area: 100
    • Dimensions: 10 x 10
    Bathroom
    • Features: Shower Over Tub
    Dining room
    • Level: Main
    • Area: 78
    • Dimensions: 13 x 6
    Kitchen
    • Level: Main
    • Area: 91
    • Dimensions: 13 x 7
    Living room
    • Level: Main
    • Area: 260
    • Dimensions: 20 x 13
    Heating
    • Natural Gas, Forced Air
    Cooling
    • Central Air
    Appliances
    • Included: Disposal, Dryer, Refrigerator, Washer
    • Laundry: In Unit
    Features
    • Basement: None / Slab
    Interior area
    • Total structure area: 935
    • Total interior livable area: 935 sqft

    Property

    Parking
    • Parking features: No Garage, Assigned
    Features
    • Levels: One,1 Story
    • Stories: 1
    • Patio & porch: Patio/Porch
    • Exterior features: Private Entrance
    Lot
    • Size: 0.31 Acres
    • Dimensions: .306 Acre
    Details
    • Parcel number: NCS 00149
    • Zoning: Residential
    • Special conditions: Arms Length

    Construction

    Type & style
    • Home type: Condo
    • Property subtype: Condominium
    Materials
    • Aluminum Siding, Aluminum/Steel
    Condition
    • 21+ Years
    • New construction: No
    • Year built: 1970

    Utilities & green energy

    • Sewer: Public Sewer
    • Water: Public

    Community & neighborhood

    Location
    • Region: Burlington
    • Municipality: Lyons

    HOA & financial

    HOA
    • Has HOA: Yes
    • HOA fee: $175 monthly
    • Amenities included: Clubhouse, Common Green Space, Fitness Center, Indoor Pool, Pool, Outdoor Pool, Playground, Golf / Putting Green, Putting Green, Sauna, Security, Tennis Court(s)

    Price history

    DateEventPrice
    10/27/2025Sold$50,000-23.1%$53/sqft
    Source: WIREX MLS #1936541 Report a problem
    9/29/2025Pending sale$65,000$70/sqft
    Source: WIREX MLS #1936541 Report a problem
    9/24/2025Listed for sale$65,000$70/sqft
    Source: WIREX MLS #1936541 Report a problem

    Public tax history

    YearProperty taxesTax assessment
    2024$346 -1.3%$56,400
    2023$350 +9.1%$56,400
    2022$321 +89.8%$56,400 +83.1%
    2021$169 -27.6%$30,800
    2020$233 +15.5%$30,800
    2019$202 +5.3%$30,800
    2018$192 -22.5%$30,800
    2017$247 +1.1%$30,800
    2016$245 -13%$30,800
    2015$281 -39.4%$30,800
    2014$464 $30,800
    2013$464 $30,800
    2012-- --
    2011-- --
    2010-- --
    2009-- --
    2008-- --
    2007-- --
    2005-- --
    2004-- --
    2003-- --
    2002-- --
    2001-- --
    2000-- --

    Find assessor info on the county website

    Neighborhood: 53105

    Nearby schools

    GreatSchools rating
    Schools provided by the listing agent
    • Elementary: Waller
    • Middle: Nettie E Karcher
    • High: Burlington
    • District: Burlington Area

    Source: WIREX MLS. This data may not be complete. We recommend contacting the local school district to confirm school assignments for this home.

    Get a cash offer in 3 minutes
    Find out how much your home could sell for in as little as 3 minutes with a no-obligation cash offer.
    Estimated market value
    $89,500
    Get a cash offer in 3 minutes
    Find out how much your home could sell for in as little as 3 minutes with a no-obligation cash offer.
    Estimated market value
    $89,500