Skip main navigation
Closed
  • $644,000

    1432 Tallac Ln, Lincoln, CA 95648

    2beds
    1,873sqft
    Single Family Residence
    Built in 2003
    9,674 Square Feet Lot
    $672,600 Zestimate®
    $344/sqft
    $2,939 Estimated rent

    Home value

    $672,600

    $639,000 - $706,000

    $2,939/mo

    Zestimate® history
    Loading
    Loading...

    Owner options

    List your home for rent

    $2,939/mo

    Rent Zestimate®

    Find your next renter with Zillow Rental Manager. Plus, with online applications, you can quickly screen prospective tenants – for free.

    Learn more

    $2,939/mo

    Rent Zestimate®

    Refinance and save

    $4,254/mo

    Est. payment

    Refinancing to a lower rate could help reduce your monthly payments and save thousands over the life of the loan.

    See today's rates

    $4,254/mo

    Est. payment

    Explore your selling options

    Work with a Zillow partner agent

    Leverage their expertise and Zillow's premium Showcase listings to get your home seen by more buyers.

    Get started

    List with your own agent

    Get your home in front of millions of buyers by listing it on Zillow.

    Learn how to do it

    Sell it yourself

    Take full control of how buyers see your home on Zillow by listing For Sale by Owner (FSBO).

    List your home

    What's special

    Garage doorCitrus treesBull nose cornersSecurity screen doorsExtra storageNewer woodNewer hvac
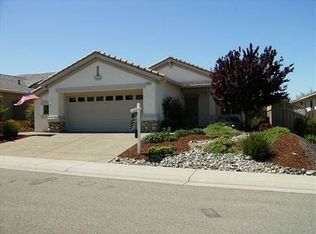
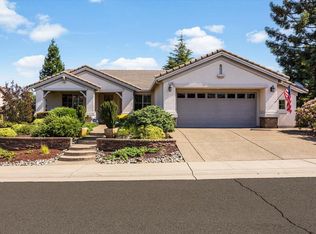
    Very nice Orchard Crest model in the upper regions of Lincoln Hills. The home has been painted inside and out within the last few years and has extra hardscape in the freshly rebarked low maintenance front and back yards. The home has many thoughtful upgrades including newer HVAC that is larger than the original - newer wood like laminate flooring in the entry, halls, kitchen & den - bull nose corners - 6 panel doors - Corion countertops with tile backsplash in the kitchen and granite on the island - pendant lights over the bar area - newer appliances including stainless refrigerator that stays with the property - upgraded cabinets - many hardwired ceiling fans - both BR closets have organizers - security screen doors on the front & side garage doors - newer water heater - the 2 1/2 car garage has large cabinets for extra storage plus a handy keyless entry pad for the garage door - money saving leased solar through Sun Power - the nice sized private back yard has two pergolas, citrus trees & a gas stub for a BBQ. The extra hardscape affords plenty of room for your outside furniture so you can enjoy many evenings entertaining friends or just quiet time for yourself.

    Zillow last checked:

    Listing updated:

    Listed by:

    Ann Renyer DRE #01746828 916-343-6045,

    Coldwell Banker Sun Ridge Real Estate,

    Michael Renyer DRE #00894446 916-343-6044,

    Coldwell Banker Sun Ridge Real Estate

    Bought with:

    Bob Trythall, DRE #01314822

    Excel Realty Inc.

    Source: MetroList Services of CA,MLS#: 223055587Originating MLS: MetroList Services, Inc.

    Facts & features

    Interior

    Bedrooms & bathrooms
    • Bedrooms: 2
    • Bathrooms: 2
    • Full bathrooms: 2
    Rooms
    • Room types: Master Bathroom, Bathroom, Master Bedroom, Den, Great Room, Guest Quarters, Kitchen, Laundry, Living Room
    Primary bedroom
    • Features: Sitting Area
    Primary bathroom
    • Features: Closet, Double Vanity, Tub w/Shower Over, Walk-In Closet(s), Window
    Dining room
    • Features: Bar, Dining/Living Combo
    Kitchen
    • Features: Pantry Closet, Kitchen Island, Synthetic Counter
    Heating
    • Central
    Cooling
    • Ceiling Fan(s), Central Air
    Appliances
    • Included: Gas Cooktop, Built-In Gas Oven, Gas Plumbed, Gas Water Heater, Dishwasher, Disposal, Microwave, Plumbed For Ice Maker
    • Laundry: Laundry Room, Electric Dryer Hookup, Gas Dryer Hookup, Inside Room
    Features
    • Flooring: Carpet, Laminate, Vinyl
    • Has fireplace: No
    Interior area
    • Total interior livable area: 1,873 sqft

    Property

    Parking
    • Total spaces: 2
    • Parking features: Attached, Garage Door Opener, Garage Faces Front, Driveway
    • Attached garage spaces: 2
    • Has uncovered spaces: Yes
    Features
    • Stories: 1
    • Fencing: Back Yard,Wood
    Lot
    • Size: 9,674 Square Feet
    • Features: Auto Sprinkler F&R, Corner Lot, Curb(s)/Gutter(s), Shape Regular, Low Maintenance
    Details
    • Additional structures: Shed(s)
    • Parcel number: 336080014000
    • Zoning description: Residential
    • Special conditions: Standard

    Construction

    Type & style
    • Home type: SingleFamily
    • Property subtype: Single Family Residence
    Materials
    • Ceiling Insulation, Concrete, Stucco, Frame, Glass, Wood
    • Foundation: Slab
    • Roof: Tile
    Condition
    • Year built: 2003
    Details
    • Builder name: Del Webb

    Utilities & green energy

    • Sewer: Sewer Connected
    • Water: Public
    • Utilities for property: Cable Available, Public, Underground Utilities, Internet Available, Natural Gas Available, Sewer Connected

    Community & HOA

    Community
    • Senior community: Yes
    HOA
    • Has HOA: Yes
    • Amenities included: Playground, Pool, Clubhouse, Recreation Room, Recreation Facilities, Game Court Interior, Golf Course, Greenbelt, Gym
    • Services included: Pool
    • HOA fee: $146 monthly
    Location
    • Region: Lincoln

    Financial & listing details

    • Price per square foot: $344/sqft
    • Tax assessed value: $388,336
    • Annual tax amount: $4,002
    • Price range: $644K - $644K
    • Date on market: 7/3/2025
    • Road surface type: Paved

    Price history

    DateEventPrice
    8/31/2023Sold$644,000-0.8%$344/sqft
    Source: MetroList Services of CA #223055587 Report a problem
    8/1/2023Pending sale$649,000$347/sqft
    Source: MetroList Services of CA #223055587 Report a problem
    7/13/2023Price change$649,000-1.5%$347/sqft
    Source: MetroList Services of CA #223055587 Report a problem
    6/27/2023Listed for sale$659,000+107.6%$352/sqft
    Source: MetroList Services of CA #223055587 Report a problem
    8/15/2003Sold$317,500$170/sqft
    Source: Public Record Report a problem

    Public tax history

    YearProperty taxesTax assessment
    2025$4,002 +1%$388,336 +2%
    2024$3,961 -13.9%$380,723 -13.2%
    2023$4,601 +1.5%$438,834 +2%
    2022$4,531 +2%$430,230 +2%
    2021$4,442 +0.5%$421,795 +1%
    2020$4,417 $417,471 +2%
    2019$4,417 +5.3%$409,286 +2%
    2018$4,194 +3.3%$401,261 +2%
    2017$4,059 +2.5%$393,394 +2%
    2016$3,961 +2.3%$385,681 +1.5%
    2015$3,873 +2.7%$379,889 +2%
    2014$3,772 $372,449 +0.5%
    2013-- $370,766 +13.7%
    2012-- $326,000
    2011-- $326,000 -7.8%
    2010-- $353,708 -0.2%
    2009-- $354,550 +2%
    2008-- $347,599 +2%
    2007-- $340,785 +2%
    2006-- $334,104 +2%
    2005-- $327,553 +3.3%
    2004-- $317,131 +526.7%
    2003-- $50,600
    Find assessor info on the county website

    Neighborhood: 95648

    Nearby schools

    GreatSchools rating
    Get a cash offer in 3 minutes
    Find out how much your home could sell for in as little as 3 minutes with a no-obligation cash offer.
    Estimated market value
    $672,600
    Get a cash offer in 3 minutes
    Find out how much your home could sell for in as little as 3 minutes with a no-obligation cash offer.
    Estimated market value
    $672,600