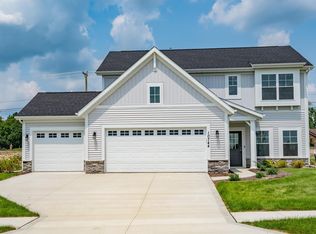
Move in ready & loaded with upgrades, this 4 bedroom home with 3 car garage in desirable Homestead schools checks every box from the moment you arrive! Great curb appeal sets the tone, while inside you’re welcomed by durable vinyl flooring throughout the main level & a versatile office/flex space off the foyer. The living room feels bright & inviting with perimeter windows & a beautiful stone fireplace anchoring the space. The kitchen was designed for both function & style, featuring quartz countertops, subway tile backsplash, stainless steel appliances including a gas range, & a large walk-in pantry with custom organizers! Just off the kitchen is a spacious mudroom with built-in drop zone countertop, 1/2 bath, access to the backyard, & entry to the 3 car garage. Upstairs you’ll find all four bedrooms, including an impressive primary suite with dual quartz vanities, tiled shower with glass door, & a massive walk-in closet with organizers that conveniently connects directly to the upstairs laundry room! The laundry setup is extremely convenient, complete with washer & dryer, utility sink, cabinetry, & hanging racks. Three additional bedrooms share a full bath & are all adequate in size. Out back, enjoy evenings under the covered pergola or spread out on the recently expanded concrete patio overlooking the huge fenced backyard. With the fence already installed, appliances included, & upgrades already completed, this home delivers the benefits of new construction without the wait or added expense. Located in Valdosta, this excellent subdivision is within close proximity to schools, restaurants, & shopping!
Closed
$425,000
1432 Tamalpais Dr, Fort Wayne, IN 46818
4beds
2,299sqft
Single Family Residence
Built in 2024
0.27 Acres Lot
$425,100 Zestimate®
$--/sqft
$2,620 Estimated rent
Home value
$425,100
$400,000 - $455,000
$2,620/mo
Zestimate® history
Owner options
List your home for rent
$2,620/mo
Rent Zestimate®
Find your next renter with Zillow Rental Manager. Plus, with online applications, you can quickly screen prospective tenants – for free.
$2,620/mo
Rent Zestimate®
Refinance and save
$2,452/mo
Est. payment
Refinancing to a lower rate could help reduce your monthly payments and save thousands over the life of the loan.
$2,452/mo
Est. payment
Explore your selling options
Work with a Zillow partner agent
Leverage their expertise and Zillow's premium Showcase listings to get your home seen by more buyers.
Get startedList with your own agent
Get your home in front of millions of buyers by listing it on Zillow.
Learn how to do itSell it yourself
Take full control of how buyers see your home on Zillow by listing For Sale by Owner (FSBO).
List your homeWhat's special
Beautiful stone fireplaceImpressive primary suiteAccess to the backyardQuartz countertopsGreat curb appealPerimeter windowsDual quartz vanities
Zillow last checked:
Listing updated:
Listed by:
Evan Riecke Cell:260-466-0609,
Encore Sotheby's International Realty
Bought with:
Reginald Miller, RB14039072
Mike Thomas Assoc., Inc
Source: IRMLS,MLS#: 202618128
Facts & features
Interior
Bedrooms & bathrooms
- Bedrooms: 4
- Bathrooms: 3
- Full bathrooms: 2
- 1/2 bathrooms: 1
Bedroom 1
- Level: Upper
Bedroom 2
- Level: Upper
Dining room
- Level: Main
- Area: 156
- Dimensions: 13 x 12
Kitchen
- Level: Main
- Area: 143
- Dimensions: 13 x 11
Living room
- Level: Main
- Area: 252
- Dimensions: 18 x 14
Office
- Level: Main
- Area: 156
- Dimensions: 13 x 12
Heating
- Natural Gas, Forced Air
Cooling
- Central Air
Appliances
- Included: Disposal, Range/Oven Hook Up Gas, Dishwasher, Microwave, Refrigerator, Washer, Dryer-Electric, Gas Range, Electric Water Heater
- Laundry: Electric Dryer Hookup, Sink
Features
- 1st Bdrm En Suite, Ceiling Fan(s), Walk-In Closet(s), Countertops-Solid Surf, Entrance Foyer, Double Vanity, Stand Up Shower, Tub/Shower Combination
- Flooring: Carpet, Vinyl
- Windows: Window Treatments
- Has basement: No
- Number of fireplaces: 1
- Fireplace features: Living Room, Gas Log, One
Interior area
- Total structure area: 2,299
- Total interior livable area: 2,299 sqft
- Finished area above ground: 2,299
- Finished area below ground: 0
Property
Parking
- Total spaces: 3
- Parking features: Attached, Garage Door Opener
- Attached garage spaces: 3
Features
- Levels: Two
- Stories: 2
- Fencing: Metal
Lot
- Size: 0.27 Acres
- Dimensions: 170x80
- Features: Level, City/Town/Suburb, Landscaped, Near Walking Trail
Details
- Parcel number: 021104224044.000038
Construction
Type & style
- Home type: SingleFamily
- Architectural style: Traditional
- Property subtype: Single Family Residence
Materials
- Brick, Vinyl Siding
- Foundation: Slab
- Roof: Shingle
Condition
- New construction: No
- Year built: 2024
Utilities & green energy
- Sewer: City
- Water: City
Community & HOA
Community
- Features: Sidewalks
- Security: Smoke Detector(s)
- Subdivision: Valdosta
HOA
- Has HOA: Yes
- HOA fee: $375 annually
Location
- Region: Fort Wayne
Financial & listing details
- Tax assessed value: $312,900
- Annual tax amount: $1,188
- Date on market: 5/14/2026
- Listing terms: Cash,Conventional,FHA,VA Loan
Price history
| Date | Event | Price |
|---|---|---|
| 7/23/2026 | Sold | $425,000-3.4% |
Source:  IRMLS #202618128 Report a problem IRMLS #202618128 Report a problem | ||
| 6/24/2026 | Pending sale | $439,900 |
Source: IRMLS #202618128 Report a problem | ||
| 5/28/2026 | Price change | $439,900-2.2% |
Source: IRMLS #202618128 Report a problem | ||
| 5/14/2026 | Listed for sale | $449,900+15.4% |
Source: IRMLS #202618128 Report a problem | ||
| 8/4/2025 | Sold | $390,000-1.2% |
Source: IRMLS #202427579 Report a problem | ||
| 6/28/2025 | Pending sale | $394,900 |
Source: IRMLS #202427579 Report a problem | ||
| 6/5/2025 | Price change | $394,900-1.3% |
Source: IRMLS #202427579 Report a problem | ||
| 3/27/2025 | Price change | $399,900-2.4% |
Source: IRMLS #202427579 Report a problem | ||
| 1/14/2025 | Price change | $409,900-1.2% |
Source: IRMLS #202427579 Report a problem | ||
| 11/29/2024 | Price change | $414,900-1.2% |
Source: IRMLS #202427579 Report a problem | ||
| 10/4/2024 | Listed for sale | $419,900 |
Source: IRMLS #202427579 Report a problem | ||
| 9/27/2024 | Pending sale | $419,900 |
Source: IRMLS #202427579 Report a problem | ||
| 7/24/2024 | Listed for sale | $419,900 |
Source: IRMLS #202427579 Report a problem | ||
Public tax history
| Year | Property taxes | Tax assessment |
|---|---|---|
| 2025 | $22 | $312,900 +22250% |
| 2024 | -- | $1,400 |
Find assessor info on the county website
Neighborhood: 46818
Nearby homes
- $334,9793 bd3 ba1.9k sqft10744 Iron Works Way, Fort Wayne, IN 46818Sold
- $1,400-- bd-- ba-- sqft1410 Tamalpais Dr, Fort Wayne, IN 46818Off Market
- $87,0000.29 Acres1444 Tamalpais Dr, Fort Wayne, IN 46818Lot/Land

- $700-- bd-- ba-- sqft1401 Winsome Cv, Fort Wayne, IN 46818Off Market
- $700-- bd-- ba-- sqft1389 Winsome Cv, Fort Wayne, IN 46818Off Market
- $1,400-- bd-- ba-- sqft1388 Tamalpais Dr, Fort Wayne, IN 46818Off Market
- $700-- bd-- ba-- sqft1375 Winsome Cv, Fort Wayne, IN 46818Off Market
- $700-- bd-- ba-- sqft1433 Winsome Cv, Fort Wayne, IN 46818Off Market
Nearby schools
GreatSchools rating
- 9/10Deer Ridge ElementaryGrades: K-5Distance: 1.4 mi
- 7/10Woodside Middle SchoolGrades: 6-8Distance: 2.1 mi
- 10/10Homestead Senior High SchoolGrades: 9-12Distance: 3.1 mi
Schools provided by the listing agent
- Elementary: Deer Ridge
- Middle: Woodside
- High: Homestead
- District: MSD of Southwest Allen Cnty
Source: IRMLS. This data may not be complete. We recommend contacting the local school district to confirm school assignments for this home.


Get pre-qualified for a loan
At Zillow Home Loans, we can pre-qualify you in as little as 5 minutes with no impact to your credit score.An equal housing lender. NMLS #10287.
Sell for more on Zillow
Get a Zillow Showcase℠ listing at no additional cost and you could sell for .
$425,100
2% more
+$8,502
With Zillow Showcase(estimated)
$433,602
- Indiana
- Allen County
- Fort Wayne
- 46818
- 1432 Tamalpais Dr
Nearby cities
Nearby neighborhoods
Nearby zip codes
Other Fort Wayne Topics
