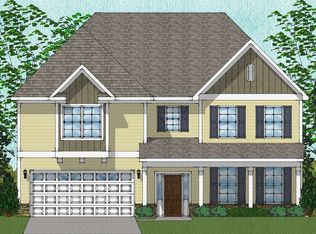
This Warwick plan with four bedrooms and three and one-half baths is located on a cul de sac that backs up to a common area! A grand two-story foyer is highlighted by judges panels and an oak tread staircase. Luxury vinyl plank flooring and crown molding are included throughout the main level common spaces. The gourmet kitchen has an oven/microwave wall oven combination, five burner counter cooktop, granite countertops with two islands, and overlooks a formal dining room complete with a butler's pantry and coffered ceiling! French doors allow access from the kitchen to a spacious office and an arched opening leads from the dining room to a sunroom and patio. Upstairs, a loft area provides gathering space for the three secondary bedrooms and two full bathrooms. The spacious primary suite features a boxed ceiling, large sitting room, split vanities, soaking tub, and separate tile shower.
This property is not currently displayed as for sale or rent on Zillow. This may be different from what's on other websites or public sources.