Tucked away on 1.71 acres of forested hillside, this custom cabin offers a peaceful escape in nature. The home features a cozy living room and kitchen, two skylights, a loft area above the main living space, a spiral staircase leading to a lower level office, laundry area, bathroom, and bedroom.
This property presents an excellent opportunity for a project. There was once a beautiful view of Fern Bridge, the river, and the ocean, that could be uncovered with the help of an arborist. Some areas of the home may not meet current building code standards and will require repair/updates. We have begun by adding a new 2,600 gallon storage tank and a pump, controller and pressure tank. Bring your tools and imagination! The sellers have put a lot of love into the property and it's truly special
For sale
Price cut: $20K (6/29)
$299,000
1432 Tompkins Hill Rd, Fortuna, CA 95540
1beds
1baths
848sqft
Single Family Residence
Built in 1980
1.71 Acres Lot
$-- Zestimate®
$353/sqft
$-- HOA
What's special
Custom cabinSpiral staircaseLower level officeTwo skylightsLaundry area
- 128 days
- 943
- 72
Zillow last checked:
Listing updated:
Listed by:
Abigail Daniel 707-497-4387,
Community Realty-Arcata
Source: HBMLS,MLS#: 270789
Facts & features
Interior
Bedrooms & bathrooms
- Bedrooms: 1
- Bathrooms: 1
Heating
- Wood Stove
Appliances
- Included: Electric, Free-Standing Refrigerator, Other
- Laundry: Dryer Hookup, Washer Hookup
Features
- Breakfast Bar, Ceiling Fan(s), Den/Office
- Flooring: Hardwood, Other
- Windows: Skylight/Solar Tube
- Has fireplace: Yes
Interior area
- Total structure area: 848
- Total interior livable area: 848 sqft
Property
Parking
- Total spaces: 1
- Parking features: Garage
- Garage spaces: 1
Features
- Patio & porch: Porch
- Has view: Yes
- View description: Trees/Woods
Lot
- Size: 1.71 Acres
- Dimensions: 74,487.6
- Features: Steep Slope, Wooded
Details
- Parcel number: 200441007000
- Zoning: No
Construction
Type & style
- Home type: SingleFamily
- Architectural style: Cabin/A-Frame
- Property subtype: Single Family Residence
Materials
- Foundation: Other
Condition
- New construction: No
- Year built: 1980
Utilities & green energy
- Water: Private, Spring
Community & HOA
Community
- Security: Security System
Location
- Region: Fortuna
Financial & listing details
- Price per square foot: $353/sqft
- Tax assessed value: $89,485
- Date on market: 9/2/2026
- Road surface type: Dirt, Paved
Estimated market value
Not available
Estimated sales range
Not available
$1,632/mo
Price history
| Date | Event | Price |
|---|---|---|
| 6/29/2026 | Price change | $299,000-6.3%$353/sqft |
Source:  HBMLS #270789 Report a problem HBMLS #270789 Report a problem | ||
| 5/20/2026 | Listed for sale | $319,000$376/sqft |
Source: HBMLS #270789 Report a problem | ||
| 11/29/2025 | Listing removed | $319,000$376/sqft |
Source: HBMLS #270789 Report a problem | ||
| 11/5/2025 | Price change | $319,000-5.9%$376/sqft |
Source: HBMLS #270789 Report a problem | ||
| 10/6/2025 | Listed for sale | $339,000$400/sqft |
Source: HBMLS #270789 Report a problem | ||
Public tax history
| Year | Property taxes | Tax assessment |
|---|---|---|
| 2026 | -- | $89,485 +2% |
| 2025 | $929 +4% | $87,732 +2% |
| 2024 | $894 +2% | $86,013 +2% |
| 2023 | $876 +0.4% | $84,327 +2% |
| 2022 | $872 +1.6% | $82,675 +2% |
| 2021 | $858 +0.2% | $81,055 +1% |
| 2020 | $857 +1.9% | $80,225 +2% |
| 2019 | $840 +1.4% | $78,653 +2% |
| 2018 | $828 +4.9% | $77,112 +2% |
| 2017 | $790 +2.6% | $75,601 +2% |
| 2016 | $770 +4.2% | $74,119 +1.5% |
| 2015 | $739 | $73,007 |
Find assessor info on the county website
Monthly payment
Est. payment
Payment breakdown
Explore the cost of this home by adjusting the details. Changes won't be saved.Climate risks
Neighborhood: 95540
Nearby schools
Schools provided by the listing agent
- High: Fortuna
Source: HBMLS. This data may not be complete. We recommend contacting the local school district to confirm school assignments for this home.

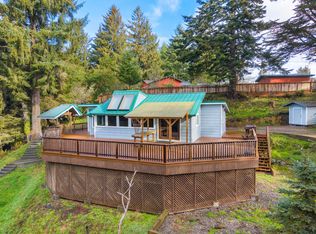

Similar homes
- $260,0002 bd2 ba752 sqft1036 O St, Fortuna, CA 95540For Sale

 MLS ID #272658, Henry Hammacher. HBMLS
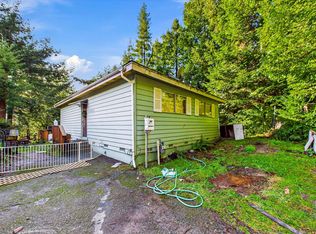
 - $260,0002 bd1 ba816 sqft250 Paradise Dr, Fortuna, CA 95540For Sale
 MLS ID #271248, Marcus Schaible. HBMLS
 - $240,0001 bd1 ba856 sqft906 11th St, Fortuna, CA 95540For Sale
 MLS ID #272657, Henry Hammacher. HBMLS
 - $269,0002 bd2 ba960 sqft3464 School St, Fortuna, CA 95540For Sale
 MLS ID #272516, Greg Current. HBMLS
 - $299,9002 bd1 ba1.1k sqft134 Nature Ln, Arcata, CA 95521For SaleMLS ID #269020, Brian Dunlap. HBMLS
- $190,0001 bd1 ba790 sqft316 Paradise Dr, Fortuna, CA 95540For SaleMLS ID #271249, Marcus Schaible. HBMLS
- $304,9002 bd1 ba837 sqft209 Monument Rd, Rio Dell, CA 95562For SaleMLS ID #272945, Cody Michael Hurst. HBMLS
- $299,0002 bd1 ba870 sqft266 Berkeley St, Rio Dell, CA 95562For SaleMLS ID #272927, Kimberly Lopez. HBMLS
- $299,0002 bd1 ba958 sqft140 River St, Rio Dell, CA 95562For SaleMLS ID #272468, Ageana Rae Brett. HBMLS
- $299,0003 bd2 ba1.2k sqft125 Elm St, Rio Dell, CA 95562For SaleMLS ID #271925, Jeremy Stanfield. HBMLS
- $284,9002 bd1 ba984 sqft4460 Lewis Ave, Eureka, CA 95503For SaleMLS ID #272906, Bernadette Arwood. HBMLS
- $294,0002 bd1 ba1k sqft350 2nd Ave, Rio Dell, CA 95562For SaleMLS ID #273298, Ageana Rae Brett. HBMLS
- $305,0001 bd1 ba1.1k sqft521 14th St, Eureka, CA 95501For SaleMLS ID #272289, Brian & Ami Wruck. HBMLS
- $329,0002 bd1 ba890 sqft3421 Union St, Eureka, CA 95503For SaleMLS ID #273268, Zach Levich. HBMLS
- $299,0003 bd1 ba908 sqft1985 Peninsula Dr, Arcata, CA 95521For SaleMLS ID #270631, Thomas Walker. HBMLS
- $265,0001 bd1 ba903 sqft3441 Glen St, Eureka, CA 95503For SaleMLS ID #272889, Victoria Copeland. HBMLS
- $275,0002 bd1 ba856 sqft180 Cedar St, Rio Dell, CA 95562For SaleMLS ID #272467, Kimberly Lopez. HBMLS
- $199,0002 bd1 ba876 sqft7382 Berta Rd, Eureka, CA 95503For SaleMLS ID #270938, Ruthie Jones. HBMLS
