Welcome to a home where wide-open mountain views, smart-home luxury, and an unbeatable location come together. Sited directly across from Blue Skies Park, you'll step out your door to miles of paved trails and a dog park - all framed by Rocky Mountain views you'll never stop noticing. Top-rated elementary, middle, and high schools are all within walking distance. At the heart of the home, a showpiece Cristallo Bianco kitchen island glows in fully customizable colors and intensities - the kitchen, reimagined. Cherry cabinets with roll-outs and custom storage make the space as functional as it is beautiful, and the sink is outfitted with custom accessories for every use. Philips Hue lighting flows throughout, custom fixtures elevate every space, and hardwood floors set a tone of seamless, lasting luxury. Built for the way we live now: a 14kW solar system pairs with three brand-new, latest-generation Tesla Powerwalls for true energy independence. EV owners will love the Tesla Wall Charger (Gen 2) on an oversized 100-amp circuit ready for additional Tesla chargers, plus a separate EV circuit at the front of the garage for non-Tesla vehicles. Comfort is dialed in with a tankless water heater, newer heat pump, newer furnace with whole-house humidifier and air purifier, radon mitigation, and lightning-fast NextLight internet. The main-level primary suite sits alongside a private office for ideal single-level living. Behind double doors, the primary is a retreat with a marble spa bath, app-controlled steam shower, freestanding soaking tub, automated privacy/blackout shades, and a walk-in closet with built-in organizers. Upstairs: two bedrooms with a Jack-and-Jill bath and a sunny loft with mountain views. The finished basement adds new carpet, Hue lighting, two large bedrooms, full bath, generous rec room, home gym with Tonal system, and sauna. Complete appliance package included: washer, dryer, fridge, wine fridge, and chest freezer.
Sold for $1,154,000
$1,154,000
1432 Turin Dr, Longmont, CO 80503
5beds
4,822sqft
Single Family Residence
Built in 2004
8,856 Square Feet Lot
$1,153,900 Zestimate®
$239/sqft
$4,965 Estimated rent
Home value
$1,153,900
$1.08M - $1.22M
$4,965/mo
Zestimate® history
Owner options
List your home for rent
$4,965/mo
Rent Zestimate®
Find your next renter with Zillow Rental Manager. Plus, with online applications, you can quickly screen prospective tenants – for free.
$4,965/mo
Rent Zestimate®
Refinance and save
$7,106/mo
Est. payment
Refinancing to a lower rate could help reduce your monthly payments and save thousands over the life of the loan.
$7,106/mo
Est. payment
Explore your selling options
Work with a Zillow partner agent
Leverage their expertise and Zillow's premium Showcase listings to get your home seen by more buyers.
Get startedList with your own agent
Get your home in front of millions of buyers by listing it on Zillow.
Learn how to do itSell it yourself
Take full control of how buyers see your home on Zillow by listing For Sale by Owner (FSBO).
List your homeWhat's special
Zillow last checked:
Listing updated:
Listed by:
Jill Allington 720-323-4214,
RE/MAX Nexus
Bought with:
Non-IRES Agent
Non-IRES
Source: IRES as distributed by MLS GRID,MLS#: 1058855
Facts & features
Interior
Bedrooms & bathrooms
- Bedrooms: 5
- Bathrooms: 5
- Full bathrooms: 2
- 3/4 bathrooms: 1
- 1/2 bathrooms: 2
- Main level bathrooms: 2
Rooms
- Room types: Loft
Primary bedroom
- Description: Wood
- Features: Full Primary Bath, Luxury Features Primary Bath, Bidet
- Level: Main
- Area: 266 Square Feet
- Dimensions: 14 x 19
Bedroom 2
- Description: Wood
- Level: Upper
- Area: 165 Square Feet
- Dimensions: 11 x 15
Bedroom 3
- Description: Wood
- Level: Upper
- Area: 132 Square Feet
- Dimensions: 11 x 12
Bedroom 4
- Description: Carpet
- Level: Basement
- Area: 154 Square Feet
- Dimensions: 11 x 14
Bedroom 5
- Description: Carpet
- Level: Basement
- Area: 143 Square Feet
- Dimensions: 11 x 13
Dining room
- Description: Wood
- Level: Main
- Area: 144 Square Feet
- Dimensions: 12 x 12
Family room
- Description: Wood
- Level: Main
- Area: 306 Square Feet
- Dimensions: 17 x 18
Great room
- Description: Wood
- Level: Main
- Area: 195 Square Feet
- Dimensions: 13 x 15
Kitchen
- Description: Wood
- Level: Main
- Area: 504 Square Feet
- Dimensions: 21 x 24
Laundry
- Description: Vinyl
- Level: Basement
- Area: 120 Square Feet
- Dimensions: 10 x 12
Living room
- Description: Wood
- Level: Main
- Area: 208 Square Feet
- Dimensions: 13 x 16
Recreation room
- Description: Carpet
- Level: Basement
- Area: 624 Square Feet
- Dimensions: 16 x 39
Study
- Description: Wood
- Level: Main
- Area: 225 Square Feet
- Dimensions: 15 x 15
Heating
- Forced Air, Heat Pump, Humidity Control, Electronic Air Filter
Cooling
- Central Air, Ceiling Fan(s)
Appliances
- Included: Self Cleaning Oven, Dishwasher, Refrigerator, Washer, Dryer, Microwave, Freezer, Disposal
- Laundry: Sink, Washer/Dryer Hookup
Features
- Eat-in Kitchen, Separate Dining Room, Cathedral Ceiling(s), Open Floorplan, Pantry, Walk-In Closet(s), Sauna, Jack & Jill Bathroom, Kitchen Island, Steam Shower, High Ceilings, Split Bedroom Plan
- Flooring: Wood
- Windows: Window Coverings
- Basement: Full,Partially Finished,Crawl Space,Built-In Radon
- Has fireplace: Yes
- Fireplace features: Gas, Family Room
Interior area
- Total structure area: 3,057
- Total interior livable area: 4,822 sqft
- Finished area above ground: 3,057
Property
Parking
- Total spaces: 3
- Parking features: Garage Door Opener, Attached
- Attached garage spaces: 3
- Details: Attached
Accessibility
- Accessibility features: Main Floor Bath, Accessible Bedroom, Stall Shower
Features
- Levels: Two
- Stories: 2
- Patio & porch: Deck
- Fencing: Fenced,Wood
- Has view: Yes
- View description: Mountain(s), Hills
Lot
- Size: 8,856 Square Feet
- Features: Abuts Park, City Limits, Paved, Curbs, Gutters, Sidewalks
Details
- Parcel number: R0502509
- Zoning: SFR
- Special conditions: Private Owner
Construction
Type & style
- Home type: SingleFamily
- Architectural style: Contemporary
- Property subtype: Single Family Residence
Materials
- Stone
- Roof: Composition
Condition
- New construction: No
- Year built: 2004
Utilities & green energy
- Electric: City, Photovoltaics Seller Owned
- Gas: Xcel
- Sewer: Public Sewer
- Water: City
- Utilities for property: Natural Gas Available, Electricity Available, High Speed Avail
Green energy
- Energy efficient items: Windows, High Efficiency Furnace, Thermostat
Community & HOA
Community
- Security: Fire Alarm
- Subdivision: Meadow Mountain
HOA
- Has HOA: Yes
- Services included: Management
- HOA fee: $50 monthly
- HOA name: Meadow Mountain
- HOA phone: 303-682-0098
Location
- Region: Longmont
Financial & listing details
- Price per square foot: $239/sqft
- Tax assessed value: $1,117,500
- Annual tax amount: $7,332
- Date on market: 5/12/2026
- Listing terms: Cash,Conventional,FHA,VA Loan
- Exclusions: Sellers personal property
- Electric utility on property: Yes
Price history
| Date | Event | Price |
|---|---|---|
| 6/26/2026 | Sold | $1,154,000-3.8%$239/sqft |
Source:  IRES as distributed by MLS GRID #1058855 Report a problem IRES as distributed by MLS GRID #1058855 Report a problem | ||
| 6/13/2026 | Pending sale | $1,200,000$249/sqft |
Source:  REcolorado as distributed by MLS GRID #IR1058855 Report a problem REcolorado as distributed by MLS GRID #IR1058855 Report a problem | ||
| 5/14/2026 | Listed for sale | $1,200,000+62.2%$249/sqft |
Source: IRES as distributed by MLS GRID #1058855 Report a problem | ||
| 10/9/2019 | Sold | $740,000+0%$153/sqft |
Source: Public Record Report a problem | ||
| 9/24/2019 | Pending sale | $739,900$153/sqft |
Source: Barbieri Real Estate #893790 Report a problem | ||
| 9/6/2019 | Price change | $739,900-1.3%$153/sqft |
Source: Barbieri Real Estate #889491 Report a problem | ||
| 8/9/2019 | Listed for sale | $749,900$156/sqft |
Source: Barbieri Real Estate #889491 Report a problem | ||
| 7/30/2019 | Pending sale | $749,900$156/sqft |
Source: Barbieri Real Estate #889491 Report a problem | ||
| 7/26/2019 | Listed for sale | $749,900+36.3%$156/sqft |
Source: Barbieri Real Estate #889491 Report a problem | ||
| 3/27/2014 | Sold | $550,050+2.1%$114/sqft |
Source: Public Record Report a problem | ||
| 2/21/2014 | Listed for sale | $539,000+4.7%$112/sqft |
Source: 8z Real Estate #728028 Report a problem | ||
| 8/11/2006 | Sold | $515,000+11.7%$107/sqft |
Source: Public Record Report a problem | ||
| 9/21/2004 | Sold | $460,990$96/sqft |
Source: Public Record Report a problem | ||
Public tax history
| Year | Property taxes | Tax assessment |
|---|---|---|
| 2025 | $6,619 +1.4% | $69,844 -4.2% |
| 2024 | $6,529 +17.9% | $72,883 -1% |
| 2023 | $5,536 -1.3% | $73,590 +31.5% |
| 2022 | $5,608 +3% | $55,947 -2.8% |
| 2021 | $5,443 | $57,557 +2.7% |
| 2020 | $5,443 +13.2% | $56,028 |
| 2019 | $4,810 | $56,028 +10.6% |
| 2018 | $4,810 | $50,638 -9.5% |
| 2017 | $4,810 -0.3% | $55,982 +11% |
| 2016 | $4,822 +4.9% | $50,450 +16.8% |
| 2015 | $4,595 +13.9% | $43,199 |
| 2014 | $4,035 +15.8% | $43,199 |
| 2013 | $3,485 +6.8% | $43,199 +15% |
| 2012 | $3,264 -2.1% | $37,572 |
| 2011 | $3,333 +1.8% | -- |
| 2010 | $3,273 -4.4% | $38,720 |
| 2009 | $3,425 +11.4% | $38,720 -13% |
| 2008 | $3,076 -4.6% | $44,530 |
| 2007 | $3,225 -4.2% | $44,530 -3.5% |
| 2006 | $3,366 +107.3% | $46,160 |
| 2005 | $1,624 | $46,160 |
Find assessor info on the county website
Neighborhood: 80503
Nearby homes
- $1,141,8006 bd5 ba5.4k sqft1438 Turin Dr, Longmont, CO 80503Off Market

- $1,207,7005 bd4 ba3.8k sqft1426 Turin Dr, Longmont, CO 80503Off Market
- $1,120,0005 bd5 ba5.3k sqft1427 Cannon Mountain Dr, Longmont, CO 80503Sold
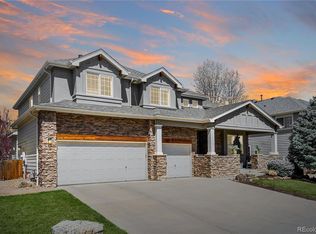
- $990,3003 bd3 ba3.6k sqft1421 Cannon Mountain Dr, Longmont, CO 80503Off Market
- $1,123,5005 bd4 ba3.8k sqft1444 Turin Dr, Longmont, CO 80503Off Market
- $1,151,7005 bd5 ba4.8k sqft1420 Turin Dr, Longmont, CO 80503Off Market
- $1,007,2004 bd4 ba4.5k sqft1433 Cannon Mountain Dr, Longmont, CO 80503Off Market
- $1,239,9006 bd5 ba6.3k sqft1415 Cannon Mountain Dr, Longmont, CO 80503Off Market
Nearby schools
GreatSchools rating
- 8/10Blue Mountain Elementary SchoolGrades: PK-5Distance: 0.2 mi
- 9/10Altona Middle SchoolGrades: 6-8Distance: 0.5 mi
- 8/10Silver Creek High SchoolGrades: 9-12Distance: 0.6 mi
Schools provided by the listing agent
- Elementary: Blue Mountain
- Middle: Altona
- High: Silver Creek
Source: IRES as distributed by MLS GRID. This data may not be complete. We recommend contacting the local school district to confirm school assignments for this home.
Get a cash offer in 3 minutes
Find out how much your home could sell for in as little as 3 minutes with a no-obligation cash offer.
Estimated market value
$1,153,900
Get a cash offer in 3 minutes
Find out how much your home could sell for in as little as 3 minutes with a no-obligation cash offer.
Estimated market value
$1,153,900
- Colorado
- Boulder County
- Longmont
- 80503
- 1432 Turin Dr
Nearby cities
Nearby neighborhoods
Nearby zip codes
Other Longmont Topics
