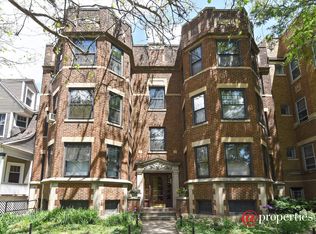
Located on a tree-lined street in sought-after Andersonvile, this 20th-century masterpiece is a home to remember! Enter through the front door, & you will be welcomed inside through the meticulously cared-for foyer. Explore the living room & take note of the high ceilings, updated fireplace, & sunshine filling the space through the bonus sunroom that works perfectly as an office. The wood moldings, gleaming hardwood floors & updated light fixtures make this a truly special place. Make your way to the full dining room -- it is a dream for entertaining. In the chic white kitchen, marvel over the vintage hutch - perfect for a coffee station! - granite countertops, & newer stainless appliances. Moving to the bedrooms, the sizable primary bedroom has access to the bathroom for convenience & an en-suite feel. The second bedroom has space for guests & an in-home office. Outside, discover a sunny enclosed deck overlooking the shared courtyard with pristine landscaping & additional seating for entertaining. Last but not least, this home includes a garage parking space! You'll fall for this one-of-a-kind home, & the neighborhood as well - you're walking distance to public transportation, the lakefront, beloved local shops, & grocery stores. Renowned coffee shops, bars & restaurants like Lost Larson, Hopleaf & Little Bad Wolf are all steps away. Welcome home.
Closed
Zillow last checked:
Listing updated:
Bought with:
Ashley Roybal
Kale Realty
Source: MRED as distributed by MLS GRID,MLS#: 12031549
Price history
| Date | Event | Price |
|---|---|---|
| 6/20/2024 | Sold | $390,000+4% |
Source:  MRED as distributed by MLS GRID #12031549 Report a problem MRED as distributed by MLS GRID #12031549 Report a problem | ||
| 4/22/2024 | Contingent | $375,000 |
Source: MRED as distributed by MLS GRID #12031549 Report a problem | ||
| 4/18/2024 | Listed for sale | $375,000+25% |
Source: MRED as distributed by MLS GRID #12031549 Report a problem | ||
| 1/9/2020 | Sold | $300,000-3.2% |
Source: MRED as distributed by MLS GRID #10491130 Report a problem | ||
| 10/10/2019 | Pending sale | $310,000 |
Source: @properties #10491130 Report a problem | ||
| 9/9/2019 | Price change | $310,000-1.6% |
Source: @properties #10491130 Report a problem | ||
| 8/20/2019 | Listed for sale | $315,000 |
Source: @properties #10491130 Report a problem | ||
Get a cash offer in 3 minutes
Find out how much your home could sell for in as little as 3 minutes with a no-obligation cash offer.
Estimated market value
$466,000
