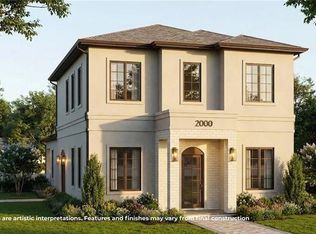
Under Construction. Experience refined, contemporary living in this luxury new construction by Lexeer, currently under construction in College Park with an estimated completion of September 2026. Offering 5 bedrooms, 6 full baths, 1 half bath, and 4,416 heated square feet, 1432 W Yale blends clean architectural lines with warm, modern finishes to create a home that feels both sophisticated and inviting. The main living spaces are designed with a seamless, open-concept layout, where the kitchen, dining, and living areas connect effortlessly and extend to the outdoors through expansive sliding glass doors. The living room features a statement Taj Mahal stone TV wall with a sleek fireplace, complemented by soft neutral tones, warm recessed lighting, and curated finishes that create a calm, elevated atmosphere. A refined built-in wine bar showcases warm wood cabinetry, soft integrated lighting, glass-enclosed storage, and dual wine fridges, adding both function and visual impact. Engineered hardwood flooring runs throughout, adding warmth and continuity to the home’s contemporary aesthetic. The kitchen presents a clean, contemporary design with custom cabinetry, warm wood accents, and a striking Taj Mahal stone feature wall that continues through the countertops and backsplash. An oversized island anchors the space, while sculptural lighting and a complete Thermador appliance package enhance both form and function, creating an ideal setting for everyday living and entertaining. The first-floor primary suite is a private retreat defined by a serene palette, clean lines, and soft integrated lighting. The spa-inspired primary bath features Taj Mahal stone flooring, shower walls, and countertops, paired with a freestanding tub, a refined double vanity with vertical lighting, and warm gold accents that bring a sense of understated luxury. An expansive walk-in closet with custom cabinetry offers dedicated his-and-hers storage with a tailored, boutique feel. Additional first-floor highlights include a dedicated office, a conveniently located guest powder room, a full laundry room, and a mudroom with direct access from the 2-car garage. Upstairs, an oversized loft provides flexible living space, accompanied by a second laundry room and four generously sized ensuite bedrooms, each complete with walk-in closets and custom cabinetry. The outdoor living experience is equally considered, featuring a covered lanai with marble flooring, a fully equipped summer kitchen, and a modern pool and spa designed with clean geometric lines. A dedicated pool bath adds convenience, while the open layout and refined landscaping create a space that feels both private and effortlessly connected to the home. Every element has been carefully curated to deliver a timeless, elevated living experience in the heart of College Park. With this level of exquisite appointments, this home will be sold before completion. Call today for a private showing!
New construction
$2,400,000
1432 W YALE STREET, ORLANDO, FL 32804
5beds
4,416sqft
Single Family Residence
Built in 2026
8,815 Square Feet Lot
$2,297,800 Zestimate®
$543/sqft
$-- HOA
What's special
Sleek fireplaceOversized islandOversized loftDedicated officeDedicated pool bathSculptural lightingFully equipped summer kitchen
- 156 days
- 465
- 19
Zillow last checked:
Listing updated:
Listed by:
Leighton Hope 407-619-7897,
COMPASS FLORIDA LLC 407-203-9441,
Laura Hope 321-388-6649,
COMPASS FLORIDA LLC
Source: Stellar MLS,MLS#: O6393996 Originating MLS: Orlando Regional
Originating MLS: Orlando Regional
Facts & features
Interior
Bedrooms & bathrooms
- Bedrooms: 5
- Bathrooms: 7
- Full bathrooms: 6
- 1/2 bathrooms: 1
Primary bedroom
- Features: Walk-In Closet(s)
- Level: First
Primary bathroom
- Level: First
Dining room
- Level: First
Kitchen
- Level: First
Living room
- Level: First
Heating
- Central
Cooling
- Central Air
Appliances
- Included: Oven, Convection Oven, Cooktop, Dishwasher, Disposal, Dryer, Electric Water Heater, Exhaust Fan, Freezer, Ice Maker, Microwave, Range, Range Hood, Refrigerator, Washer, Wine Refrigerator
- Laundry: Laundry Room
Features
- Crown Molding, Dry Bar, Eating Space In Kitchen, High Ceilings, Open Floorplan, Primary Bedroom Main Floor, Thermostat, Walk-In Closet(s)
- Flooring: Engineered Hardwood
- Doors: Outdoor Kitchen, Sliding Doors
- Has fireplace: Yes
- Fireplace features: Electric
Interior area
- Total structure area: 5,659
- Total interior livable area: 4,416 sqft
Video & virtual tour
Property
Parking
- Total spaces: 2
- Parking features: Garage - Attached
- Attached garage spaces: 2
Features
- Levels: Two
- Stories: 2
- Exterior features: Irrigation System, Lighting, Outdoor Kitchen, Private Mailbox
- Has private pool: Yes
- Pool features: In Ground
Lot
- Size: 8,815 Square Feet
Details
- Parcel number: 142229146807090
- Zoning: R-1/T/W
- Special conditions: None
Construction
Type & style
- Home type: SingleFamily
- Property subtype: Single Family Residence
Materials
- Brick, Stucco
- Foundation: Slab
- Roof: Metal,Shingle
Condition
- Under Construction
- New construction: Yes
- Year built: 2026
Details
- Builder model: Yale
- Builder name: Lexeer
Utilities & green energy
- Sewer: Public Sewer
- Water: Public
- Utilities for property: Cable Connected, Electricity Connected, Public, Sewer Connected, Water Connected
Community & HOA
Community
- Pet fee: $0 monthly
- Subdivision: COLLEGE PARK THIRD ADD
HOA
- Has HOA: No
Location
- Region: Orlando
Financial & listing details
- Price per square foot: $543/sqft
- Tax assessed value: $492,049
- Annual tax amount: $8,164
- Date on market: 3/31/2026
- Cumulative days on market: 152 days
- Ownership: Fee Simple
- Total actual rent: 0
- Electric utility on property: Yes
- Road surface type: Paved
Estimated market value
$2,297,800
$2.18M - $2.41M
$5,790/mo
Price history
| Date | Event | Price |
|---|---|---|
| 3/31/2026 | Listed for sale | $2,400,000+485.4%$543/sqft |
Source:  Stellar MLS #O6393996 Report a problem Stellar MLS #O6393996 Report a problem | ||
| 7/10/2025 | Sold | $410,000-14.6%$93/sqft |
Source: Stellar MLS #O6289423 Report a problem | ||
| 5/12/2025 | Pending sale | $479,900$109/sqft |
Source: Stellar MLS #O6289423 Report a problem | ||
| 4/25/2025 | Price change | $479,900-3.8%$109/sqft |
Source: Stellar MLS #O6289423 Report a problem | ||
| 4/10/2025 | Price change | $499,000-3.9%$113/sqft |
Source: Stellar MLS #O6289423 Report a problem | ||
| 3/27/2025 | Price change | $519,000-3.7%$118/sqft |
Source: Stellar MLS #O6289423 Report a problem | ||
| 3/12/2025 | Listed for sale | $539,000+25.6%$122/sqft |
Source: Stellar MLS #O6289423 Report a problem | ||
| 10/25/2021 | Listing removed | -- |
Source: Stellar MLS #O5959694 Report a problem | ||
| 8/10/2021 | Listed for sale | $429,000+26.2%$97/sqft |
Source: Stellar MLS #O5959694 Report a problem | ||
| 1/31/2014 | Sold | $340,000+0.3%$77/sqft |
Source: Stellar MLS #O5180393 Report a problem | ||
| 10/1/2013 | Price change | $339,000-1.7%$77/sqft |
Source: Kelly Price & Company #O5180393 Report a problem | ||
| 8/31/2013 | Listed for sale | $345,000+43.8%$78/sqft |
Source: Kelly Price & Company #O5180393 Report a problem | ||
| 7/24/2003 | Sold | $240,000+235.7%$54/sqft |
Source: Public Record Report a problem | ||
| 11/8/1993 | Sold | $71,500$16/sqft |
Source: Public Record Report a problem | ||
Public tax history
| Year | Property taxes | Tax assessment |
|---|---|---|
| 2024 | $7,625 +8.2% | $366,022 +10% |
| 2023 | $7,049 +44.8% | $332,747 +10% |
| 2022 | $4,866 +1.7% | $302,497 +3% |
| 2021 | $4,786 +0.9% | $293,686 +1.4% |
| 2020 | $4,745 +1.1% | $289,631 +2.3% |
| 2019 | $4,692 +1% | $283,119 +1.9% |
| 2018 | $4,645 | $277,840 -6.5% |
| 2017 | $4,645 +1.4% | $297,300 +4.9% |
| 2016 | $4,582 +0.5% | $283,468 +7.1% |
| 2015 | $4,560 +112.2% | $264,675 +12.7% |
| 2014 | $2,149 +7% | $234,891 +60.5% |
| 2013 | $2,009 +1.6% | $146,373 +8.5% |
| 2012 | $1,978 -18.9% | $134,907 -14.8% |
| 2011 | $2,440 -1.2% | $158,406 -3.5% |
| 2010 | $2,470 | $164,154 -17.8% |
| 2009 | -- | $199,590 -16.6% |
| 2008 | $2,758 -1.6% | $239,395 -7.1% |
| 2007 | $2,804 -5.4% | $257,633 +8.7% |
| 2006 | $2,965 +0.4% | $236,949 +20.6% |
| 2005 | $2,954 +5.2% | $196,500 +18.4% |
| 2004 | $2,809 -15% | $165,944 +0.9% |
| 2003 | $3,303 +203.7% | $164,503 +20.5% |
| 2002 | $1,088 -0.4% | $136,489 +10.4% |
| 2001 | $1,092 +1.7% | $123,646 +38.4% |
| 2000 | $1,073 | $89,315 |
Find assessor info on the county website
Monthly payment
Est. payment
Payment breakdown
Explore the cost of this home by adjusting the details. Changes won't be saved.Climate risks
Neighborhood: College Park
Nearby schools
Schools provided by the listing agent
- Elementary: Lake Silver Elem
- Middle: College Park Middle
- High: Edgewater High
Source: Stellar MLS. This data may not be complete. We recommend contacting the local school district to confirm school assignments for this home.


Similar homes
- $2,300,0005 bd7 ba4.6k sqft1442 W YALE STREET, ORLANDO, FL 32804New Construction
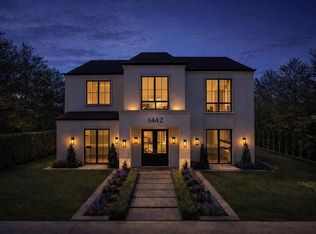
 MLS ID #O6429553, Christopher Christensen, ONE LUXURY INTERNATIONAL LLC. Stellar MLS
 - $1,750,0005 bd4 ba3.6k sqft1210 W YALE STREET, ORLANDO, FL 32804New Construction
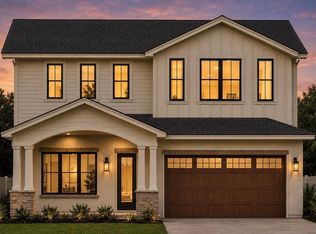 MLS ID #O6431824, Ramelle Macgregor, KELLER WILLIAMS WINTER PARK. Stellar MLS
 - $1,849,0005 bd5 ba3.5k sqft808 W HARVARD STREET, ORLANDO, FL 32804New Construction
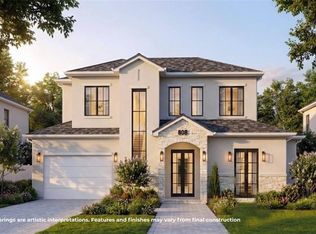 MLS ID #O6430258, Christopher Christensen, ONE LUXURY INTERNATIONAL LLC. Stellar MLS
 - $1,749,0005 bd5 ba3.5k sqft2000 N WESTMORELAND DRIVE, ORLANDO, FL 32804New Construction
 Stellar MLS
 - $2,100,0005 bd7 ba4k sqft826 GARDEN PLAZA, ORLANDO, FL 32803New ConstructionMLS ID #O6429785, Christopher Christensen, ONE LUXURY INTERNATIONAL LLC. Stellar MLS
- $2,199,0005 bd5 ba3.7k sqft833 PARK LAKE COURT, ORLANDO, FL 32803New ConstructionStellar MLS
- $1,250,0005 bd4 ba3.2k sqft330 W PRINCETON STREET, ORLANDO, FL 32804New ConstructionMLS ID #O6434834, Robert Kurzreiter PA, KELLER WILLIAMS REALTY AT THE PARKS. Stellar MLS
- $2,290,0006 bd5 ba4.1k sqft809 E CHURCH STREET, ORLANDO, FL 32801For SaleMLS ID #O6422733, April Winters, PREMIER SOTHEBYS INT'L REALTY. Stellar MLS
- $1,949,0005 bd5 ba3.8k sqft907 N HYER AVENUE, ORLANDO, FL 32803New ConstructionMLS ID #O6416968, Christopher Christensen, ONE LUXURY INTERNATIONAL LLC. Stellar MLS
- $2,460,0004 bd4 ba3.2k sqft2228 HOWARD DRIVE, WINTER PARK, FL 32789New ConstructionMLS ID #O6407733, Ryan Feely, COLEDEV REAL ESTATE LLC. Stellar MLS
- $2,400,0005 bd5 ba4.5k sqft9352 BORDET COURT, ORLANDO, FL 32827For SaleMLS ID #O6429169, Isis Sarcos, EXP REALTY LLC. Stellar MLS
- $2,950,0005 bd6 ba3.5k sqft1236 CHICHESTER STREET, ORLANDO, FL 32803New ConstructionMLS ID #O6433470, Lisa Shear, FANNIE HILLMAN & ASSOCIATES. Stellar MLS
- $1,589,0005 bd5 ba3.4k sqft2925 OBERLIN AVENUE, ORLANDO, FL 32804New ConstructionStellar MLS
- $2,475,0005 bd5 ba4.1k sqft926 ENCLAVE PLACE, WINTER PARK, FL 32792New ConstructionMLS ID #O6408030, Laura Earl, CORCORAN PREMIER REALTY. Stellar MLS
- $1,349,0005 bd5 ba3.1k sqft2422 MUSSELWHITE AVENUE, ORLANDO, FL 32804New ConstructionMLS ID #O6427921, Brandon Geers, COMPASS FLORIDA LLC. Stellar MLS
- $2,299,0005 bd5 ba2.8k sqft1840 LAUREL ROAD, WINTER PARK, FL 32789New ConstructionStellar MLS
- $2,999,0005 bd7 ba4.3k sqft1220 DELANEY PARK DRIVE, ORLANDO, FL 32806For SaleMLS ID #O6372849, Gerard Mitchell, CHARLES RUTENBERG REALTY ORLANDO. Stellar MLS
- $2,300,0005 bd5 ba3.8k sqft938 ENCLAVE PLACE, WINTER PARK, FL 32792New ConstructionMLS ID #O6408090, Laura Earl, CORCORAN PREMIER REALTY. Stellar MLS
- $2,195,0005 bd4 ba3.6k sqft1885 TEMPLE DRIVE, WINTER PARK, FL 32789For SaleMLS ID #O6359471, Jennifer Sloan, COMPASS FLORIDA LLC. Stellar MLS
- $2,549,0005 bd5 ba3.4k sqft1823 SUNSET DRIVE, WINTER PARK, FL 32789New ConstructionMLS ID #O6421690, Christopher Christensen, ONE LUXURY INTERNATIONAL LLC. Stellar MLS
