Skip main navigation
Closed
  • $815,000

    1432 Walnut Rdg, Ellijay, GA 30540

    3beds
    2,760sqft
    Single Family Residence, Residential
    Built in 2005
    0.46 Acres Lot
    $763,400 Zestimate®
    $295/sqft
    $3,753 Estimated rent

    Home value

    $763,400

    $710,000 - $817,000

    $3,753/mo

    Zestimate® history
    Loading
    Loading...

    Owner options

    List your home for rent

    $3,753/mo

    Rent Zestimate®

    Find your next renter with Zillow Rental Manager. Plus, with online applications, you can quickly screen prospective tenants – for free.

    Learn more

    $3,753/mo

    Rent Zestimate®

    Refinance and save

    $4,616/mo

    Est. payment

    Refinancing to a lower rate could help reduce your monthly payments and save thousands over the life of the loan.

    See today's rates

    $4,616/mo

    Est. payment

    Explore your selling options

    Work with a Zillow partner agent

    Leverage their expertise and Zillow's premium Showcase listings to get your home seen by more buyers.

    Get started

    List with your own agent

    Get your home in front of millions of buyers by listing it on Zillow.

    Learn how to do it

    Sell it yourself

    Take full control of how buyers see your home on Zillow by listing For Sale by Owner (FSBO).

    List your home

    What's special

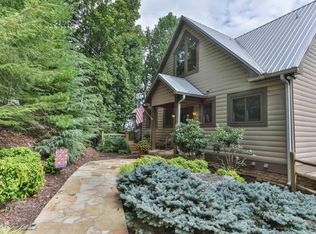
    **1432 Walnut Ridge | Mountain Luxury Meets Smart Living** Welcome to 1432 Walnut Ridge, a stunning custom mountain retreat nestled in the sought-after gated community of Walnut Mountain. This exceptional 3-level home masterfully combines rustic elegance with cutting-edge smart home features and panoramic year-round long-range mountain views that will take your breath away. Step into the impressive great room, where soaring ceilings, a dramatic stacked stone gas fireplace, and a wall of new Pella windows with Hunter Douglas Powerview Smart Blinds create a bright, airy space filled with natural beauty while perfectly framing the mountain vistas. The gourmet kitchen is a chef’s dream, featuring: custom soft-close cabinetry with pull-out drawers, gleaming quartz countertops, Jenn-Air appliances, including a pro-style gas convection oven, drawer microwave, and panel-ready french door refrigerator, Delta VoiceIQ faucet, In-Sinkerator Quiet Disposal with Evolution Septic Assist, and appliance garage for maximum function and flair. Enjoy total comfort with a bedroom suite on each level, offering privacy and flexibility for family or guests. The main-level primary suite features a spa-like bath with a tiled walk-in shower and double vanity, plus a custom walk-in closet. Upstairs, a cozy loft leads to an additional guest suite with a full bath. The terrace level offers a second master suite, a den, and garage with built-in storage and refrigerator. Additional highlights include:A custom coffee room with accent wall and stainless sink and wine refrigerator. Smart home upgrades: Ecobee thermostat, alarm system, Generac whole-house generator, and Minka smart ceiling fans new carpet, freshly screened porch, and modern designer lighting throughout. Step outside to enjoy multiple decks, a screened porch, and beautifully landscaped grounds with new retaining walls, fresh sod, and a charming European-style stone wall enclosing the fenced garden area. As a resident of Walnut Mountain, you’ll enjoy resort-style amenities: a pool, clubhouse, tennis courts, walking trails, and four private lakes for fishing and recreation. Whether you’re looking for a full-time residence, a luxurious getaway, or an income-producing vacation rental, 1432 Walnut Ridge offers the perfect blend of mountain serenity, thoughtful design, and modern convenience.

    Zillow last checked:

    Listing updated:

    Listed by:

    DOUGLAS HOSMER,

    RE/MAX Five Star,

    James Harvard,

    RE/MAX Five Star

    Bought with:

    NON-MLS NMLS

    Non FMLS Member

    Source: FMLS GA,MLS#: 7657321MLS Logo

    Facts & features

    Interior

    Bedrooms & bathrooms
    • Bedrooms: 3
    • Bathrooms: 4
    • Full bathrooms: 3
    • 1/2 bathrooms: 1
    • Main level bathrooms: 1
    • Main level bedrooms: 1
    Rooms
    • Room types: Den, Exercise Room, Family Room, Loft, Master Bathroom, Master Bedroom, Office
    Primary bedroom
    • Features: Master on Main, Sitting Room
    • Level: Master on Main, Sitting Room
    Bedroom
    • Features: Master on Main, Sitting Room
    Primary bathroom
    • Features: Double Vanity, Separate His/Hers
    Dining room
    • Features: Great Room, Open Concept
    Kitchen
    • Features: Breakfast Bar, Breakfast Room, Cabinets Stain, Kitchen Island, Stone Counters, View to Family Room
    Heating
    • Central, Electric
    Cooling
    • Central Air, Electric
    Appliances
    • Included: Dishwasher, Disposal, Dryer, Gas Range, Gas Water Heater, Microwave, Range Hood, Refrigerator, Self Cleaning Oven, Tankless Water Heater, Washer
    • Laundry: Laundry Closet, Main Level
    Features
    • Crown Molding, Double Vanity, Entrance Foyer, Entrance Foyer 2 Story, High Speed Internet, Smart Home, Tray Ceiling(s), Vaulted Ceiling(s), Walk-In Closet(s), Wet Bar
    • Flooring: Carpet, Ceramic Tile, Hardwood
    • Windows: Insulated Windows, Window Treatments
    • Basement: Daylight,Finished,Finished Bath,Full,Interior Entry,Walk-Out Access
    • Number of fireplaces: 1
    • Fireplace features: Gas Log, Gas Starter
    • Common walls with other units/homes: No Common Walls
    Interior area
    • Total structure area: 2,760
    • Total interior livable area: 2,760 sqft
    • Finished area above ground: 1,860
    • Finished area below ground: 900

    Property

    Parking
    • Total spaces: 2
    • Parking features: Garage, Garage Door Opener, Garage Faces Side
    • Garage spaces: 1
    Accessibility
    • Accessibility features: None
    Features
    • Levels: Three Or More
    • Patio & porch: Covered, Deck, Screened
    • Exterior features: Private Yard
    • Pool features: None
    • Spa features: None
    • Fencing: Back Yard
    • Has view: Yes
    • View description: Mountain(s)
    • Waterfront features: None
    • Body of water: None
    Lot
    • Size: 0.46 Acres
    • Features: Steep Slope, Wooded
    Details
    • Additional structures: None
    • Parcel number: 3109E 069
    • Other equipment: Generator, Satellite Dish
    • Horse amenities: None

    Construction

    Type & style
    • Home type: SingleFamily
    • Architectural style: Craftsman
    • Property subtype: Single Family Residence, Residential
    Materials
    • Log
    • Foundation: Concrete Perimeter, Slab
    • Roof: Metal
    Condition
    • Resale
    • New construction: No
    • Year built: 2005

    Utilities & green energy

    • Electric: 110 Volts, 220 Volts
    • Sewer: Septic Tank
    • Water: Private
    • Utilities for property: Electricity Available, Water Available
    Green energy
    • Energy efficient items: Thermostat, Water Heater
    • Energy generation: None

    Community & HOA

    Community
    • Features: Clubhouse, Gated, Homeowners Assoc, Lake, Near Shopping, Near Trails/Greenway, Pool, Tennis Court(s)
    • Security: Closed Circuit Camera(s), Fire Alarm, Secured Garage/Parking, Security Gate, Security Guard, Smoke Detector(s)
    • Subdivision: Walnut Mountain
    HOA
    • Has HOA: No
    Location
    • Region: Ellijay

    Financial & listing details

    • Price per square foot: $295/sqft
    • Tax assessed value: $725,000
    • Annual tax amount: $3,239
    • Date on market: 9/24/2025
    • Cumulative days on market: 33 days
    • Electric utility on property: Yes
    • Road surface type: Asphalt

    Price history

    DateEventPrice
    11/24/2025Sold$815,000-1.7%$295/sqft
    Source: FMLS GA #7657321 Report a problem
    11/6/2025Pending sale$829,500$301/sqft
    Source: GAMLS #10619074 Report a problem
    10/4/2025Listed for sale$829,500-5.2%$301/sqft
    Source: FMLS GA #7657321 Report a problem
    9/17/2025Listing removed$875,000$317/sqft
    Source: GAMLS #10532983 Report a problem
    5/30/2025Listed for sale$875,000$317/sqft
    Source: NGBOR #416110 Report a problem
    5/29/2025Listing removed$875,000$317/sqft
    Source: NGBOR #411880 Report a problem
    11/28/2024Listed for sale$875,000+121.8%$317/sqft
    Source: NGBOR #411880 Report a problem
    9/19/2018Sold$394,500+18.6%$143/sqft
    Source: Public Record Report a problem
    11/13/2013Sold$332,500-6.3%$120/sqft
    Source: Public Record Report a problem
    11/22/2006Sold$354,900$129/sqft
    Source: Public Record Report a problem

    Public tax history

    YearProperty taxesTax assessment
    2025$3,340 +3.1%$290,000 +6.2%
    2024$3,239 -6.2%$273,120 -3.8%
    2023$3,452 -7.4%$283,880 +22%
    2022$3,728 +14.2%$232,720 +31%
    2021$3,265 +12.8%$177,680 +17.6%
    2020$2,894 +5.4%$151,120 +14.5%
    2019$2,745 +16.4%$131,960 +28.4%
    2018$2,358 $102,800
    Find assessor info on the county website

    Neighborhood: 30540

    Nearby schools

    GreatSchools rating
    Schools provided by the listing agent
    • Elementary: Ellijay
    • Middle: Clear Creek
    • High: Gilmer

    Source: FMLS GA. This data may not be complete. We recommend contacting the local school district to confirm school assignments for this home.

    Get a cash offer in 3 minutes
    Find out how much your home could sell for in as little as 3 minutes with a no-obligation cash offer.
    Estimated market value
    $763,400
    Get a cash offer in 3 minutes
    Find out how much your home could sell for in as little as 3 minutes with a no-obligation cash offer.
    Estimated market value
    $763,400