Welcome to this beautifully maintained one-story home in the gated Winners Circle community of Terrell, TX. Zoned to award-winning Forney ISD schools, this home offers peaceful country living with convenient access to I-20, shopping, dining, and more in both Terrell and Forney.
Set on a spacious 1.07-acre lot, the property features a fully fenced backyard and a separately fenced in-ground pool complete with a heated jacuzzi. A large covered patio provides the perfect space for entertaining or relaxing. With a total of six covered parking spaces, this home includes a 3-car attached garage, a 2-car detached garage with double garage doors—one of which opens to the backyard—and a 1-car covered carport. The detached garage is wired with 220V, making it ideal for RV or EV charging.
Inside, the home offers 4 bedrooms, 3 full bathrooms, and a versatile office or flex space with elegant French double doors. The living room features soaring ceilings and a cozy fireplace and flows seamlessly into the kitchen and dining area. The kitchen includes a center island with a breakfast bar, a walk-in pantry, and clear sightlines to both the breakfast nook and living space.
The large laundry room offers built-in cabinetry and direct access to the walk-in closet of the primary suite. The primary ensuite bath features dual vanities, a soaking tub, and a glass-framed walk-in shower. The three secondary bedrooms are spacious and located near two additional full bathrooms.
With thoughtful upgrades, space to grow, and a peaceful gated setting, this home is truly a rare find.
Sold
Price Unknown
1432 War Admiral Dr, Terrell, TX 75160
4beds
2,817sqft
Single Family Residence
Built in 2019
1.08 Acres Lot
$611,400 Zestimate®
$--/sqft
$4,191 Estimated rent
Home value
$611,400
$562,000 - $666,000
$4,191/mo
Zestimate® history
Owner options
List your home for rent
$4,191/mo
Rent Zestimate®
Find your next renter with Zillow Rental Manager. Plus, with online applications, you can quickly screen prospective tenants – for free.
$4,191/mo
Rent Zestimate®
Refinance and save
$430/mo
Est. payment
Refinancing to a lower rate could help reduce your monthly payments and save thousands over the life of the loan.
$430/mo
Est. payment
Explore your selling options
Work with a Zillow partner agent
Leverage their expertise and Zillow's premium Showcase listings to get your home seen by more buyers.
Get startedList with your own agent
Get your home in front of millions of buyers by listing it on Zillow.
Learn how to do itSell it yourself
Take full control of how buyers see your home on Zillow by listing For Sale by Owner (FSBO).
List your homeWhat's special
Cozy fireplaceLarge covered patioSeparately fenced in-ground poolSoaking tubHeated jacuzziSoaring ceilingsFully fenced backyard
Zillow last checked:
Listing updated:
Listed by:
Sherea Calderon 0819512 844-819-1373,
Orchard Brokerage 844-819-1373
Bought with:
Katie Werning
Coldwell Banker Anderson Realty
Source: NTREIS,MLS#: 21001077
Facts & features
Interior
Bedrooms & bathrooms
- Bedrooms: 4
- Bathrooms: 3
- Full bathrooms: 3
Primary bedroom
- Features: Ceiling Fan(s), Dual Sinks, Double Vanity, En Suite Bathroom, Garden Tub/Roman Tub, Walk-In Closet(s)
- Level: First
- Dimensions: 17 x 15
Kitchen
- Features: Breakfast Bar, Built-in Features, Eat-in Kitchen, Granite Counters, Kitchen Island
- Level: First
- Dimensions: 15 x 15
Living room
- Features: Ceiling Fan(s), Fireplace
- Level: First
- Dimensions: 20 x 20
Heating
- Central
Cooling
- Central Air, Ceiling Fan(s)
Appliances
- Included: Electric Cooktop, Electric Oven, Microwave
- Laundry: Common Area
Features
- Double Vanity, Eat-in Kitchen, Granite Counters, Kitchen Island, Pantry, Walk-In Closet(s)
- Flooring: Carpet, Ceramic Tile
- Windows: Window Coverings
- Has basement: No
- Number of fireplaces: 1
- Fireplace features: Living Room
Interior area
- Total interior livable area: 2,817 sqft
Property
Parking
- Total spaces: 6
- Parking features: Detached Carport, Driveway, Garage Faces Front, Garage, Garage Faces Side
- Attached garage spaces: 5
- Carport spaces: 1
- Covered spaces: 6
- Has uncovered spaces: Yes
Features
- Levels: One
- Stories: 1
- Patio & porch: Patio, Covered
- Pool features: Fenced, In Ground, Pool
- Fencing: Back Yard
Lot
- Size: 1.08 Acres
- Features: Acreage, Interior Lot, Subdivision
- Residential vegetation: Grassed
Details
- Parcel number: 76879
Construction
Type & style
- Home type: SingleFamily
- Architectural style: Traditional,Detached
- Property subtype: Single Family Residence
Materials
- Brick, Other
- Foundation: Slab
- Roof: Composition
Condition
- Year built: 2019
Utilities & green energy
- Sewer: Aerobic Septic
- Water: Public
- Utilities for property: Septic Available, Water Available
Community & HOA
Community
- Features: Other
- Subdivision: Winners Circle 1 & 2 & 3 & 4
HOA
- Has HOA: Yes
- Services included: Association Management
- HOA fee: $430 annually
- HOA name: Spectrum Association Management
- HOA phone: 210-494-0659
Location
- Region: Terrell
Financial & listing details
- Tax assessed value: $637,130
- Annual tax amount: $11,255
- Date on market: 7/17/2025
- Cumulative days on market: 7 days
- Listing terms: Cash,Conventional,FHA,VA Loan
Price history
| Date | Event | Price |
|---|---|---|
| 8/15/2025 | Sold | -- |
Source: NTREIS #21001077 Report a problem | ||
| 7/28/2025 | Pending sale | $650,000$231/sqft |
Source: NTREIS #21001077 Report a problem | ||
| 7/25/2025 | Contingent | $650,000$231/sqft |
Source: NTREIS #21001077 Report a problem | ||
| 7/17/2025 | Listed for sale | $650,000+0%$231/sqft |
Source: NTREIS #21001077 Report a problem | ||
| 3/20/2024 | Sold | -- |
Source: NTREIS #20467989 Report a problem | ||
| 2/25/2024 | Pending sale | $649,900$231/sqft |
Source: NTREIS #20467989 Report a problem | ||
| 2/20/2024 | Contingent | $649,900$231/sqft |
Source: NTREIS #20467989 Report a problem | ||
| 2/1/2024 | Price change | $649,900-3%$231/sqft |
Source: NTREIS #20467989 Report a problem | ||
| 12/29/2023 | Listed for sale | $669,900$238/sqft |
Source: NTREIS #20467989 Report a problem | ||
| 12/17/2023 | Listing removed | -- |
Source: NTREIS #20467989 Report a problem | ||
| 12/6/2023 | Price change | $669,900-0.7%$238/sqft |
Source: NTREIS #20467989 Report a problem | ||
| 11/4/2023 | Listed for sale | $674,900+8%$240/sqft |
Source: NTREIS #20467989 Report a problem | ||
| 9/9/2022 | Sold | -- |
Source: NTREIS #20129421 Report a problem | ||
| 8/5/2022 | Pending sale | $625,000$222/sqft |
Source:  Coldwell Banker Apex, Realtors #20129421 Report a problem Coldwell Banker Apex, Realtors #20129421 Report a problem | ||
| 8/4/2022 | Contingent | $625,000$222/sqft |
Source: NTREIS #20129421 Report a problem | ||
| 8/2/2022 | Listed for sale | $625,000+49.6%$222/sqft |
Source: NTREIS #20129421 Report a problem | ||
| 6/30/2020 | Sold | -- |
Source: eXp Realty #163249160 Report a problem | ||
| 6/22/2020 | Pending sale | $417,900$148/sqft |
Source: EXP REALTY #14358847 Report a problem | ||
| 4/8/2019 | Price change | $417,900-0.5%$148/sqft |
Source: Keller Williams Realty Preston Road #14106799 Report a problem | ||
| 5/27/2018 | Listed for sale | $419,900+460.6%$149/sqft |
Source: Keller Williams Realty DPR #13850741 Report a problem | ||
| 9/2/2016 | Listing removed | $74,900$27/sqft |
Source: Remax Luxe II #13290332 Report a problem | ||
| 6/30/2016 | Price change | $74,900+25%$27/sqft |
Source: RE/MAX Luxe #13290332 Report a problem | ||
| 12/18/2015 | Listed for sale | $59,900$21/sqft |
Source: RE/MAX Luxe #13290332 Report a problem | ||
| 11/10/2015 | Listing removed | $59,900$21/sqft |
Source: RE/MAX LUXE #13148432 Report a problem | ||
| 5/11/2015 | Listed for sale | $59,900$21/sqft |
Source: RE/MAX LUXE #13148432 Report a problem | ||
| 4/6/2015 | Listing removed | $59,900$21/sqft |
Source: RE/MAX LUXE #12118756 Report a problem | ||
| 8/31/2014 | Listed for sale | $59,900$21/sqft |
Source: RE/MAX LUXE #12118756 Report a problem | ||
Public tax history
| Year | Property taxes | Tax assessment |
|---|---|---|
| 2025 | $9,356 -5.9% | $637,130 -1% |
| 2024 | $9,948 -1.5% | $643,258 -1.7% |
| 2023 | $10,096 +9.7% | $654,565 +21.3% |
| 2022 | $9,203 +8.8% | $539,698 +14.2% |
| 2021 | $8,460 +65.9% | $472,453 +76.9% |
| 2020 | $5,100 | $267,080 +413.6% |
| 2019 | -- | $52,000 +160% |
| 2018 | $432 | $20,000 |
| 2017 | $432 +11.1% | $20,000 +11.1% |
| 2016 | $389 -13.8% | $18,000 -10% |
| 2015 | $451 | $20,000 -4.8% |
| 2014 | $451 | $21,000 |
| 2013 | -- | $21,000 |
| 2012 | -- | $21,000 |
| 2011 | -- | $21,000 |
| 2010 | -- | $21,000 |
| 2009 | -- | $21,000 -8.7% |
| 2008 | -- | $23,000 -11.5% |
| 2007 | -- | $26,000 -3.7% |
| 2006 | -- | $26,990 |
Find assessor info on the county website
Neighborhood: 75160
Nearby homes
- $564,4004 bd3 ba2.5k sqft1410 War Admiral Dr, Terrell, TX 75160Off Market
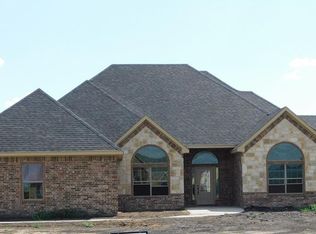
- $--4 bd3 ba2.7k sqft1454 War Admiral Dr, Terrell, TX 75160Sold
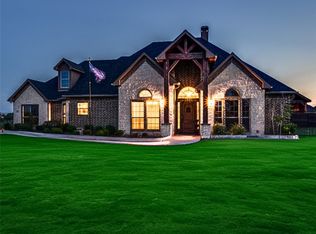
- $540,4004 bd3 ba3.2k sqft2877 W Alamosa Dr, Terrell, TX 75160Off Market

- $579,7004 bd3 ba3.6k sqft2855 W Alamosa Dr, Terrell, TX 75160Off Market
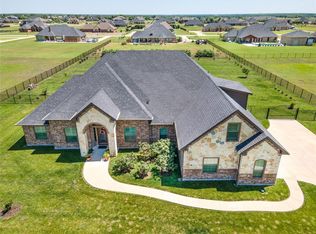
- $555,6004 bd3 ba2.6k sqft2899 W Alamosa Dr, Terrell, TX 75160Off Market
- $--4 bd3 ba2.3k sqft1388 War Admiral Dr, Terrell, TX 75160Sold
- $502,0381.11 Acres1421 War Admiral Dr, Terrell, TX 75160Off Market
- $155,0001.16 Acres1476 War Admiral Dr, Terrell, TX 75160Off Market
Nearby schools
GreatSchools rating
- 6/10Willett Elementary SchoolGrades: K-4Distance: 3.1 mi
- 6/10Themer MiddleGrades: 7-8Distance: 3.8 mi
- 5/10Forney High SchoolGrades: 9-12Distance: 4.5 mi
Schools provided by the listing agent
- Elementary: Henderson
- Middle: Warren
- High: Forney
- District: Forney ISD
Source: NTREIS. This data may not be complete. We recommend contacting the local school district to confirm school assignments for this home.
Get a cash offer in 3 minutes
Find out how much your home could sell for in as little as 3 minutes with a no-obligation cash offer.
Estimated market value
$611,400
Get a cash offer in 3 minutes
Find out how much your home could sell for in as little as 3 minutes with a no-obligation cash offer.
Estimated market value
$611,400
- Texas
- Kaufman County
- Terrell
- 75160
- 1432 War Admiral Dr
Nearby cities
Nearby neighborhoods
Nearby zip codes
Other Terrell Topics
