Skip main navigation
Off market
Street View
  • $15,105,900

    1432 Webster St, Palo Alto, CA 94301

    5beds
    6,780sqft
    SingleFamily
    Built in 2020
    0.29 Acres Lot
    $15,105,900 Zestimate®
    $2,228/sqft
    $7,351 Estimated rent

    Home value

    $15,105,900

    $13.75M - $16.62M

    $7,351/mo

    Zestimate® history
    Loading
    Loading...

    Owner options

    List your home for rent

    $7,351/mo

    Rent Zestimate®

    Find your next renter with Zillow Rental Manager. Plus, with online applications, you can quickly screen prospective tenants – for free.

    Learn more

    $7,351/mo

    Rent Zestimate®

    Refinance and save

    $95,218/mo

    Est. payment

    Refinancing to a lower rate could help reduce your monthly payments and save thousands over the life of the loan.

    See today's rates

    $95,218/mo

    Est. payment

    Explore your selling options

    Work with a Zillow partner agent

    Leverage their expertise and Zillow's premium Showcase listings to get your home seen by more buyers.

    Get started

    List with your own agent

    Get your home in front of millions of buyers by listing it on Zillow.

    Learn how to do it

    Sell it yourself

    Take full control of how buyers see your home on Zillow by listing For Sale by Owner (FSBO).

    List your home

    What's special

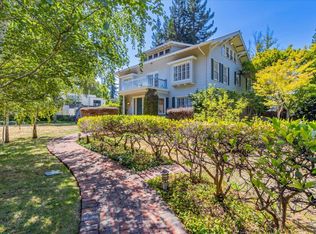
    Historic meets modern in this magnificent masterpiece designed by award-winning Backen, Gillam, & Kroger Architects and built by renowned Plemons Construction. Dramatically expanded & transitioned into a stunning modern design that maximizes the interplay of light, architectural design, & indoor-outdoor flow. Includes frml entry, light-filled LR & DR, French white oak flrs, epicureans kit, high-end apps, pantry, huge pocket drs, seamless transition to the outdoors. 1st flr en suite bdrm or office w/ divided lt wndw, skylights, vaulted ceilings, FP. Floating steel-framed & glass stairs leads to a sizable MB suite w/ spa-like bthrm & wlk-in clset. Two add'l en suite bdms w/ wlk-ins, balcony w/ glass bannister. Live-edge bar; 400+ btl glass cellar; flex-space w/ bkcses. The home thtr w/ stacked wood wall, Bowers & Wilkins sound. Home gym; en suite bdrm; Ipe deck w/ waterfall & spiral stair to the main-lvl outdoor space w/ mult patios, decks, water features, natural plantings & redwoods.

    This property is off market, which means it's not currently listed for sale or rent on Zillow. This may be different from what's available on other websites or public sources.

    Facts & features

    Interior

    Bedrooms & bathrooms
    • Bedrooms: 5
    • Bathrooms: 6
    • Full bathrooms: 4
    • 1/2 bathrooms: 2
    Heating
    • Radiant
    Cooling
    • Central
    Appliances
    • Included: Dishwasher, Dryer, Garbage disposal, Microwave, Range / Oven, Refrigerator, Washer
    • Laundry: Other, Upper Floor, Washer / Dryer, Inside
    Features
    • Flooring: Tile, Hardwood
    • Has fireplace: Yes
    Interior area
    • Total interior livable area: 6,780 sqft

    Property

    Parking
    • Parking features: Garage - Attached
    Lot
    • Size: 0.29 Acres
    Details
    • Parcel number: 12008047

    Construction

    Type & style
    • Home type: SingleFamily
    Materials
    • wood frame
    Condition
    • Year built: 2020

    Utilities & green energy

    • Utilities for property: Public Utilities

    Community & neighborhood

    Security
    • Security features: Fire System - Sprinkler, Security Alarm, Video / Audio System
    Location
    • Region: Palo Alto

    Other

    Other facts
    • Amenities Misc.: High Ceiling, Vaulted Ceiling, Wet Bar, Walk-in Closet, Skylight, Video / Audio System
    • Bathroom: Shower over Tub - 1, Bidet, Tubs - 2+, Double Sinks, Master - Oversized Tub, Master - Stall Shower(s)
    • Building Type: Detached
    • Listing Class: Residential
    • Foundation: Concrete Perimeter and Slab
    • Kitchen: Oven Range - Built-In, Garbage Disposal, Microwave, Dishwasher, Oven - Built-In, Oven Range - Gas, Hood Over Range, Warming Drawer, Hookups - Ice Maker, Island with Sink, Refrigerator, Countertop - Quartz
    • Dining Room: Dining Area in Living Room, Eat in Kitchen, Dining Bar
    • Lot Size Area Maximum Units: Square Feet
    • Lot Size Area Minimum Units: Square Feet
    • Energy Features: Walls Insulated, Double Pane Windows
    • Fireplaces: Insert, Outside
    • Sewer Septic: Sewer Connected
    • Structure SqFt Source: Assessor
    • Flooring: Tile, Hardwood
    • Style: Contemporary, Craftsman
    • Family Room: Separate Family Room
    • Water: Public
    • Bedrooms: Ground Floor Bedroom, Master Suite / Retreat, Walk-in Closet
    • Listing Type: Exclusive Right to Sell
    • Heating: Heating - 2+ Zones, Radiant
    • Roof: Shake
    • Additional Rooms: Utility Room, Library, Storage, Laundry Room, Basement - Finished, Media / Home Theater, Wine Cellar / Storage, Recreation Room
    • Security Features: Fire System - Sprinkler, Security Alarm, Video / Audio System
    • Garage Parking Features: Tandem Parking, On Street, Covered Parking, Detached Garage
    • Utilities: Public Utilities
    • Laundry: Other, Upper Floor, Washer / Dryer, Inside
    • HOA Exist Y/N: 0
    • Additional Listing Info: Not Applicable
    • Cooling: Central AC
    • Communications: Audio / Video Prewired

    Price history

    DateEventPrice
    4/26/2021Sold$13,850,000-1.1%$2,043/sqft
    Source: MLSListings Inc #ML81835032 Report a problem
    3/23/2021Contingent$14,000,000$2,065/sqft
    Source: MLSListings Inc #ML81835032 Report a problem
    3/19/2021Listed for sale$14,000,000-6.7%$2,065/sqft
    Source: MLSListings Inc #ML81835032 Report a problem
    12/1/2020Listing removed$15,000,000$2,212/sqft
    Source: Sereno Group #ML81798271 Report a problem
    8/16/2020Listed for sale$15,000,000+312.1%$2,212/sqft
    Source: Sereno Group #ML81798271 Report a problem
    11/27/2013Sold$3,640,000$537/sqft
    Source: Agent Provided Report a problem

    Public tax history

    YearProperty taxesTax assessment
    2025$181,141 +4.3%$14,991,683 +2%
    2024$173,616 +1.5%$14,697,730 +2%
    2023$171,085 +1.1%$14,409,540 +2%
    2022$169,154 +21.9%$14,127,000 +22.1%
    2021$138,733 +98.8%$11,573,661 +97.9%
    2020$69,782 $5,846,773 +25.8%
    2019$69,782 +48.1%$4,646,299 +18.5%
    2018$47,103 $3,921,625 +2%
    2017$47,103 +1.8%$3,844,731 +2%
    2016$46,279 +3.7%$3,769,345 +1.5%
    2015$44,639 +1.9%$3,712,727 +2%
    2014$43,815 $3,640,000 +831.7%
    2013-- $390,680 +2%
    2012-- $383,020 +2%
    2011-- $375,511 +0.8%
    2010-- $372,706 -0.2%
    2009-- $373,592 +2%
    2008-- $366,268 +2%
    2007-- $359,087 +2%
    2006-- $352,047 +2%
    2005-- $345,145 +2%
    2004-- $338,378 +1.9%
    2003-- $332,177 +2%
    2002-- $325,665 +2%
    2001-- $319,280

    Find assessor info on the county website

    Neighborhood: Professorville

    Nearby schools

    GreatSchools rating
    Get a cash offer in 3 minutes
    Find out how much your home could sell for in as little as 3 minutes with a no-obligation cash offer.
    Estimated market value
    $15,105,900
    Get a cash offer in 3 minutes
    Find out how much your home could sell for in as little as 3 minutes with a no-obligation cash offer.
    Estimated market value
    $15,105,900