This home is truly move in ready and updated to perfection. This traditional 2 story is located in the popular Westbrooke Estates neighborhood and has been lovingly updated throughout to include: All new kitchen with white cabinets, quartz countertops, stainless appliances. Kitchen opens to family room with gas fireplace and wood flooring that runs from entry through kitchen and family room. All new master bath with separate shower, large soaking tub, dual vanities, white cabinets and counter, tile flooring. Vaulted master suite with woodburning fireplace. All new hall bath with white cabinets and counter, tile flooring, tub/shower combination. New vanity and counter in first floor powder room. Roof is just one year old. New cement fiber siding. New drive, sidewalk to front of home and rear patio. New garage door, Fresh paint and carpet throughout. HVAC replaced in 2019. New hot water heater in 2023. Open floor plan with kitchen opening to family room. Large rear yard that is level for play and entertaining. Neighborhood playground and sport court.
Closed
Listed by: Coldwell Banker Realty - Gundaker West Regional • Margie Medelberg • 314-265-3888
Bought with: Coldwell Banker Realty - Gundaker
Price Unknown
1432 Westbrooke Terrace Dr, Ballwin, MO 63021
4beds
2,434sqft
Single Family Residence
Built in 1984
0.26 Acres Lot
$521,200 Zestimate®
$--/sqft
$2,958 Estimated rent
Home value
$521,200
$485,000 - $558,000
$2,958/mo
Zestimate® history
Owner options
List your home for rent
$2,958/mo
Rent Zestimate®
Find your next renter with Zillow Rental Manager. Plus, with online applications, you can quickly screen prospective tenants – for free.
$2,958/mo
Rent Zestimate®
Refinance and save
$145/mo
Est. payment
Refinancing to a lower rate could help reduce your monthly payments and save thousands over the life of the loan.
$145/mo
Est. payment
Explore your selling options
Work with a Zillow partner agent
Leverage their expertise and Zillow's premium Showcase listings to get your home seen by more buyers.
Get startedList with your own agent
Get your home in front of millions of buyers by listing it on Zillow.
Learn how to do itSell it yourself
Take full control of how buyers see your home on Zillow by listing For Sale by Owner (FSBO).
List your homeWhat's special
Gas fireplaceQuartz countertopsVaulted master suiteLarge soaking tubDual vanitiesNew garage doorStainless appliances
Zillow last checked:
Listing updated:
Listed by:
Margie Medelberg 314-265-3888,
Coldwell Banker Realty - Gundaker West Regional
Bought with:
Colleen Favazza, 2000174427
Coldwell Banker Realty - Gundaker
Source: MARIS,MLS#: 26019638 Originating MLS: St. Louis Association of REALTORS
Originating MLS: St. Louis Association of REALTORSFacts & features
Interior
Bedrooms & bathrooms
- Bedrooms: 4
- Bathrooms: 3
- Full bathrooms: 2
- 1/2 bathrooms: 1
- Main level bathrooms: 1
Primary bedroom
- Features: Floor Covering: Carpeting
- Level: Upper
- Area: 294
- Dimensions: 21x14
Bedroom
- Features: Floor Covering: Carpeting
- Level: Upper
- Area: 100
- Dimensions: 10x10
Bedroom
- Features: Floor Covering: Carpeting
- Level: Upper
- Area: 135
- Dimensions: 15x9
Bedroom
- Features: Floor Covering: Carpeting
- Level: Upper
- Area: 110
- Dimensions: 11x10
Breakfast room
- Features: Floor Covering: Wood
- Level: Main
- Area: 112
- Dimensions: 16x7
Dining room
- Features: Floor Covering: Carpeting
- Level: Main
- Area: 121
- Dimensions: 11x11
Family room
- Features: Floor Covering: Wood
- Level: Main
- Area: 266
- Dimensions: 19x14
Kitchen
- Features: Floor Covering: Wood
- Level: Main
- Area: 140
- Dimensions: 14x10
Laundry
- Features: Floor Covering: Other
- Level: Main
- Area: 65
- Dimensions: 13x5
Living room
- Features: Floor Covering: Carpeting
- Level: Main
- Area: 224
- Dimensions: 16x14
Heating
- Natural Gas
Cooling
- Ceiling Fan(s), Central Air, Electric
Appliances
- Included: Stainless Steel Appliance(s), Electric Cooktop, Dishwasher, ENERGY STAR Qualified Dishwasher, Disposal, Humidifier, Plumbed For Ice Maker, Microwave, Oven, Electric Oven, Water Heater, Gas Water Heater
- Laundry: Laundry Room, Main Level
Features
- Ceiling Fan(s), Custom Cabinetry, Double Vanity, Entrance Foyer, Open Floorplan, Separate Dining, Separate Shower, Soaking Tub, Solid Surface Countertop(s), Walk-In Closet(s)
- Flooring: Carpet, Ceramic Tile, Wood
- Doors: Atrium Door(s), Panel Door(s)
- Basement: Sump Pump,Unfinished
- Number of fireplaces: 2
- Fireplace features: Family Room, Gas Log, Master Bedroom
Interior area
- Total structure area: 2,434
- Total interior livable area: 2,434 sqft
- Finished area above ground: 2,434
- Finished area below ground: 0
Property
Parking
- Total spaces: 2
- Parking features: Garage
- Garage spaces: 2
Features
- Levels: Two
- Patio & porch: Covered, Patio
- Has view: Yes
- View description: Neighborhood
- Waterfront features: Waterfront
Lot
- Size: 0.26 Acres
- Dimensions: 79/58 x 160/176
- Features: Back Yard, Front Yard, Landscaped, Level, Open Lot, Waterfront
Details
- Parcel number: 25R620185
- Special conditions: Standard
Construction
Type & style
- Home type: SingleFamily
- Architectural style: Traditional
- Property subtype: Single Family Residence
Materials
- Brick Veneer, HardiPlank Type
- Foundation: Concrete Perimeter
- Roof: Architectural Shingle,Asphalt
Condition
- Year built: 1984
Utilities & green energy
- Electric: 220 Volts
- Sewer: Public Sewer
- Water: Public
- Utilities for property: Cable Available, Electricity Connected, Natural Gas Connected, Water Connected
Community & HOA
Community
- Subdivision: Westbrooke Seven
HOA
- Has HOA: Yes
- Amenities included: Common Ground
- Services included: Common Area Maintenance
- HOA fee: $145 annually
- HOA name: Westbrooke Estates
Location
- Region: Ballwin
Financial & listing details
- Tax assessed value: $493,900
- Annual tax amount: $5,751
- Date on market: 4/7/2026
- Cumulative days on market: 3 days
- Listing terms: Private
- Electric utility on property: Yes
Price history
| Date | Event | Price |
|---|---|---|
| 5/22/2026 | Sold | -- |
Source:  MARIS #26019638 Report a problem MARIS #26019638 Report a problem | ||
| 4/10/2026 | Pending sale | $520,000$214/sqft |
Source: MARIS #26019638 Report a problem | ||
| 4/8/2026 | Listed for sale | $520,000$214/sqft |
Source: MARIS #26019638 Report a problem | ||
Public tax history
| Year | Property taxes | Tax assessment |
|---|---|---|
| 2025 | $5,751 +7.9% | $93,850 +14.2% |
| 2024 | $5,332 -0.9% | $82,170 |
| 2023 | $5,380 +12.6% | $82,170 +22.9% |
| 2022 | $4,779 +0.6% | $66,840 |
| 2021 | $4,750 +2.4% | $66,840 +7.2% |
| 2020 | $4,637 +8.3% | $62,370 |
| 2019 | $4,281 | $62,370 +15.7% |
| 2018 | $4,281 | $53,900 |
| 2017 | $4,281 +1.2% | $53,900 +10.4% |
| 2016 | $4,232 +4.7% | $48,810 |
| 2015 | $4,043 | $48,810 +9.6% |
| 2014 | $4,043 +16.8% | $44,540 |
| 2013 | $3,462 | $44,540 -7.3% |
| 2012 | -- | $48,050 |
| 2011 | -- | $48,050 +9.2% |
| 2010 | $2,973 +7.3% | $44,010 |
| 2009 | $2,771 -13.4% | $44,010 -14.4% |
| 2008 | $3,202 +17% | $51,400 |
| 2007 | $2,737 | $51,400 +20.7% |
| 2006 | $2,737 -1.7% | $42,600 |
| 2005 | $2,784 | $42,600 +22.1% |
| 2003 | -- | $34,880 +2.1% |
| 2002 | $2,279 +15% | $34,150 |
| 2001 | $1,982 | $34,150 |
Find assessor info on the county website
Neighborhood: 63021
Nearby homes
- $456,0004 bd4 ba2.7k sqft1428 Westbrooke Terrace Dr, Ballwin, MO 63021Off Market
- $456,0004 bd3 ba1.8k sqft1436 Westbrooke Terrace Dr, Ballwin, MO 63021Off Market
- $401,7004 bd2 ba1.7k sqft706 Oak Hall Ln, Ballwin, MO 63021Off Market
- $416,2003 bd2 ba1.7k sqft1426 Westbrooke Terrace Dr, Ballwin, MO 63021Off Market
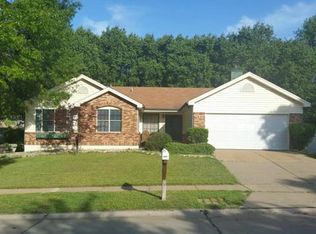
- $485,5004 bd3 ba2k sqft1444 Westbrooke Terrace Dr, Ballwin, MO 63021Off Market
- $491,9004 bd3 ba2k sqft1475 Cedar Bluff Dr, Ballwin, MO 63021Off Market
- $446,4004 bd2 ba2.1k sqft1479 Cedar Bluff Dr, Ballwin, MO 63021Off Market
- $472,8003 bd3 ba2.1k sqft710 Oak Hall Ln, Ballwin, MO 63021Off Market
Nearby schools
GreatSchools rating
- 6/10Wren Hollow Elementary SchoolGrades: K-5Distance: 1 mi
- 7/10Parkway Southwest Middle SchoolGrades: 6-8Distance: 1 mi
- 7/10Parkway South High SchoolGrades: 9-12Distance: 1 mi
Schools provided by the listing agent
- Elementary: Wren Hollow Elem.
- Middle: South Middle
- High: Parkway South High
Source: MARIS. This data may not be complete. We recommend contacting the local school district to confirm school assignments for this home.
Get a cash offer in 3 minutes
Find out how much your home could sell for in as little as 3 minutes with a no-obligation cash offer.
Estimated market value
$521,200
Get a cash offer in 3 minutes
Find out how much your home could sell for in as little as 3 minutes with a no-obligation cash offer.
Estimated market value
$521,200
- Missouri
- Saint Louis County
- Ballwin
- 63021
- 1432 Westbrooke Terrace Dr
