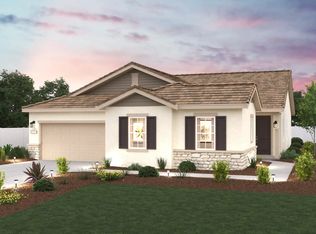
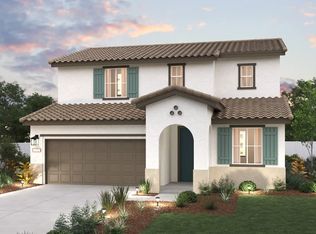
Welcome to Madrone at Hidden Hills, A New Home Gated Community by Century Communities. This is a Two Story - East Facing home. Plan 2 offers 2,161 square feet of living space with 4 Bedrooms, 3 full Bathrooms and 2 Car Bay Garage. Home offers Cabinets with an Espresso finish, concealed hinges, convenience pkg and matte black hardware. The kitchen offers Quartz Counter tops with a 3x6'' tile back splash. Stainless Steel Appliances with free standing Gas Range. Appliances include Refrigerator, Washer and Dryer. Additional Features include - Tub at Primary Bathroom, Laundry room cabinets, Blinds, Solar - Lease and Purchase options, Pre-wired for EV prep with 240V and 40 AMP. Century Home Connect with Safe Haven alarm system, 3 '' Base Boards, Luxury Vinyl Plank (LVP) at first floor, Bathrooms and Laundry room excludes first floor Bedroom. Shaw Carpet in Bedrooms, Closet, Stairs and Hallway upstairs. Madrone at Hidden Hills is nestled in a peaceful setting with stunning views. Hidden Hills offers a peaceful balance of convenience, comfort and outdoor living with walking and hiking trails as well as Parks and Playgrounds for the family to enjoy.
Active
Price cut: $800 (6/18)
$749,362
1432 Whitewater Way, Lincoln, CA 95648
4beds
2,161sqft
Single Family Residence
Built in 2026
5,723 Square Feet Lot
$-- Zestimate®
$347/sqft
$270/mo HOA
What's special
Matte black hardwareConcealed hingesStainless steel appliancesFree standing gas rangeLaundry room cabinetsTub at primary bathroom
- 266 days |
- 78 |
- 0 |
Zillow last checked:
Listing updated:
Listed by:
Catmy Bui DRE #01380271 510-600-2585,
Providential Investments
Source: MetroList Services of CA,MLS#: 225134107Originating MLS: MetroList Services, Inc.
Loading...
Facts & features
Interior
Bedrooms & bathrooms
- Bedrooms: 4
- Bathrooms: 3
- Full bathrooms: 3
Primary bedroom
- Features: Walk-In Closet
Primary bathroom
- Features: Closet, Shower Stall(s), Tub, Window
Dining room
- Features: Dining/Family Combo
Kitchen
- Features: Pantry Closet, Quartz Counter, Slab Counter, Stone Counters, Island w/Sink, Kitchen/Family Combo
Heating
- Central
Cooling
- Central Air
Appliances
- Included: Free-Standing Gas Range, Free-Standing Refrigerator, Dishwasher, Disposal, Microwave, ENERGY STAR Qualified Appliances, Dryer, Washer
- Laundry: Cabinets, Upper Level, Inside Room
Features
- Flooring: Carpet, Vinyl, See Remarks
- Has fireplace: No
Interior area
- Total interior livable area: 2,161 sqft
Property
Parking
- Total spaces: 2
- Parking features: Attached, Garage Door Opener, Garage Faces Front
- Attached garage spaces: 2
Features
- Fencing: Back Yard,Fenced
Lot
- Size: 5,723 Square Feet
- Features: Landscape Front, Low Maintenance
Details
- Zoning description: Residential
- Special conditions: Standard
Construction
Type & style
- Home type: SingleFamily
- Architectural style: Craftsman
- Property subtype: Single Family Residence
Materials
- Stucco, Frame, Wall Insulation, Wood
- Foundation: Other
- Roof: Other
Condition
- Year built: 2026
Details
- Builder name: Century Communities
Utilities & green energy
- Sewer: Public Sewer
- Water: Public
- Utilities for property: Public, Sewer In & Connected, Solar
Green energy
- Energy generation: Solar
Community & HOA
HOA
- Has HOA: Yes
- Amenities included: Other, Park
- Services included: Common Areas, Road, Management
- HOA fee: $270 monthly
Location
- Region: Lincoln
Financial & listing details
- Price per square foot: $347/sqft
- Price range: $749.4K - $749.4K
- Date on market: 10/16/2025
Estimated market value
Not available
Estimated sales range
Not available
$3,258/mo
Price history
| Date | Event | Price |
|---|---|---|
| 6/18/2026 | Price change | $749,362-0.1%$347/sqft |
Source: MetroList Services of CA #225134107 Report a problem | ||
| 4/29/2026 | Price change | $750,162+0.7%$347/sqft |
Source: MetroList Services of CA #225134107 Report a problem | ||
| 4/23/2026 | Price change | $745,095+0%$345/sqft |
Source: MetroList Services of CA #225134107 Report a problem | ||
| 4/8/2026 | Price change | $744,760+2.1%$345/sqft |
Source: MetroList Services of CA #225134107 Report a problem | ||
| 2/22/2026 | Price change | $729,760+0.8%$338/sqft |
Source: MetroList Services of CA #225134107 Report a problem | ||
| 12/20/2025 | Price change | $723,655+0.1%$335/sqft |
Source: MetroList Services of CA #225134107 Report a problem | ||
| 11/9/2025 | Price change | $722,720+2.2%$334/sqft |
Source: | ||
| 10/15/2025 | Listed for sale | $707,470$327/sqft |
Source: | ||
Public tax history
Tax history is unavailable.
Monthly payment
Est. payment$--/mo
Payment breakdown
Explore the cost of this home by adjusting the details. Changes won't be saved.All calculations are estimates and provided by Zillow, Inc. for informational purposes only. Actual amounts may vary.
HOA fees may include property taxes on listings classified as Co-Ops. Contact the listing agent and/or owner for fee details.
Mortgage interest rates are dependent on a number of factors, including credit score, down payment, and repayment length. Interest rate data provided by Zillow Group Marketplace, Inc. as of 1/1/1970 from various mortgage lenders with which we have lead or other similar arrangements; the Estimated Payment is an average of those rates.
See how much you could borrow to make a competitive offer.
Climate risks
Neighborhood: 95648
Nearby schools
GreatSchools rating
- 7/10Carlin C. Coppin Elementary SchoolGrades: K-5Distance: 2.1 mi
- 4/10Glen Edwards Middle SchoolGrades: 6-8Distance: 2.2 mi
- 7/10Lincoln High SchoolGrades: 9-12Distance: 2.4 mi
A local agent can set up tours, give advice and negotiate with sellers.
Local buyer's agents are ready to help
- California
- Placer County
- Lincoln
- 95648
- 1432 Whitewater Way