The Carolina floor plan offers a spacious and well-designed layout, perfect for families seeking comfort, practicality, and style. Featuring three generously sized bedrooms and two and a half bathrooms, it provides plenty of room for family members, a guest room, or even a home office. Whether you need additional space for a growing family or a personal hideaway, this floor plan offers the flexibility to suit your needs and lifestyle. The chef-ready kitchen, complete with appliances, granite countertops, and plenty of prep space, is ideal for cooking and entertaining. Reach out to our team today and find out how you can make the Carolina your home today. This home includes $40,000 in added value.
Active
$306,900
1432 Wild Indigo Way, Moore, SC 29369
3beds
1,700sqft
Single Family Residence
Built in 2025
1,742 Square Feet Lot
$-- Zestimate®
$181/sqft
$33/mo HOA
What's special
Plenty of prep spaceChef-ready kitchenSpacious and well-designed layoutThree generously sized bedroomsGranite countertops
- 13 hours |
- 10 |
- 0 |
Zillow last checked:
Listing updated:
Listed by:
Michael Sceau 864-472-1046,
LGI Homes SC, LLC
Source: SAR as distributed by MLS GRID,MLS#: 339411
Loading...
Facts & features
Interior
Bedrooms & bathrooms
- Bedrooms: 3
- Bathrooms: 3
- Full bathrooms: 2
- 1/2 bathrooms: 1
Rooms
- Room types: None
Primary bedroom
- Area: 195
- Dimensions: 15x13
Bedroom 2
- Area: 143
- Dimensions: 11x13
Bedroom 3
- Area: 143
- Dimensions: 11x13
Dining room
- Area: 120
- Dimensions: 12x10
Kitchen
- Area: 130
- Dimensions: 10x13
Laundry
- Area: 15
- Dimensions: 3x5
Living room
- Area: 180
- Dimensions: 12x15
Heating
- Electricity
Cooling
- Electricity
Appliances
- Included: Electric Cooktop, Dishwasher, Disposal, Microwave, Electric Oven, Refrigerator, Electric Water Heater
- Laundry: 2nd Floor
Features
- Attic Stairs Pulldown, Solid Surface Counters
- Flooring: Carpet, Luxury Vinyl
- Has basement: No
- Attic: Pull Down Stairs,Storage
- Has fireplace: No
Interior area
- Total interior livable area: 1,700 sqft
- Finished area above ground: 1,700
- Finished area below ground: 0
Property
Parking
- Total spaces: 2
- Parking features: 2 Car Attached, Attached Garage
- Attached garage spaces: 2
Features
- Levels: Two
Lot
- Size: 1,742 Square Feet
- Features: See Remarks
Construction
Type & style
- Home type: SingleFamily
- Architectural style: Contemporary
- Property subtype: Single Family Residence
Materials
- Stone, Vinyl Siding
- Foundation: Slab
- Roof: Architectural
Condition
- New construction: Yes
- Year built: 2025
Utilities & green energy
- Sewer: Public Sewer
- Water: Public
Community & HOA
Community
- Features: Street Lights, Playground
- Security: Smoke Detector(s)
- Subdivision: Henson Creek Farms
HOA
- Has HOA: Yes
- Services included: See Remarks
- HOA fee: $400 annually
Location
- Region: Moore
Financial & listing details
- Price per square foot: $181/sqft
- Annual tax amount: $1,572
- Date on market: 7/14/2026
Estimated market value
Not available
Estimated sales range
Not available
Not available
Price history
| Date | Event | Price |
|---|---|---|
| 7/14/2026 | Listed for sale | $306,900+0.3%$181/sqft |
Source:  Greater Greenville AOR #1597626 Report a problem Greater Greenville AOR #1597626 Report a problem | ||
| 6/6/2026 | Listing removed | $305,900$180/sqft |
Source:  SAR as distributed by MLS GRID #335538 Report a problem SAR as distributed by MLS GRID #335538 Report a problem | ||
| 5/28/2026 | Price change | $305,900-1.6%$180/sqft |
Source: Greater Greenville AOR #1587215 Report a problem | ||
| 4/6/2026 | Pending sale | $310,900$183/sqft |
Source: SAR as distributed by MLS GRID #335538 Report a problem | ||
| 3/19/2026 | Price change | $310,900+3.7%$183/sqft |
Source: Greater Greenville AOR #1571060 Report a problem | ||
| 3/16/2026 | Price change | $299,900-3.5%$176/sqft |
Source: Greater Greenville AOR #1571060 Report a problem | ||
| 2/6/2026 | Price change | $310,900-3.7%$183/sqft |
Source: Greater Greenville AOR #1571060 Report a problem | ||
| 1/23/2026 | Listed for sale | $322,900$190/sqft |
Source: Greater Greenville AOR #1571060 Report a problem | ||
| 11/10/2025 | Pending sale | $322,900$190/sqft |
Source: Greater Greenville AOR #1571060 Report a problem | ||
| 10/2/2025 | Price change | $322,900+1.3%$190/sqft |
Source: Greater Greenville AOR #1571060 Report a problem | ||
| 9/16/2025 | Listed for sale | $318,900$188/sqft |
Source: SAR as distributed by MLS GRID #328755 Report a problem | ||
Public tax history
Tax history is unavailable.
Monthly payment
Est. payment
Payment breakdown
Explore the cost of this home by adjusting the details. Changes won't be saved.Climate risks
Neighborhood: 29369
Nearby schools
GreatSchools rating
- 8/10Anderson Mill Elementary SchoolGrades: PK-5Distance: 1 mi
- 3/10L. E. Gable Middle SchoolGrades: 6-8Distance: 2.9 mi
- 6/10Dorman High SchoolGrades: 9-12Distance: 2.2 mi
Schools provided by the listing agent
- Elementary: 6-Anderson Mill
- Middle: 6-Gable Middle
- High: 6-Dorman High
Source: SAR as distributed by MLS GRID. This data may not be complete. We recommend contacting the local school district to confirm school assignments for this home.
- $270,9003 bd2 ba1.3k sqft1428 Wild Indigo Way, Moore, SC 29369New Construction

- $330,9003 bd3 ba1.7k sqft1424 Wild Indigo Way, Moore, SC 29369New Construction

- $350,9004 bd3 ba2k sqft1237 Crested Iris St, Moore, SC 29369New Construction

- $330,9003 bd3 ba1.8k sqft1229 Crested Iris St, Moore, SC 29369New Construction

- $300,9003 bd3 ba1.7k sqft1420 Wild Indigo Way, Moore, SC 29369New Construction
- $269,9003 bd2 ba1.3k sqft1243 Crested Iris St, Moore, SC 29369Pending
- $288,9003 bd2 ba1.4k sqft1221 Crested Iris St, Moore, SC 29369Sold
- $293,3003 bd2 ba1.3k sqft1225 Crested Iris St, Moore, SC 29369Off Market
A local agent can set up tours, give advice and negotiate with sellers.
A local lender can help you make sure your offer is ready when you are.
Similar homes
- $306,9003 bd3 ba1.7k sqft1482 Wild Indigo Way, Moore, SC 29369New Construction
 SAR as distributed by MLS GRID
 - $280,9003 bd2 ba1.4k sqft1404 Wild Indigo Way, Moore, SC 29369New Construction
 Greater Greenville AOR
 - $300,9003 bd3 ba1.7k sqft1420 Wild Indigo Way, Moore, SC 29369New Construction
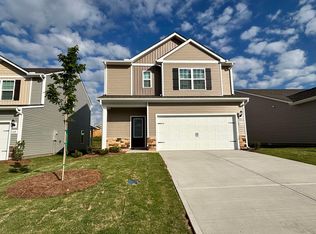 SAR as distributed by MLS GRID
 - $300,9003 bd3 ba1.7k sqft1216 Crested Iris St, Moore, SC 29369New Construction
 SAR as distributed by MLS GRID
 - $270,9003 bd2 ba1.3k sqft1428 Wild Indigo Way, Moore, SC 29369New ConstructionGreater Greenville AOR
- $279,9003 bd2 ba1.4k sqft1404 Mossy Oak Dr, Moore, SC 29369New ConstructionMLS ID #1593656, Michael Sceau, LGI Homes SC, LLC. Greater Greenville AOR
- $330,9003 bd3 ba1.7k sqft1424 Wild Indigo Way, Moore, SC 29369New ConstructionSAR as distributed by MLS GRID
- $330,9003 bd3 ba1.8k sqft1229 Crested Iris St, Moore, SC 29369New ConstructionSAR as distributed by MLS GRID
- $336,9003 bd3 ba1.8k sqft1343 Pitch Pine Pl, Moore, SC 29369New ConstructionSAR as distributed by MLS GRID
- $286,9003 bd2 ba1.4k sqft1332 Pitch Pine Pl, Moore, SC 29369New ConstructionSAR as distributed by MLS GRID
- $286,9003 bd2 ba1.4k sqft1085 Mossy Oak Dr, Moore, SC 29369New ConstructionSAR as distributed by MLS GRID
- $340,9004 bd3 ba2k sqft1478 Wild Indigo Way, Moore, SC 29369New ConstructionSAR as distributed by MLS GRID
- $349,9004 bd3 ba2k sqft1470 Crested Iris St, Moore, SC 29369New ConstructionGreater Greenville AOR
- $286,9003 bd2 ba1.4k sqft1336 Pitch Pine Pl, Moore, SC 29369New ConstructionSAR as distributed by MLS GRID
- $350,9004 bd3 ba2k sqft1237 Crested Iris St, Moore, SC 29369New ConstructionSAR as distributed by MLS GRID
- $280,9003 bd2 ba1.3k sqft1328 Pitch Pine Pl, Moore, SC 29369New ConstructionSAR as distributed by MLS GRID
- $280,9003 bd2 ba1.3k sqft1496 Wild Indigo Way, Moore, SC 29369New ConstructionSAR as distributed by MLS GRID
- $276,9003 bd2 ba1.3k sqft1408 Wild Indigo Way, Moore, SC 29369New ConstructionSAR as distributed by MLS GRID
- $340,9004 bd3 ba2k sqft1204 Crested Iris St, Moore, SC 29369New ConstructionSAR as distributed by MLS GRID
- from $269,9003 bd2 ba1.3k sqftArcadia Plan, Henson Creek Farms, Moore, SC 29369New ConstructionLGI Homes
