Skip main navigation
Closed
  • $1,360,000

    1432 Wolf Creek Dr, Nolensville, TN 37135

    4beds
    5,218sqft
    Single Family Residence, Residential
    Built in 2008
    0.49 Acres Lot
    $1,364,400 Zestimate®
    $261/sqft
    $5,303 Estimated rent

    Home value

    $1,364,400

    $1.30M - $1.43M

    $5,303/mo

    Zestimate® history
    Loading
    Loading...

    Owner options

    List your home for rent

    $5,303/mo

    Rent Zestimate®

    Find your next renter with Zillow Rental Manager. Plus, with online applications, you can quickly screen prospective tenants – for free.

    Learn more

    $5,303/mo

    Rent Zestimate®

    Refinance and save

    $7,750/mo

    Est. payment

    Refinancing to a lower rate could help reduce your monthly payments and save thousands over the life of the loan.

    See today's rates

    $7,750/mo

    Est. payment

    Explore your selling options

    Work with a Zillow partner agent

    Leverage their expertise and Zillow's premium Showcase listings to get your home seen by more buyers.

    Get started

    List with your own agent

    Get your home in front of millions of buyers by listing it on Zillow.

    Learn how to do it

    Sell it yourself

    Take full control of how buyers see your home on Zillow by listing For Sale by Owner (FSBO).

    List your home

    What's special

    All-brick homeCovered front porchReading nookQuiet cul-de-sacOversized bonus roomOversized aggregate patioElegant accent lighting
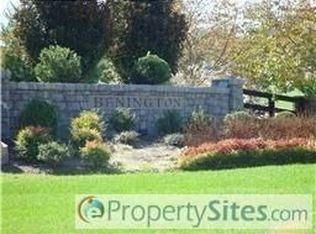
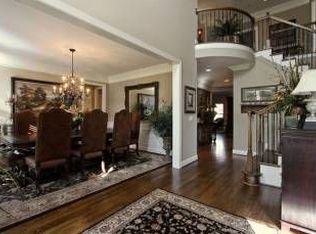
    Nestled on a quiet cul-de-sac in desirable Bennington neighborhood, this all-brick home offers timeless design, exceptional space, 5,218 square feet of beautifully updated living. Custom built in 2008 by Grove Park Construction & meticulously maintained, the home sits on a private .49-acre lot bordered by greenspace beside & behind, creating rare privacy within neighborhood living. The exterior welcomes guests with a covered front porch, elegant accent lighting, & a 3 car side-entry garage w/ loft storage. Outdoor living is ideal for relaxing or entertaining w/ a covered patio featuring a ceiling fan & lighting, an oversized aggregate patio, & a fully fenced backyard with irrigation & gas hookup for a grill. Inside, a dramatic two-story foyer with a curved staircase & iron spindles creates a stunning first impression. The main level features refinished and/or new hardwood floors, fresh paint, extensive molding, a formal dining room, & a private office w/ French doors. The family room includes a gas fireplace & opens to the covered patio. The gourmet kitchen offers new natural stone countertops, custom cabinetry, stainless appliances, double ovens, cooktop, walk-in pantry, & updated lighting. The adjacent keeping room features a 2 story ceiling, stacked stone fireplace, built-ins, & patio access. The main-level primary suite provides a peaceful retreat w/ tray ceiling, new carpet, & a spa-style bath w/ double vanities, jetted tub, tiled shower , & a large walk-in closet. Upstairs are 3 bedrooms, including one w/ a private bath & two sharing a Jack & Jill bath, plus an oversized bonus room, reading nook, & dedicated home theater w/ projector, screen, & surround sound. A finished basement offers flexible space for storage, fitness, or a storm shelter. Under contract with sale of home contingency and kick out clause.

    Zillow last checked:

    Listing updated:

    Listed by:

    Gary Ashton 615-301-1650,

    The Ashton Real Estate Group of RE/MAX Advantage,

    Angela Tarrance 615-627-6927,

    The Ashton Real Estate Group of RE/MAX Advantage

    Bought with:

    Nonmls

    Realtracs, Inc.

    Source: RealTracs MLS as distributed by MLS GRID,MLS#: 3149108MLS Logo

    Facts & features

    Interior

    Bedrooms & bathrooms
    • Bedrooms: 4
    • Bathrooms: 4
    • Full bathrooms: 3
    • 1/2 bathrooms: 1
    • Main level bedrooms: 1
    Bedroom 1
    • Features: Suite
    • Level: Suite
    • Area: 323 Square Feet
    • Dimensions: 19x17
    Bedroom 2
    • Features: Bath
    • Level: Bath
    • Area: 240 Square Feet
    • Dimensions: 20x12
    Bedroom 3
    • Features: Bath
    • Level: Bath
    • Area: 182 Square Feet
    • Dimensions: 14x13
    Bedroom 4
    • Features: Bath
    • Level: Bath
    • Area: 225 Square Feet
    • Dimensions: 15x15
    Primary bathroom
    • Features: Double Vanity
    • Level: Double Vanity
    Den
    • Area: 342 Square Feet
    • Dimensions: 19x18
    Dining room
    • Features: Formal
    • Level: Formal
    • Area: 154 Square Feet
    • Dimensions: 14x11
    Other
    • Features: Other
    • Level: Other
    • Area: 252 Square Feet
    • Dimensions: 18x14
    Kitchen
    • Features: Pantry
    • Level: Pantry
    • Area: 240 Square Feet
    • Dimensions: 16x15
    Living room
    • Features: Formal
    • Level: Formal
    • Area: 196 Square Feet
    • Dimensions: 14x14
    Other
    • Features: Exercise Room
    • Level: Exercise Room
    • Area: 132 Square Feet
    • Dimensions: 12x11
    Other
    • Features: Gathering Room
    • Level: Gathering Room
    • Area: 238 Square Feet
    • Dimensions: 17x14
    Recreation room
    • Features: Second Floor
    • Level: Second Floor
    • Area: 342 Square Feet
    • Dimensions: 19x18
    Heating
    • Central, Natural Gas
    Cooling
    • Central Air, Electric
    Appliances
    • Included: Double Oven, Electric Oven, Cooktop, Dishwasher, Disposal, Dryer, Microwave, Refrigerator, Stainless Steel Appliance(s), Washer
    • Laundry: Electric Dryer Hookup, Washer Hookup
    Features
    • Built-in Features, Ceiling Fan(s), Entrance Foyer, Extra Closets, Pantry, Walk-In Closet(s), High Speed Internet
    • Flooring: Carpet, Wood, Tile
    • Basement: Partial
    • Number of fireplaces: 2
    • Fireplace features: Family Room
    Interior area
    • Total structure area: 5,218
    • Total interior livable area: 5,218 sqft
    • Finished area above ground: 4,977
    • Finished area below ground: 241

    Property

    Parking
    • Total spaces: 3
    • Parking features: Garage Door Opener, Garage Faces Side, Aggregate, Driveway
    • Garage spaces: 3
    • Has uncovered spaces: Yes
    Features
    • Levels: Three Or More
    • Stories: 2
    • Patio & porch: Porch, Covered, Patio, Screened
    • Pool features: Association
    • Fencing: Back Yard
    Lot
    • Size: 0.49 Acres
    • Dimensions: 95 x 225
    Details
    • Parcel number: 094056G B 00500 00017056G
    • Special conditions: Standard

    Construction

    Type & style
    • Home type: SingleFamily
    • Architectural style: Traditional
    • Property subtype: Single Family Residence, Residential
    Materials
    • Brick
    • Roof: Asphalt
    Condition
    • New construction: No
    • Year built: 2008

    Utilities & green energy

    • Sewer: Public Sewer
    • Water: Public
    • Utilities for property: Electricity Available, Natural Gas Available, Water Available, Cable Connected, Underground Utilities

    Community & HOA

    Community
    • Security: Smoke Detector(s)
    • Subdivision: Benington Sec 4
    HOA
    • Has HOA: Yes
    • Amenities included: Playground, Pool, Underground Utilities
    • Services included: Recreation Facilities
    • HOA fee: $73 monthly
    Location
    • Region: Nolensville

    Financial & listing details

    • Price per square foot: $261/sqft
    • Tax assessed value: $1,232,400
    • Annual tax amount: $4,192
    • Date on market: 3/13/2026
    • Electric utility on property: Yes

    Price history

    DateEventPrice
    6/26/2026Sold$1,360,000-2.8%$261/sqft
    Source: RealTracs MLS as distributed by MLS GRID #3149108 Report a problem
    5/5/2026Contingent$1,399,000$268/sqft
    Source: RealTracs MLS as distributed by MLS GRID #3149108 Report a problem
    4/28/2026Price change$1,399,000-2.2%$268/sqft
    Source: RealTracs MLS as distributed by MLS GRID #3149108 Report a problem
    4/8/2026Price change$1,430,000-1.4%$274/sqft
    Source: RealTracs MLS as distributed by MLS GRID #3149108 Report a problem
    3/14/2026Listed for sale$1,450,000+123.1%$278/sqft
    Source: RealTracs MLS as distributed by MLS GRID #3149108 Report a problem
    7/29/2017Sold$650,000-5.8%$125/sqft
    Source: RealTracs MLS as distributed by MLS GRID #1829678 Report a problem
    6/25/2017Pending sale$689,900$132/sqft
    Source: Bob Parks Realty #1829678 Report a problem
    4/12/2017Price change$689,900-1.4%$132/sqft
    Source: Bob Parks Realty #1799065 Report a problem
    3/11/2017Price change$699,900-2.1%$134/sqft
    Source: Bob Parks Realty #1799065 Report a problem
    2/7/2017Listed for sale$715,000-1.9%$137/sqft
    Source: Bob Parks Realty #1799065 Report a problem
    11/23/2016Listing removed$729,000$140/sqft
    Source: RE/MAX Masters #1773472 Report a problem
    11/14/2016Price change$729,000-1.4%$140/sqft
    Source: RE/MAX Masters #1773472 Report a problem
    9/22/2016Price change$739,000-3.4%$142/sqft
    Source: RE/MAX Masters #1767208 Report a problem
    9/11/2016Listed for sale$765,000+25.5%$147/sqft
    Source: RE/MAX Masters #1767208 Report a problem
    11/26/2008Sold$609,610+383.8%$117/sqft
    Source: Public Record Report a problem
    8/1/2008Sold$126,000$24/sqft
    Source: Public Record Report a problem

    Public tax history

    YearProperty taxesTax assessment
    2025$5,053 +20.5%$308,100 +59.5%
    2024$4,192 $193,175
    2023$4,192 $193,175
    2022$4,192 $193,175
    2021$4,192 +5.5%$193,175 +22%
    2020$3,974 +5.9%$158,325
    2019$3,752 +3%$158,325
    2018$3,641 $158,325
    2017$3,641 $158,325
    2016-- $158,325 +21.6%
    2015-- $130,150
    2014-- $130,150
    2013-- $130,150
    2012-- $130,150
    2011-- $130,150 +352.7%
    2007$667 $28,750
    Find assessor info on the county website

    Neighborhood: 37135

    Nearby schools

    GreatSchools rating
    Schools provided by the listing agent
    • Elementary: Sunset Elementary School
    • Middle: Sunset Middle School
    • High: Nolensville High School

    Source: RealTracs MLS as distributed by MLS GRID. This data may not be complete. We recommend contacting the local school district to confirm school assignments for this home.

    Get a cash offer in 3 minutes
    Find out how much your home could sell for in as little as 3 minutes with a no-obligation cash offer.
    Estimated market value
    $1,364,400
    Get a cash offer in 3 minutes
    Find out how much your home could sell for in as little as 3 minutes with a no-obligation cash offer.
    Estimated market value
    $1,364,400