Skip main navigation
Sold
  • Listed by: Specialty Real Estate Group
    Bought with: Redfin
    $779,950

    14320 55th Avenue W, Edmonds, WA 98026

    4beds
    2,129sqft
    Condominium
    Built in 2005
    -- sqft lot
    $774,500 Zestimate®
    $366/sqft
    $3,728 Estimated rent

    Home value

    $774,500

    $720,000 - $829,000

    $3,728/mo

    Zestimate® history
    Loading
    Loading...

    Owner options

    List your home for rent

    $3,728/mo

    Rent Zestimate®

    Find your next renter with Zillow Rental Manager. Plus, with online applications, you can quickly screen prospective tenants – for free.

    Learn more

    $3,728/mo

    Rent Zestimate®

    Refinance and save

    $4,897/mo

    Est. payment

    Refinancing to a lower rate could help reduce your monthly payments and save thousands over the life of the loan.

    See today's rates

    $4,897/mo

    Est. payment

    Explore your selling options

    Work with a Zillow partner agent

    Leverage their expertise and Zillow's premium Showcase listings to get your home seen by more buyers.

    Get started

    List with your own agent

    Get your home in front of millions of buyers by listing it on Zillow.

    Learn how to do it

    Sell it yourself

    Take full control of how buyers see your home on Zillow by listing For Sale by Owner (FSBO).

    List your home

    What's special

    Corner lotBright vaulted living spaces
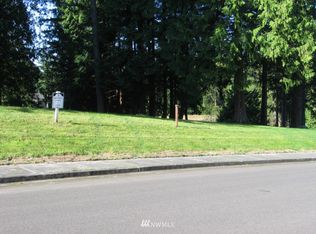
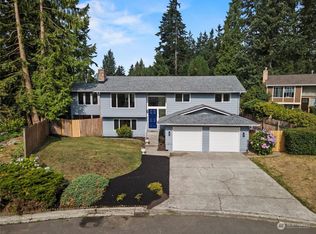

    Welcome to the peaceful comfort of this home in a privately gated community of just 18 homes. Situated on a corner lot, the flexible layout offers 2 bedrooms, 1 bath, kitchenette, and bonus space on the main level—ideal for MIL living, guests, or house-hack potential. Upstairs features bright, vaulted living spaces with a spacious kitchen and eating area, open living and dining areas, and a cozy family room with gas fireplace—perfect for everyday living and entertaining. Step onto the private balcony with composite decking to relax and unwind. This level also includes an additional bedroom and a primary suite with a walk-in closet featuring a built-in closet system and a bathroom with new LVP flooring. Recent updates include NEW carpet, NEW furnace with 10-year warranty, 2022 roof with 20-year warranty, and 2020 water heater. Extra finished room off the 2-car garage adds flexibility. HOA covers gate and landscaping. Conveniently located near parks, trails, beaches, Boeing, Paine Field Airport, and easy access to Hwy 99, I-5, and 405. Located in the award-winning Mukilteo School District.

    Zillow last checked:

    Listing updated:

    Listed by:

    Ying Chen,

    Specialty Real Estate Group

    Bought with:

    Derek House, 22037740

    Redfin

    Source: NWMLS as distributed by MLS GRID,MLS#: 2490351MLS Logo

    Facts & features

    Interior

    Bedrooms & bathrooms
    • Bedrooms: 4
    • Bathrooms: 3
    • Full bathrooms: 3
    • Main level bathrooms: 1
    • Main level bedrooms: 2
    Primary bedroom
    • Level: Second
    Bedroom
    • Level: Main
    Bedroom
    • Level: Main
    Bedroom
    • Level: Second
    Bathroom full
    • Level: Main
    Bathroom full
    • Level: Second
    Bathroom full
    • Level: Second
    Other
    • Description: Behind Garage
    • Level: Main
    Bonus room
    • Level: Main
    Dining room
    • Level: Second
    Entry hall
    • Level: Main
    Family room
    • Level: Second
    Kitchen with eating space
    • Level: Second
    Living room
    • Level: Second
    Utility room
    • Level: Main
    Heating
    • Fireplace, Forced Air, Electric, Natural Gas
    Cooling
    • None
    Appliances
    • Included: Dishwasher, Disposal, Dryer, Microwave, Refrigerator, See Remarks, Stove(s)/Range(s), Washer, Dishwasher(s), Dryer(s), Garbage Disposal, Microwave(s), Refrigerator(s), Washer(s), Water Heater: Gas, Water Heater Location: Garage
    Features
    • Flooring: Laminate, Vinyl Plank, Carpet
    • Number of fireplaces: 1
    • Fireplace features: Gas, Upper Level: 1, Fireplace
    Interior area
    • Total structure area: 2,129
    • Total interior livable area: 2,129 sqft

    Property

    Parking
    • Total spaces: 4
    • Parking features: Individual Garage
    • Has garage: Yes
    • Covered spaces: 2
    • Uncovered spaces: 2
    Features
    • Levels: Two
    • Stories: 2
    • Entry location: Main
    • Patio & porch: Fireplace, Primary Bathroom, Vaulted Ceiling(s), Walk-In Closet(s), Water Heater
    Lot
    • Size: 5,000 sqft
    • Features: Corner Lot, Paved
    Details
    • Parcel number: 01023500001100
    • Special conditions: Standard

    Construction

    Type & style
    • Home type: Condo
    • Architectural style: Condo (2 Levels)
    • Property subtype: Condominium
    Materials
    • Stone, Wood Products
    • Roof: Composition
    Condition
    • Year built: 2005

    Utilities & green energy

    • Electric: Company: Snohomish PUD
    • Sewer: Company: Alderwood Water & Wastewater
    • Water: Company: Alderwood Water & Wastewater

    Community & neighborhood

    Community
    • Community features: Gated, Playground
    Location
    • Region: Edmonds
    • Subdivision: Picnic Point

    HOA & financial

    HOA
    • HOA fee: $228 monthly
    • Services included: Common Area Maintenance, Maintenance Grounds, See Remarks
    • Association phone: 425-939-4949

    Other

    Other facts
    • Listing terms: Conventional,FHA,VA Loan
    • Cumulative days on market: 4 days

    Price history

    DateEventPrice
    4/3/2026Sold$779,950$366/sqft
    Source: NWMLS as distributed by MLS GRID #2490351 Report a problem
    3/15/2026Pending sale$779,950$366/sqft
    Source: NWMLS as distributed by MLS GRID #2490351 Report a problem
    3/12/2026Listed for sale$779,950+9.9%$366/sqft
    Source: NWMLS as distributed by MLS GRID #2490351 Report a problem
    11/30/2021Sold$710,000+2.9%$333/sqft
    Source: NWMLS as distributed by MLS GRID #1862456 Report a problem
    11/16/2021Pending sale$690,000$324/sqft
    Source: NWMLS as distributed by MLS GRID #1862456 Report a problem
    11/11/2021Listed for sale$690,000+11.3%$324/sqft
    Source: NWMLS as distributed by MLS GRID #1862456 Report a problem
    10/24/2020Listing removed$619,950$291/sqft
    Source: Skyline Properties, Inc. #1667556 Report a problem
    10/9/2020Price change$619,950-3.1%$291/sqft
    Source: Skyline Properties, Inc. #1667556 Report a problem
    9/27/2020Listed for sale$639,950+103.2%$301/sqft
    Source: Skyline Properties, Inc. #1670052 Report a problem
    3/5/2015Sold$315,000-4.5%$148/sqft
    Source: NWMLS as distributed by MLS GRID #702005 Report a problem
    10/4/2014Listed for sale$330,000-2.9%$155/sqft
    Source: John L Scott Real Estate #702005 Report a problem
    8/29/2005Sold$339,950$160/sqft
    Source: Public Record Report a problem

    Public tax history

    YearProperty taxesTax assessment
    2024$5,902 +3%$693,100 +2.2%
    2023$5,733 -1.5%$678,300 -5.8%
    2022$5,818 +9.9%$719,900 +30%
    2021$5,295 +4.2%$553,900 +9.5%
    2020$5,082 +6.7%$505,900 +4.2%
    2019$4,764 $485,600 +13.1%
    2018-- $429,500 +24.6%
    2017$4,203 +28.6%$344,600 +13.4%
    2016$3,268 $303,900 +12.6%
    2015$3,268 +15.1%$269,900 +23.1%
    2013$2,840 $219,200
    2011-- --
    2010-- --
    2009-- --
    2008-- --
    2007-- --

    Find assessor info on the county website

    Neighborhood: Picnic Point

    Nearby schools

    GreatSchools rating
    Get a cash offer in 3 minutes
    Find out how much your home could sell for in as little as 3 minutes with a no-obligation cash offer.
    Estimated market value
    $774,500
    Get a cash offer in 3 minutes
    Find out how much your home could sell for in as little as 3 minutes with a no-obligation cash offer.
    Estimated market value
    $774,500