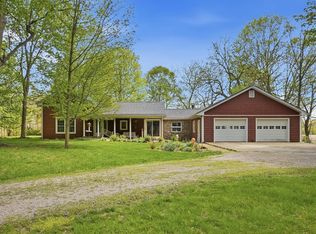
Set on a nearly 5-acre lot, this 4-bed, 2.5-bath Cape Cod delivers 2,436 square feet of living space with the kind of bones and potential that make it genuinely exciting! Whether you see it as your forever home or your next great project, this property brings a lot to the table. The great room is the star of the main level featuring floor-to-ceiling windows, exposed ceiling beams, & a wood burning fireplace with sky high brick surround. Day-to-day living gets a practical boost from the main-level layout. The primary bedroom with en suite bath sits on the 1st floor as well as the convenient 1st floor laundry room. Upstairs, 3 additional bedrooms and a full bath give everyone in the household their own space. Finished walk-out basement leads to the best part of this property - the backyard featuring an in-ground swimming pool. Mature landscaping surrounds the pool area creating a sense of privacy & seclusion. The adjoining patio ties everything together beautifully, giving you a seamless indoor-outdoor setup that was practically made for summer entertaining!
For sale
$599,900
14320 Adams Rd, Plain City, OH 43064
4beds
2,436sqft
:
Get pre-qualified$4,118/mo
Single Family Residence
Built in 1973
4.91 Acres Lot
$-- Zestimate®
$246/sqft
$-- HOA
What's special
- 2 days |
- 519 |
- 33 |
Zillow last checked:
Listing updated:
Listed by:
Steven S S Smith 614-205-3394,
Keller Williams Consultants
Source: Columbus and Central Ohio Regional MLS ,MLS#: 226028357
Facts & features
Interior
Bedrooms & bathrooms
- Bedrooms: 4
- Bathrooms: 3
- Full bathrooms: 2
- 1/2 bathrooms: 1
- Main level bedrooms: 1
Heating
- Electric
Cooling
- Central Air
Appliances
- Included: Dishwasher, Electric Range, Electric Water Heater, Microwave, Refrigerator, Trash Compactor, Water Purifier
Features
- Flooring: Carpet, Vinyl
- Windows: Insulated Windows
- Basement: Walk-Out Access
- Number of fireplaces: 2
- Fireplace features: Wood Burning, Two
- Common walls with other units/homes: No Common Walls
Interior area
- Total structure area: 2,436
- Total interior livable area: 2,436 sqft
Property
Parking
- Total spaces: 4
- Parking features: Garage Door Opener, Attached, Detached
- Garage spaces: 4
Features
- Levels: One and One Half
- Patio & porch: Patio
- Has private pool: Yes
Lot
- Size: 4.91 Acres
- Features: Wooded
Details
- Parcel number: 4100120310000
- Special conditions: Standard
Construction
Type & style
- Home type: SingleFamily
- Architectural style: Cape Cod
- Property subtype: Single Family Residence
Materials
- Foundation: Block
Condition
- New construction: No
- Year built: 1973
Details
- Warranty included: Yes
Utilities & green energy
- Sewer: Private Sewer
- Water: Well
Community & HOA
Community
- Security: Security System
HOA
- Has HOA: No
Location
- Region: Plain City
Financial & listing details
- Price per square foot: $246/sqft
- Annual tax amount: $6,427
- Date on market: 7/30/2026
- Listing terms: USDA Loan,VA Loan,FHA,Conventional
Estimated market value
Not available
Estimated sales range
Not available
Not available
Price history
| Date | Event | Price |
|---|---|---|
| 7/30/2026 | Listed for sale | $599,900$246/sqft |
Source:  Columbus and Central Ohio Regional MLS #226028357 Report a problem Columbus and Central Ohio Regional MLS #226028357 Report a problem | ||
Public tax history
Tax history is unavailable.
Monthly payment
Est. payment
Payment breakdown
Explore the cost of this home by adjusting the details. Changes won't be saved.Climate risks
Neighborhood: 43064
Nearby schools
GreatSchools rating
- 9/10Fairbanks Elementary SchoolGrades: K-5Distance: 4.4 mi
- 7/10Fairbanks Middle SchoolGrades: 6-8Distance: 4.5 mi
- 8/10Fairbanks High SchoolGrades: 9-12Distance: 4.5 mi
- $556,5004 bd2 ba2.4k sqft14302 Adams Rd, Plain City, OH 43064Off Market
- $470,0003 bd2 ba1.6k sqft10370 State Route 736, Plain City, OH 43064Off Market
- $679,0004 bd2 ba2.3k sqft14240 Adams Rd, Plain City, OH 43064Off Market
- $400,6003 bd1 ba1.4k sqft14255 Adams Rd, Plain City, OH 43064Off Market
- $330,2004 bd2 ba1.4k sqft10410 State Route 736, Plain City, OH 43064Off Market
- $307,4004 bd2 ba1.6k sqft10260 State Route 736, Plain City, OH 43064Off Market
- $378,5003 bd2 ba1.2k sqft10430 State Route 736, Plain City, OH 43064Off Market
- $300,1003 bd1 ba1.5k sqft10240 State Route 736, Plain City, OH 43064Off Market
A local agent can set up tours, give advice and negotiate with sellers.
A local lender can help you make sure your offer is ready when you are.
Similar homes
- $649,9004 bd4 ba3k sqft9786 Mesquite Ct, Plain City, OH 43064New Construction

 MLS ID #226028359, David H Parsley, Firstmark Real Estate LLC. Columbus and Central Ohio Regional MLS
 - $645,0004 bd4 ba3.6k sqft10060 New California Dr, Plain City, OH 43064For Sale
 MLS ID #226027119, Daniel J Beirne, Opendoor Brokerage LLC. Columbus and Central Ohio Regional MLS
 - $725,0004 bd2 ba1.6k sqft8800 Currier Rd, Plain City, OH 43064For Sale
 MLS ID #226014007, David E Cook, Cook Real Estate. Columbus and Central Ohio Regional MLS
 - $749,0005 bd3 ba2.6k sqft12899 Taylor Rd, Plain City, OH 43064For Sale
 MLS ID #225046462, Brenee Robinson, Howard Hanna Real Estate Svcs. Columbus and Central Ohio Regional MLS
 - $534,9324 bd3 ba2.3k sqft2875 Melody Loop, Plain City, OH 43064New ConstructionRockford Homes
- from $514,9904 bd3 ba3k sqftContinental Plan, Pioneer Crossing, Plain City, OH 43064New ConstructionPulte
- from $478,9904 bd3 ba2.6k sqftSalem Plan, Madison Meadows, Plain City, OH 43064New ConstructionDR Horton
- $629,0003 bd3 ba2.6k sqft9770 Brindlewood Dr Lot 37, Plain City, OH 43064For SaleMLS ID #226017401, Teresa M Kenney, Keller Williams Consultants. Columbus and Central Ohio Regional MLS
- $549,1954 bd3 ba2.5k sqft2917 Melody Loop, Plain City, OH 43064New ConstructionRockford Homes
- $529,9904 bd3 ba2.5k sqft2594 Farmhouse Ln, Plain City, OH 43064New ConstructionArbor Homes
- $749,9993 bd3 ba2.6k sqft10035 New California Dr, Plain City, OH 43064For SaleMLS ID #226025167, Nicole R Yoder-Barnhart, Howard Hanna Real Estate Serv. Columbus and Central Ohio Regional MLS
- $581,7504 bd3 ba2.3k sqft1137 Saddle Tank Dr, Plain City, OH 43064New ConstructionM/I Homes
- from $459,9903 bd3 ba2.1k sqftPendleton Plan, Madison Meadows, Plain City, OH 43064New ConstructionDR Horton
- $699,9004 bd3 ba2.7k sqft9773 Mimosa Ct, Plain City, OH 43064New ConstructionMLS ID #226023807, David H Parsley, Firstmark Real Estate LLC. Columbus and Central Ohio Regional MLS
- $539,0004 bd3 ba2.1k sqft2101 Ashby Way, Plain City, OH 43064For SaleMLS ID #226026285, Terri J Webb, Street Sotheby's International. Columbus and Central Ohio Regional MLS
- $463,5004 bd3 ba2.1k sqft482 Melissa Dr, Plain City, OH 43064New ConstructionMLS ID #226025639, Ashutosh Jaiswal, Red 1 Realty. Columbus and Central Ohio Regional MLS
- $574,9003 bd3 ba2.5k sqft9476 Goldenrod Rd Lot 160, Plain City, OH 43064New ConstructionMLS ID #226018701, Charlene K Fairman, The Realty Firm. Columbus and Central Ohio Regional MLS
- $425,0003 bd2 ba1.5k sqft17220 Robinson Rd, Marysville, OH 43040For SaleMLS ID #226026735, Virginia Golan, Howard Hanna Real Estate Srvcs. Columbus and Central Ohio Regional MLS
- $564,9003 bd3 ba2.5k sqft9420 Wagon Trail Ln Lot 163, Plain City, OH 43064New ConstructionMLS ID #226016587, Charlene K Fairman, The Realty Firm. Columbus and Central Ohio Regional MLS
- $479,5154 bd3 ba2.3k sqft455 Samantha Dr, Plain City, OH 43064New ConstructionColumbus and Central Ohio Regional MLS
