MODERN MEETS LUXURY IN THIS 2022-BUILT BROWNSTONE END-UNIT HOME. Nestled in the heart of Midlothian, CenterPointe Townes is a premier townhome community offering various amenities and a low-maintenance lifestyle, centrally located to all the nearby shopping and dining! This stunning townhome is basically brand new and loaded with upgrades for you to enjoy right away. Offering 4 bedrooms, 3.5 baths, almost 2200ft2 and a private balcony, you don't want to miss this! This home boasts curb appeal with a brick front & metal bay window with additional side windows bathing your inside with natural light. Step through the front door, entering the 1st level of the home, and notice the convenience of a bedroom with its own full bathroom. On this level you will also have access to the attached 2-car garage and private rear driveway. The upgraded oak staircase will take you upstairs to the main level which features open concept living with a family room, chef style kitchen, dining area & a powder room, all with LVP flooring throughout. The kitchen has stylish white cabinets, stainless steel appliances, double oven, pendant lighting, backslash & quartz countertops. The dining area showcases a custom built-in perfect for a desk, bar, or whatever you choose! Relax on the covered balcony with new shades for privacy & a gas fireplace adding elements of coziness, creating a perfect setting for unwinding. The 3rd level features a large primary suite with walk-in closet & ensuite bathroom. Tranquility awaits you in your bathroom, offering a separate soaking tub & large tiled shower, double vanities, quartz countertop and ample cabinet space. Two more bedrooms, a shared hall bathroom & laundry room complete the 3rd floor. Now is the time to own in CenterPointe Townes, where you'll enjoy future walkability to shopping & dining right in the community. This unmatched location has easy access to I-288 and Powhite Parkway, not to mention the central location to both Hull Street and Midlothian Turnpike’s best shopping without the traffic!
Sold for $474,000
$474,000
14320 Altavista Blvd, Midlothian, VA 23114
4beds
2,634sqft
Townhouse, Single Family Residence
Built in 2022
3,066 Square Feet Lot
$464,300 Zestimate®
$180/sqft
$3,058 Estimated rent
Home value
$464,300
$441,000 - $488,000
$3,058/mo
Zestimate® history
Owner options
List your home for rent
$3,058/mo
Rent Zestimate®
Find your next renter with Zillow Rental Manager. Plus, with online applications, you can quickly screen prospective tenants – for free.
$3,058/mo
Rent Zestimate®
Refinance and save
$2,988/mo
Est. payment
Refinancing to a lower rate could help reduce your monthly payments and save thousands over the life of the loan.
$2,988/mo
Est. payment
Explore your selling options
Work with a Zillow partner agent
Leverage their expertise and Zillow's premium Showcase listings to get your home seen by more buyers.
Get startedList with your own agent
Get your home in front of millions of buyers by listing it on Zillow.
Learn how to do itSell it yourself
Take full control of how buyers see your home on Zillow by listing For Sale by Owner (FSBO).
List your homeWhat's special
Zillow last checked:
Listing updated:
Listed by:
Nikki Axman (302)528-0354,
Long & Foster REALTORS,
Stephanie Harding 804-314-8666,
Long & Foster REALTORS
Bought with:
Randy Powers, 0225090939
Longest & Daniels REALTORS
Source: CVRMLS,MLS#: 2400672 Originating MLS: Central Virginia Regional MLS
Originating MLS: Central Virginia Regional MLSFacts & features
Interior
Bedrooms & bathrooms
- Bedrooms: 4
- Bathrooms: 4
- Full bathrooms: 3
- 1/2 bathrooms: 1
Primary bedroom
- Description: En-suite bath, walk-in closet, recessed light, cat
- Level: Third
- Dimensions: 18.2 x 13.3
Bedroom 2
- Description: Carpet, closet, ceiling fan rough-in
- Level: Third
- Dimensions: 9.3 x 10.0
Bedroom 3
- Description: Carpet, closet, recessed light
- Level: Third
- Dimensions: 12.5 x 9.3
Bedroom 4
- Description: Recessed lights, end-unit window, en-suite, carpet
- Level: First
- Dimensions: 14.2 x 11.0
Additional room
- Description: Porch w/retractable privacy screen, stone gas FP
- Level: Second
- Dimensions: 9.2 x 18.11
Dining room
- Description: LVP, recessed lights, built-in desk, bay window
- Level: Second
- Dimensions: 9.1 x 15.6
Family room
- Description: LVP, end unit windows,slider to porch, fan prewire
- Level: Second
- Dimensions: 15.5 x 18.11
Foyer
- Description: LVP
- Level: First
- Dimensions: 14.11 x 6.9
Other
- Description: Shower
- Level: First
Other
- Description: Tub & Shower
- Level: Third
Half bath
- Level: Second
Kitchen
- Description: LVP, island, quartz,SS,recessed lights, backsplash
- Level: Second
- Dimensions: 15.2 x 13.8
Laundry
- Description: Tile, shelving
- Level: Third
- Dimensions: 6.6 x 5.3
Heating
- Electric, Zoned
Cooling
- Zoned
Appliances
- Included: Double Oven, Dishwasher, Gas Cooking, Disposal, Microwave
Features
- Bedroom on Main Level
- Flooring: Partially Carpeted, Tile, Vinyl
- Has basement: No
- Attic: Access Only
- Number of fireplaces: 1
- Fireplace features: Gas, Stone
Interior area
- Total interior livable area: 2,634 sqft
- Finished area above ground: 2,185
- Finished area below ground: 449
Property
Parking
- Total spaces: 2
- Parking features: Attached, Direct Access, Driveway, Garage, Garage Door Opener, Paved
- Attached garage spaces: 2
- Has uncovered spaces: Yes
Features
- Levels: Three Or More
- Stories: 3
- Patio & porch: Rear Porch, Screened
- Exterior features: Paved Driveway
- Pool features: None
- Fencing: None
Lot
- Size: 3,066 Square Feet
Details
- Parcel number: 727696137900000
- Zoning description: R7
Construction
Type & style
- Home type: Townhouse
- Architectural style: Row House
- Property subtype: Townhouse, Single Family Residence
- Attached to another structure: Yes
Materials
- Frame, Vinyl Siding
Condition
- Resale
- New construction: No
- Year built: 2022
Utilities & green energy
- Sewer: Public Sewer
- Water: Public
Community & HOA
Community
- Subdivision: Centerpointe Townes
HOA
- Has HOA: Yes
- Services included: Clubhouse, Common Areas, Maintenance Grounds, Snow Removal, Trash
- HOA fee: $155 monthly
Location
- Region: Midlothian
Financial & listing details
- Price per square foot: $180/sqft
- Tax assessed value: $426,300
- Annual tax amount: $3,879
- Date on market: 9/19/2025
- Ownership: Individuals
- Ownership type: Sole Proprietor
Price history
| Date | Event | Price |
|---|---|---|
| 8/16/2024 | Sold | $474,000-0.2%$180/sqft |
Source:  CVRMLS #2400672 Report a problem CVRMLS #2400672 Report a problem | ||
| 7/5/2024 | Pending sale | $475,000$180/sqft |
Source:  Long & Foster Broker Feed #2400672 Report a problem Long & Foster Broker Feed #2400672 Report a problem | ||
| 5/23/2024 | Price change | $475,000-1%$180/sqft |
Source: Long & Foster Broker Feed #2400672 Report a problem | ||
| 5/10/2024 | Price change | $480,000-1%$182/sqft |
Source: Long & Foster Broker Feed #2400672 Report a problem | ||
| 4/26/2024 | Price change | $485,000-0.4%$184/sqft |
Source: CVRMLS #2400672 Report a problem | ||
| 3/13/2024 | Price change | $487,000-2.4%$185/sqft |
Source: CVRMLS #2400672 Report a problem | ||
| 2/29/2024 | Listed for sale | $499,000+1.5%$189/sqft |
Source: CVRMLS #2400672 Report a problem | ||
| 3/21/2022 | Sold | $491,570$187/sqft |
Source: Public Record Report a problem | ||
Public tax history
| Year | Property taxes | Tax assessment |
|---|---|---|
| 2025 | $4,230 -1.1% | $450,000 |
| 2024 | $4,275 +4.5% | $450,000 +5.6% |
| 2023 | $4,093 +462.5% | $426,300 +10.7% |
| 2022 | $728 -3% | $385,200 +413.6% |
| 2021 | $750 | $75,000 |
Find assessor info on the county website
Neighborhood: 23114
Nearby homes
- $---- bd-- ba-- sqft14324 Altavista Blvd, Midlothian, VA 23114Off Market
- $478,1003 bd3 ba2.2k sqft14316 Altavista Blvd, Midlothian, VA 23114Off Market
- $468,2003 bd4 ba2.2k sqft14332 Altavista Blvd, Midlothian, VA 23114Off Market
- $481,7003 bd4 ba2.1k sqft14304 Altavista Blvd, Midlothian, VA 23114Off Market
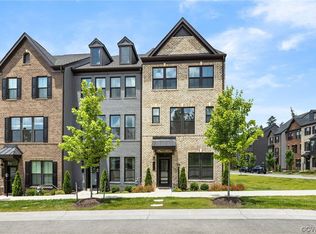
- $---- bd-- ba-- sqft14341 Colonyhouse Blvd, Midlothian, VA 23114Off Market
- $481,9003 bd3 ba2.1k sqft14317 Colonyhouse Blvd, Midlothian, VA 23114Off Market
- $484,2004 bd3 ba2.2k sqft14340 Altavista Blvd, Midlothian, VA 23114Off Market
- $---- bd-- ba-- sqft14300 Altavista Blvd, Midlothian, VA 23114Off Market
Nearby schools
GreatSchools rating
- 5/10Evergreen ElementaryGrades: PK-5Distance: 1.6 mi
- 8/10Tomahawk Creek Middle SchoolGrades: 6-8Distance: 0.8 mi
- 8/10Midlothian High SchoolGrades: 9-12Distance: 1.7 mi
Schools provided by the listing agent
- Elementary: Evergreen
- Middle: Tomahawk Creek
- High: Midlothian
Source: CVRMLS. This data may not be complete. We recommend contacting the local school district to confirm school assignments for this home.
Get a cash offer in 3 minutes
Find out how much your home could sell for in as little as 3 minutes with a no-obligation cash offer.
Estimated market value
$464,300
Get a cash offer in 3 minutes
Find out how much your home could sell for in as little as 3 minutes with a no-obligation cash offer.
Estimated market value
$464,300
- Virginia
- Chesterfield County
- Midlothian
- 23114
- 14320 Altavista Blvd
Nearby cities
Nearby zip codes
Other Midlothian Topics
