This beautiful and inviting open floor plan home on site #3 will impress with its stylish selections to fit any lifestyle. Large windows throughout the home allow for ample natural light and offer gold course views from almost every room. The kitchen offers quartz counters and tile backsplash that blend well with the other selections including light fixtures, cabinets, and flooring. You will love the extended 9 foot coffer ceilings in foyer and owner's suite, office with double French doors, and the luxury vinyl plank flooring that runs throughout much of the main level. The family room has a custom gas fireplace to create a warm and cozy gathering room. The main level owner's suite includes large windows and features a spacious bathroom with a dual vanity & spacious walk-in closet.
Sold
$451,600
14320 Bridgeview Poin, Vicksburg, MI 49097
2beds
1,509sqft
Condominium
Built in 2023
-- sqft lot
$483,100 Zestimate®
$299/sqft
$2,474 Estimated rent
Home value
$483,100
$440,000 - $527,000
$2,474/mo
Zestimate® history
Owner options
List your home for rent
$2,474/mo
Rent Zestimate®
Find your next renter with Zillow Rental Manager. Plus, with online applications, you can quickly screen prospective tenants – for free.
$2,474/mo
Rent Zestimate®
Refinance and save
$3,252/mo
Est. payment
Refinancing to a lower rate could help reduce your monthly payments and save thousands over the life of the loan.
$3,252/mo
Est. payment
Explore your selling options
Work with a Zillow partner agent
Leverage their expertise and Zillow's premium Showcase listings to get your home seen by more buyers.
Get startedList with your own agent
Get your home in front of millions of buyers by listing it on Zillow.
Learn how to do itSell it yourself
Take full control of how buyers see your home on Zillow by listing For Sale by Owner (FSBO).
List your homeWhat's special
Zillow last checked:
Listing updated:
Listed by:
Jack S Gesmundo 269-329-3603,
American Village Builders LLC
Bought with:
Jack S Gesmundo, 6502353959
American Village Builders LLC
Source: MichRIC,MLS#: 23012735
Facts & features
Interior
Bedrooms & bathrooms
- Bedrooms: 2
- Bathrooms: 2
- Full bathrooms: 2
- Main level bedrooms: 2
Primary bedroom
- Description: Primary Bedroom Suite
- Level: Main
- Area: 196
- Dimensions: 14.00 x 14.00
Bathroom 1
- Description: Ensuite Bath with Dual Vanity
- Level: Main
- Area: 65
- Dimensions: 13.00 x 5.00
Bathroom 2
- Description: Full Bath off Hallway
- Level: Main
- Area: 50
- Dimensions: 10.00 x 5.00
Bathroom 2
- Description: Bedroom with large closet
- Level: Main
- Area: 121
- Dimensions: 11.00 x 11.00
Dining room
- Description: Dining Room open to living and kitchen area
- Level: Main
- Area: 110
- Dimensions: 10.00 x 11.00
Kitchen
- Description: Open Kitchen with Island
- Level: Main
- Area: 153
- Dimensions: 9.00 x 17.00
Laundry
- Description: Mudroom with laundry and large closet
- Level: Main
- Area: 64
- Dimensions: 8.00 x 8.00
Living room
- Description: Living Room with fireplace
- Level: Main
- Area: 168
- Dimensions: 12.00 x 14.00
Office
- Description: Office with French Doors
- Level: Main
- Area: 99
- Dimensions: 11.00 x 9.00
Heating
- Forced Air
Cooling
- Central Air, SEER 13 or Greater
Appliances
- Included: Dishwasher, Disposal, Microwave, Range, Refrigerator
Features
- Ceiling Fan(s), Center Island, Eat-in Kitchen, Pantry
- Flooring: Ceramic Tile, Laminate
- Windows: Low-Emissivity Windows, Screens, Insulated Windows
- Basement: Daylight
- Number of fireplaces: 1
- Fireplace features: Gas Log, Living Room
Interior area
- Total structure area: 1,509
- Total interior livable area: 1,509 sqft
- Finished area below ground: 0
Property
Parking
- Total spaces: 2
- Parking features: Attached, Garage Door Opener
- Garage spaces: 2
Accessibility
- Accessibility features: 36 Inch Entrance Door, 36' or + Hallway, Covered Entrance
Features
- Stories: 1
Lot
- Features: Wooded, Golf Community, Cul-De-Sac, Shrubs/Hedges
Details
- Parcel number: 1424110003
- Zoning description: Residential
Construction
Type & style
- Home type: Condo
- Architectural style: Ranch
- Property subtype: Condominium
Materials
- Vinyl Siding
- Roof: Composition
Condition
- New Construction
- New construction: Yes
- Year built: 2023
Details
- Warranty included: Yes
Utilities & green energy
- Sewer: Public Sewer, Storm Sewer
- Water: Public
- Utilities for property: Phone Available, Natural Gas Available, Electricity Available, Cable Available, Phone Connected, Natural Gas Connected, Cable Connected
Community & HOA
Community
- Features: Golf
- Subdivision: Angels Crossing
HOA
- Has HOA: Yes
- Amenities included: End Unit, Restaurant/Bar
- Services included: Trash, Snow Removal, Maintenance Grounds
- HOA fee: $310 monthly
- HOA phone: 616-836-8536
Location
- Region: Vicksburg
Financial & listing details
- Price per square foot: $299/sqft
- Tax assessed value: $1,445
- Annual tax amount: $1,389
- Date on market: 4/26/2023
- Listing terms: Cash,Conventional
- Electric utility on property: Yes
- Road surface type: Paved
Price history
| Date | Event | Price |
|---|---|---|
| 10/13/2023 | Sold | $451,600+0.4%$299/sqft |
Source:  MichRIC #23012735 Report a problem MichRIC #23012735 Report a problem | ||
| 8/21/2023 | Pending sale | $449,900$298/sqft |
Source: MichRIC #23012735 Report a problem | ||
| 4/26/2023 | Listed for sale | $449,900$298/sqft |
Source: MichRIC #23012735 Report a problem | ||
Public tax history
| Year | Property taxes | Tax assessment |
|---|---|---|
| 2025 | $1,389 -27.1% | $31,600 +8.6% |
| 2024 | $1,904 | $29,100 +1% |
| 2023 | -- | $28,800 +4.7% |
| 2022 | -- | $27,500 |
| 2021 | -- | $27,500 +10% |
| 2020 | -- | $25,000 |
| 2018 | -- | $25,000 |
| 2017 | -- | $25,000 |
| 2016 | -- | $25,000 |
| 2015 | -- | $25,000 |
| 2014 | -- | $25,000 |
| 2013 | -- | $25,000 |
| 2012 | -- | $25,000 |
| 2011 | -- | $25,000 |
| 2010 | -- | $25,000 |
| 2009 | -- | $25,000 |
| 2008 | -- | $25,000 |
Find assessor info on the county website
Neighborhood: 49097
Nearby homes
- $25,000-- bd-- ba-- sqft14320 Wb Matthews Pl, VICKSBURG, MI 49097Off Market
- $451,8002 bd2 ba1.5k sqft14322 Bridgeview Pointe, Vicksburg, MI 49097Sold
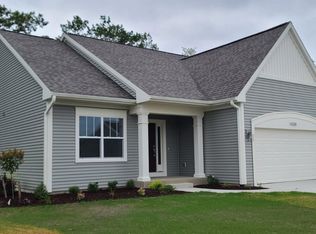
- $314,400-- bd-- ba-- sqft14324 Bridgeview Point, Vicksburg, MI 49097Off Market
- $25,000-- bd-- ba-- sqft14316 Wb Matthews Pl, VICKSBURG, MI 49097Off Market
- $300,800-- bd-- ba-- sqft14322 Bridgeview Point, Vicksburg, MI 49097Off Market
- $358,0003 bd3 ba3.2k sqft14327 Wb Matthews Pl, Vicksburg, MI 49097Off Market
- $314,400-- bd-- ba-- sqft14326 Bridgeview Point, Vicksburg, MI 49097Off Market
- $367,9002 bd2 ba1.3k sqft14330 Bridgeview Pointe, Vicksburg, MI 49097Off Market
Nearby schools
GreatSchools rating
- 8/10Sunset Lake Elementary SchoolGrades: PK-5Distance: 0.9 mi
- 7/10Vicksburg Middle SchoolGrades: 6-8Distance: 1.1 mi
- 8/10Vicksburg High SchoolGrades: 9-12Distance: 1.1 mi
Get a cash offer in 3 minutes
Find out how much your home could sell for in as little as 3 minutes with a no-obligation cash offer.
Estimated market value
$483,100
Get a cash offer in 3 minutes
Find out how much your home could sell for in as little as 3 minutes with a no-obligation cash offer.
Estimated market value
$483,100
- Michigan
- Kalamazoo County
- Vicksburg
- 49097
- 14320 Bridgeview Poin
Nearby cities
Nearby zip codes
Other Vicksburg Topics
