Welcome to your meticulously maintained oasis in the established Lake Magdalene area of Tampa! This beautiful 4-bedroom, 2-bathroom block home is ideal for multi-generational living, growing households, and first-time homebuyers ready to create their dream home. Step inside to discover a spacious and inviting interior with ample room for everyone. The expansive main living area features an electric fireplace that adds both ambiance and warmth. Also large sliding glass doors give this room views of the tropical backyard and access to the screened back patio. The sizable combined kitchen and dining space is perfect for large gatherings. Entertaining can overflow onto your screened patio from this room as well. Hosting friends and family comes easy here! The home features four generously sized bedrooms, providing plenty of space for guests, and if desired, a home office. The bedroom currently used as an office has a small safe bolted into the closet floor for your valuables or important papers. Your primary bedroom has a beautiful en-suite bathroom for your convenience and there is a second full bathroom to ensure ease for busy mornings. You have plenty of storage space with multiple auxiliary closets and a floored attic for extra storage. As an added bonus, the two-car garage includes an EV outlet, perfect for your electric vehicle needs. The exterior boasts lush, Florida-friendly landscaping that is both beautiful and easy to maintain with a sprinkler system for both the front and fenced backyard. The tranquilly curated backyard includes a shed for extra storage. The quiet, friendly neighborhood is a haven for outdoor enthusiasts, where it's common to see neighbors exercising, playing, and walking their dogs. Important updates include: Roof 2019, HVAC and Ducts 2019, Plumbing 2019, Hot Water Heater 2018, Dishwasher 2024, EV Outlet 2024. Enjoy the best of both worlds with the serene atmosphere of this peaceful community while still being close to all the excitement and entertainment that Tampa Bay has to offer. Conveniently located near Downtown Tampa, filled with dining, shopping, and cultural attractions. Nearby Lowry Park is ideal for family outings or nature lovers and hosts Zoo Tampa. With quick and easy access to I-275, getting around the city and beyond is a breeze. Additionally, you are just a short drive away from the bay area’s award-winning beaches, perfect for fun-filled days of sun and sand. Don't miss out on this incredible opportunity to make this house your new home. Contact us today to schedule a viewing and experience the charm and convenience of living in Lake Magdalene, Tampa! 1% (of Loan Value) lender CREDIT towards buyer's rate buy down or closing costs! Lender Credit is dependent on qualifying for the loan and using specific loan company, call for more information.
Sold for $430,000
$430,000
14320 DIPLOMAT DRIVE, TAMPA, FL 33613
4beds
1,745sqft
Single Family Residence
Built in 1976
7,700 Square Feet Lot
$441,800 Zestimate®
$246/sqft
$2,593 Estimated rent
Home value
$441,800
$420,000 - $464,000
$2,593/mo
Zestimate® history
Owner options
List your home for rent
$2,593/mo
Rent Zestimate®
Find your next renter with Zillow Rental Manager. Plus, with online applications, you can quickly screen prospective tenants – for free.
$2,593/mo
Rent Zestimate®
Refinance and save
$3,024/mo
Est. payment
Refinancing to a lower rate could help reduce your monthly payments and save thousands over the life of the loan.
$3,024/mo
Est. payment
Explore your selling options
Work with a Zillow partner agent
Leverage their expertise and Zillow's premium Showcase listings to get your home seen by more buyers.
Get startedList with your own agent
Get your home in front of millions of buyers by listing it on Zillow.
Learn how to do itSell it yourself
Take full control of how buyers see your home on Zillow by listing For Sale by Owner (FSBO).
List your homeWhat's special
Zillow last checked:
Listing updated:
Listed by:
Kisha Linebaugh 813-362-1218,
COMPASS FLORIDA, LLC 305-851-2820,
Cristy Holt 813-505-6210,
COMPASS FLORIDA, LLC
Bought with:
Alejandro Vazquez, 3452580
AVENUE HOMES LLC
Source: Stellar MLS,MLS#: T3540511 Originating MLS: Pinellas Suncoast
Originating MLS: Pinellas Suncoast
Facts & features
Interior
Bedrooms & bathrooms
- Bedrooms: 4
- Bathrooms: 2
- Full bathrooms: 2
Primary bedroom
- Features: Ceiling Fan(s), En Suite Bathroom, Built-in Closet
- Level: First
Bedroom 2
- Features: Ceiling Fan(s), Built-in Closet
- Level: First
Bedroom 3
- Features: Ceiling Fan(s), Built-in Closet
- Level: First
Bedroom 4
- Features: Ceiling Fan(s), Built-in Closet
- Level: First
Primary bathroom
- Features: Dual Sinks, Exhaust Fan, Granite Counters, Shower No Tub
- Level: First
Bathroom 2
- Features: Exhaust Fan, Walk-In Tub
- Level: First
Dining room
- Level: First
Kitchen
- Features: Breakfast Bar, Pantry
- Level: First
Living room
- Features: Ceiling Fan(s)
- Level: First
Heating
- Central, Electric
Cooling
- Central Air
Appliances
- Included: Dishwasher, Disposal, Dryer, Electric Water Heater, Range, Range Hood, Refrigerator, Washer
- Laundry: In Garage
Features
- Ceiling Fan(s), Kitchen/Family Room Combo, Primary Bedroom Main Floor, Solid Surface Counters, Thermostat
- Flooring: Luxury Vinyl, Tile
- Doors: Sliding Doors
- Windows: Blinds, Storm Window(s), Rods, Window Treatments
- Has fireplace: No
Interior area
- Total structure area: 2,703
- Total interior livable area: 1,745 sqft
Property
Parking
- Total spaces: 2
- Parking features: Driveway, Electric Vehicle Charging Station(s)
- Attached garage spaces: 2
- Has uncovered spaces: Yes
Features
- Levels: One
- Stories: 1
- Patio & porch: Covered, Rear Porch, Screened
- Exterior features: Garden, Private Mailbox, Rain Gutters, Sidewalk, Sprinkler Metered, Storage
- Fencing: Vinyl,Wood
Lot
- Size: 7,700 Square Feet
- Dimensions: 70 x 110
- Features: City Lot, In County, Landscaped, Sidewalk
- Residential vegetation: Mature Landscaping, Trees/Landscaped
Details
- Additional structures: Shed(s)
- Parcel number: U0128180T100000400051.0
- Zoning: RSC-6
- Special conditions: None
Construction
Type & style
- Home type: SingleFamily
- Property subtype: Single Family Residence
Materials
- Block, Stucco
- Foundation: Slab
- Roof: Shingle
Condition
- Completed
- New construction: No
- Year built: 1976
Utilities & green energy
- Sewer: Public Sewer
- Water: Public
- Utilities for property: Cable Available, Electricity Connected, Fiber Optics, Public, Sewer Connected, Water Connected
Community & HOA
Community
- Pet fee: $0 monthly
- Subdivision: NORTH POINTE UNIT II
HOA
- Has HOA: No
Location
- Region: Tampa
Financial & listing details
- Price per square foot: $246/sqft
- Tax assessed value: $316,163
- Annual tax amount: $3,540
- Date on market: 8/1/2024
- Cumulative days on market: 22 days
- Listing terms: Cash,Conventional,FHA,VA Loan
- Ownership: Fee Simple
- Total actual rent: 0
- Electric utility on property: Yes
- Road surface type: Paved, Asphalt
Price history
| Date | Event | Price |
|---|---|---|
| 9/27/2024 | Sold | $430,000+0%$246/sqft |
Source:  Stellar MLS #T3540511 Report a problem Stellar MLS #T3540511 Report a problem | ||
| 8/23/2024 | Pending sale | $429,900$246/sqft |
Source: Stellar MLS #T3540511 Report a problem | ||
| 8/14/2024 | Price change | $429,9000%$246/sqft |
Source: Stellar MLS #T3540511 Report a problem | ||
| 8/1/2024 | Listed for sale | $430,000$246/sqft |
Source: Stellar MLS #T3540511 Report a problem | ||
Public tax history
| Year | Property taxes | Tax assessment |
|---|---|---|
| 2025 | $5,771 +213.4% | $316,163 +200.1% |
| 2024 | $1,841 -48% | $105,354 +3% |
| 2023 | $3,541 +4.5% | $102,285 +3% |
| 2022 | $3,388 +1.1% | $99,306 +3% |
| 2021 | $3,353 +2.3% | $96,414 +1.4% |
| 2020 | $3,277 +2.3% | $95,083 +2.3% |
| 2019 | $3,203 +136.7% | $92,945 +1.9% |
| 2018 | $1,353 | $91,212 -40.4% |
| 2017 | $1,353 +2.1% | $153,038 +74.9% |
| 2016 | $1,325 +2.6% | $87,499 +0.7% |
| 2015 | $1,291 +1.1% | $86,891 +0.8% |
| 2014 | $1,278 | $86,201 +1.5% |
| 2013 | $1,278 +0.8% | $84,927 +1.7% |
| 2012 | $1,267 -11.1% | $83,507 -8.5% |
| 2011 | $1,426 +2.9% | $91,222 +1.5% |
| 2010 | $1,385 +3.7% | $89,874 +2.7% |
| 2009 | $1,336 +0.7% | $87,511 +0.1% |
| 2008 | $1,327 -14.9% | $87,424 +3% |
| 2007 | $1,558 +3.3% | $84,878 +8.3% |
| 2006 | $1,509 +0.8% | $78,340 +3% |
| 2005 | $1,497 | $76,058 +3% |
| 2004 | -- | $73,843 +1.9% |
| 2003 | -- | $72,466 +2.4% |
| 2002 | -- | $70,768 +1.6% |
| 2001 | -- | $69,654 -10.3% |
| 2000 | $1,350 | $77,656 |
Find assessor info on the county website
Neighborhood: 33613
Nearby homes
- $449,8005 bd2 ba1.9k sqft14318 Diplomat Dr, Tampa, FL 33613Off Market

- $179,0084 bd2 ba2.2k sqft14322 Diplomat Dr, Tampa, FL 33613Off Market
- $390,4003 bd2 ba1.4k sqft14007 Dominion Ct, Tampa, FL 33613Off Market

- $379,6003 bd2 ba1.4k sqft14005 Dominion Ct, Tampa, FL 33613Off Market
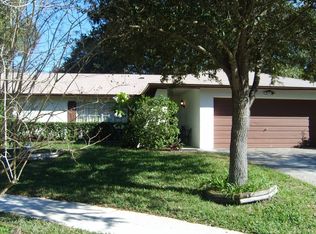
- $370,1003 bd2 ba1.3k sqft14316 Diplomat Dr, Tampa, FL 33613Off Market
- $350,6003 bd2 ba1.3k sqft502 Sovereign Ct, Tampa, FL 33613Off Market
- $414,2004 bd2 ba1.8k sqft504 Sovereign Ct, Tampa, FL 33613Off Market
- $389,6003 bd2 ba1.5k sqft14321 Diplomat Dr, Tampa, FL 33613Off Market
Nearby schools
GreatSchools rating
- 6/10Lake Magdalene Elementary SchoolGrades: PK-5Distance: 1.5 mi
- 3/10Buchanan Middle SchoolGrades: 6-8Distance: 0.9 mi
- 6/10Gaither High SchoolGrades: 9-12Distance: 3.1 mi
Schools provided by the listing agent
- Elementary: Lake Magdalene-HB
- Middle: Buchanan-HB
- High: Gaither-HB
Source: Stellar MLS. This data may not be complete. We recommend contacting the local school district to confirm school assignments for this home.
Get a cash offer in 3 minutes
Find out how much your home could sell for in as little as 3 minutes with a no-obligation cash offer.
Estimated market value
$441,800
Get a cash offer in 3 minutes
Find out how much your home could sell for in as little as 3 minutes with a no-obligation cash offer.
Estimated market value
$441,800
- Florida
- Hillsborough County
- Tampa
- 33613
- 14320 DIPLOMAT DRIVE
Nearby cities
Nearby neighborhoods
Nearby zip codes
Other Tampa Topics
