Skip main navigation
Closed
  • Tax assessed value
    $650,000

    14320 Larchmere Blvd, Shaker Heights, OH 44120

    4beds
    5,496sqft
    Single Family Residence
    Built in 1922
    1.07 Acres Lot
    $900,000 Zestimate®
    $118/sqft
    $4,584 Estimated rent

    Home value

    $900,000

    $801,000 - $1.02M

    $4,584/mo

    Zestimate® history
    Loading
    Loading...

    Owner options

    List your home for rent

    $4,584/mo

    Rent Zestimate®

    Find your next renter with Zillow Rental Manager. Plus, with online applications, you can quickly screen prospective tenants – for free.

    Learn more

    $4,584/mo

    Rent Zestimate®

    Refinance and save

    $4,526/mo

    Est. payment

    Refinancing to a lower rate could help reduce your monthly payments and save thousands over the life of the loan.

    See today's rates

    $4,526/mo

    Est. payment

    Explore your selling options

    Work with a Zillow partner agent

    Leverage their expertise and Zillow's premium Showcase listings to get your home seen by more buyers.

    Get started

    List with your own agent

    Get your home in front of millions of buyers by listing it on Zillow.

    Learn how to do it

    Sell it yourself

    Take full control of how buyers see your home on Zillow by listing For Sale by Owner (FSBO).

    List your home

    What's special

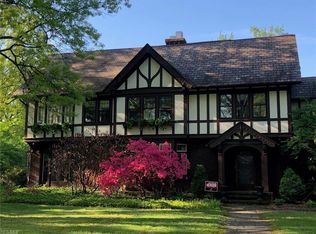
    Original character and classic architectural details have been well preserved in this beautiful all Brick English Tudor Revival home. The formal living room, enhanced by an additional sitting area, spans from the front to the rear of the home and is highlighted by a large wood mantel fireplace. The living room opens to a wonderful sunroom overlooking the side yard. A gracious floor plan makes this home ideal for entertaining. The primary suite has a walk-in dressing room and update bath. The finished third level has a full bath. There is an updated Cherry kitchen with granite counters and a center island, a 3-car attached garage and a carriage house. Site on over an acre! There is an inground pool. This home is walking distance to the Shaker Heights Nature Center and Shaker Square. Convenient to The Van Aken District, University Circle, CWRU, The Cleveland Clinic and so much more! Floor Plans Available

    Zillow last checked:

    Listing updated:

    Listed by:

    Ernie Cahoon erniecahoon@howardhanna.com(216)440-1210,

    Howard Hanna,

    Chris Jurcisin 216-554-0401,

    Howard Hanna

    Bought with:

    David Jackson, 2019000479

    Howard Hanna

    Source: MLS Now,MLS#: 4465535Originating MLS: Akron Cleveland Association of REALTORS

    Facts & features

    Interior

    Bedrooms & bathrooms
    • Bedrooms: 4
    • Bathrooms: 6
    • Full bathrooms: 4
    • 1/2 bathrooms: 2
    • Main level bathrooms: 1
    Primary bedroom
    • Description: Flooring: Wood
    • Features: Fireplace
    • Level: Second
    • Dimensions: 30.00 x 22.00
    Bedroom
    • Description: Flooring: Wood
    • Level: Second
    • Dimensions: 15.00 x 12.00
    Bedroom
    • Description: Flooring: Wood
    • Level: Second
    • Dimensions: 12.00 x 12.00
    Bedroom
    • Description: Flooring: Wood
    • Level: Second
    • Dimensions: 17.00 x 13.00
    Bedroom
    • Description: Flooring: Wood
    • Level: Second
    • Dimensions: 12.00 x 12.00
    Bedroom
    • Description: Flooring: Wood
    • Level: Second
    • Dimensions: 12.00 x 9.00
    Primary bathroom
    • Description: Flooring: Other
    • Level: Second
    • Dimensions: 12.00 x 10.00
    Dining room
    • Description: Flooring: Wood
    • Level: First
    • Dimensions: 20.00 x 14.00
    Entry foyer
    • Description: Flooring: Wood
    • Level: First
    • Dimensions: 16.00 x 15.00
    Kitchen
    • Description: Flooring: Slate
    • Level: First
    • Dimensions: 26.00 x 12.00
    Library
    • Description: Flooring: Wood
    • Level: First
    • Dimensions: 13.00 x 12.00
    Living room
    • Description: Flooring: Wood
    • Features: Fireplace
    • Level: First
    • Dimensions: 30.00 x 25.00
    Media room
    • Description: Flooring: Wood
    • Level: Third
    • Dimensions: 47.00 x 15.00
    Office
    • Description: Flooring: Wood
    • Level: Third
    • Dimensions: 14.00 x 12.00
    Other
    • Description: Flooring: Wood
    • Level: Second
    • Dimensions: 9.00 x 6.00
    Recreation
    • Description: Flooring: Other
    • Features: Fireplace
    • Level: Lower
    • Dimensions: 30.00 x 22.00
    Sunroom
    • Description: Flooring: Other
    • Level: First
    • Dimensions: 25.00 x 12.00
    Heating
    • Gas, Hot Water, Radiator(s), Steam
    Cooling
    • None
    Features
    • Basement: Full,Partially Finished
    • Number of fireplaces: 2
    Interior area
    • Total structure area: 5,496
    • Total interior livable area: 5,496 sqft
    • Finished area above ground: 5,496

    Property

    Parking
    • Parking features: Attached, Drain, Direct Access, Electricity, Garage, Garage Door Opener, Paved, Water Available
    • Attached garage spaces: 3
    Features
    • Levels: Three Or More
    • Stories: 3
    Lot
    • Size: 1.07 Acres
    • Features: Flat, Level
    Details
    • Parcel number: 73108001

    Construction

    Type & style
    • Home type: SingleFamily
    • Architectural style: Tudor
    • Property subtype: Single Family Residence
    Materials
    • Brick
    • Roof: Slate
    Condition
    • Year built: 1922

    Utilities & green energy

    • Water: Public

    Community & HOA

    Community
    • Subdivision: Shaker Heights Improv Co
    HOA
    • Has HOA: No
    Location
    • Region: Shaker Heights

    Financial & listing details

    • Price per square foot: $118/sqft
    • Tax assessed value: $650,000
    • Annual tax amount: $20,451
    • Date on market: 6/16/2023
    • Cumulative days on market: 25 days
    • Listing agreement: Exclusive Right To Sell

    Price history

    DateEventPrice
    8/15/2023Sold$650,000$118/sqft
    Source: MLS Now #4465535 Report a problem
    7/6/2023Pending sale$650,000$118/sqft
    Source: MLS Now #4465535 Report a problem
    6/18/2023Contingent$650,000$118/sqft
    Source: MLS Now #4465535 Report a problem
    6/10/2023Listed for sale$650,000+19.8%$118/sqft
    Source: MLS Now #4465535 Report a problem
    11/13/2017Sold$542,500-1.4%$99/sqft
    Source: MLS Now #3878473 Report a problem
    9/12/2017Pending sale$550,000$100/sqft
    Source: RE/MAX Haven Realty #3878473 Report a problem
    7/20/2017Price change$550,000-5%$100/sqft
    Source: RE/MAX Haven Realty #3878473 Report a problem
    2/20/2017Listed for sale$579,000$105/sqft
    Source: RE/MAX Haven Realty #3878473 Report a problem
    12/23/2016Listing removed$579,000$105/sqft
    Source: RE/MAX HAVEN REALTY #3830265 Report a problem
    10/19/2016Price change$579,000-3.3%$105/sqft
    Source: RE/MAX Haven Realty #3830265 Report a problem
    7/25/2016Listed for sale$599,000$109/sqft
    Source: RE/MAX Haven Realty #3830265 Report a problem
    10/27/2015Listing removed$599,000$109/sqft
    Source: RE/MAX HAVEN REALTY #3627871 Report a problem
    10/18/2014Price change$599,000-2.6%$109/sqft
    Source: RE/MAX HAVEN REALTY #3627871 Report a problem
    6/17/2014Listed for sale$615,000+25.5%$112/sqft
    Source: RE/MAX Haven Realty #3627871 Report a problem
    6/1/2000Sold$490,000+22.5%$89/sqft
    Source: MLS Now #991669 Report a problem
    8/1/1997Sold$400,000$73/sqft
    Source: Public Record Report a problem

    Public tax history

    YearProperty taxesTax assessment
    2025$22,756 +13.8%$227,500
    2024$20,001 -3.7%$227,500 +22.3%
    2023$20,761 +3.5%$186,030
    2022$20,058 +0.3%$186,030
    2021$19,988 -4.3%$186,030 +2%
    2020$20,894 -0.9%$182,390 +0%
    2019$21,077 +0.2%$182,380 0%
    2018$21,027 +1.5%$182,390 +6.8%
    2017$20,710 +4.3%$170,840
    2016$19,857 $170,840
    2015$19,857 +2%$170,840 +6%
    2014$19,462 +7.3%$161,180
    2013$18,142 +1.9%$161,180
    2012$17,812 +1.4%$161,180 -3.1%
    2011$17,560 +0.6%$166,260
    2010$17,464 +992.1%$166,260
    2009$1,599 -90.2%$166,260 -7%
    2008$16,239 +2.1%$178,790
    2007$15,904 +0.1%$178,790
    2006$15,885 +14.3%$178,790 +11.5%
    2005$13,898 +2.2%$160,310
    2004$13,594 +4.1%$160,310
    2003$13,060 +15.2%$160,310 +14.5%
    2002$11,340 -55.1%$140,000
    2001$25,284 $140,000
    2000$25,284 $140,000
    Find assessor info on the county website

    Neighborhood: Boulevard

    Nearby schools

    GreatSchools rating
    Schools provided by the listing agent
    • District: Shaker Heights CSD - 1827

    Source: MLS Now. This data may not be complete. We recommend contacting the local school district to confirm school assignments for this home.

    Get a cash offer in 3 minutes
    Find out how much your home could sell for in as little as 3 minutes with a no-obligation cash offer.
    Estimated market value
    $900,000
    Get a cash offer in 3 minutes
    Find out how much your home could sell for in as little as 3 minutes with a no-obligation cash offer.
    Estimated market value
    $900,000