Elegant, custom home built only 19 yrs ago. Approx 5,000sf on a flat half acre with Saratoga Schools, 4 car garage, genuine slate roof & copper gutters. A one-owner house, this residence was designed & built with pride & exquisite craftsmanship and has been maintained with care. At the crest of one of Saratoga's most desirable streets, it is in a quiet neighborhood with gorgeous views from the backyard. High ceilings with beautiful crown molding. 3 fireplaces, custom cabinetry, built-in bookcases, solid wood doors, double-pane wood windows, and Brazilian cherry hardwood floors. Radiant floor heating, built-in vacuum, sound, and fire/security systems. All 5 bedrooms have en-suite bathrooms. Basement includes a kitchenette, bedroom, bathroom, great room & wine room. High-end appliances, island, and butler's pantry. Elegantly landscaped with shade trees and perennial gardens with built-in BBQ, spa, pool, gas firepit, all beautifully lighted for evening enjoyment. Appointment only.
Sold for $6,000,000
$6,000,000
14320 Lutheria Way, Saratoga, CA 95070
5beds
4,998sqft
Single Family Residence, Residential
Built in 2004
0.48 Acres Lot
$6,648,000 Zestimate®
$1,200/sqft
$12,853 Estimated rent
Home value
$6,648,000
$6.05M - $7.25M
$12,853/mo
Zestimate® history
Owner options
List your home for rent
$12,853/mo
Rent Zestimate®
Find your next renter with Zillow Rental Manager. Plus, with online applications, you can quickly screen prospective tenants – for free.
$12,853/mo
Rent Zestimate®
Refinance and save
$38,285/mo
Est. payment
Refinancing to a lower rate could help reduce your monthly payments and save thousands over the life of the loan.
$38,285/mo
Est. payment
Explore your selling options
Work with a Zillow partner agent
Leverage their expertise and Zillow's premium Showcase listings to get your home seen by more buyers.
Get startedList with your own agent
Get your home in front of millions of buyers by listing it on Zillow.
Learn how to do itSell it yourself
Take full control of how buyers see your home on Zillow by listing For Sale by Owner (FSBO).
List your homeWhat's special
Wine roomShade treesGas firepitPerennial gardensBeautiful crown moldingGreat roomHigh ceilings
Zillow last checked:
Listing updated:
Listed by:
Anita Hunter 01294883 408-930-1265,
Compass 408-741-1111
Bought with:
Stella Rosh, 01227992
Compass
, 02060001
Compass
Source: MLSListings Inc,MLS#: ML81935875
Facts & features
Interior
Bedrooms & bathrooms
- Bedrooms: 5
- Bathrooms: 6
- Full bathrooms: 5
- 1/2 bathrooms: 1
Rooms
- Room types: Basement, Bonus Room, Great Room, Media Room
Bedroom
- Features: WalkinCloset, BedroomonGroundFloor2plus
Bathroom
- Features: DoubleSinks
Dining room
- Features: FormalDiningRoom
Family room
- Features: SeparateFamilyRoom
Kitchen
- Features: Countertop_Granite, ExhaustFan, Island, Pantry
Heating
- Fireplace(s), Radiant, Radiant Floor
Cooling
- Ceiling Fan(s), Whole House Fan
Appliances
- Included: Dishwasher, Exhaust Fan, Disposal, Microwave, Double Oven, Electric Oven, Gas Oven/Range, Refrigerator, Warming Drawer
- Laundry: Gas Dryer Hookup, In Utility Room
Features
- High Ceilings, One Or More Skylights, Vaulted Ceiling(s), Walk-In Closet(s)
- Flooring: Hardwood, Marble, Travertine
- Basement: Finished
- Number of fireplaces: 3
- Fireplace features: Family Room, Gas Log, Gas Starter, Insert, Living Room, Primary Bedroom, Outside, Wood Burning
Interior area
- Total structure area: 4,998
- Total interior livable area: 4,998 sqft
Property
Parking
- Total spaces: 4
- Parking features: Attached
- Attached garage spaces: 4
Features
- Stories: 1
- Exterior features: Back Yard, Barbecue, Fenced, Gazebo
- Pool features: Heated, In Ground, Pool Sweep
- Fencing: Back Yard,Wood
- Has view: Yes
- View description: Mountain(s)
Lot
- Size: 0.48 Acres
Details
- Parcel number: 39724017
- Zoning: R120
- Special conditions: Standard
Construction
Type & style
- Home type: SingleFamily
- Architectural style: Custom
- Property subtype: Single Family Residence, Residential
Materials
- Foundation: Concrete Perimeter
- Roof: Slate
Condition
- New construction: No
- Year built: 2004
Utilities & green energy
- Gas: IndividualGasMeters, NaturalGas, PublicUtilities
- Water: Public
- Utilities for property: Natural Gas Available, Public Utilities, Water Public, Solar
Community & HOA
Location
- Region: Saratoga
Financial & listing details
- Price per square foot: $1,200/sqft
- Tax assessed value: $6,120,000
- Annual tax amount: $71,216
- Date on market: 8/1/2023
- Listing agreement: ExclusiveRightToSell
- Listing terms: CashorConventionalLoan
Price history
| Date | Event | Price |
|---|---|---|
| 6/8/2024 | Listing removed | -- |
Source:  bridgeMLS/CCAR/Bay East AOR #ML81935875 Report a problem bridgeMLS/CCAR/Bay East AOR #ML81935875 Report a problem | ||
| 9/19/2023 | Sold | $6,000,000+0%$1,200/sqft |
Source:  MLSListings Inc #ML81935875 Report a problem MLSListings Inc #ML81935875 Report a problem | ||
| 8/11/2023 | Pending sale | $5,998,000$1,200/sqft |
Source: MLSListings Inc #ML81935875 Report a problem | ||
| 8/1/2023 | Listed for sale | $5,998,000+46.3%$1,200/sqft |
Source: MLSListings Inc #ML81935875 Report a problem | ||
| 11/21/2009 | Listing removed | $4,099,000$820/sqft |
Source: Alain Pinel Realtors #80938534 Report a problem | ||
| 9/17/2009 | Price change | $4,099,000-4.7%$820/sqft |
Source: Alain Pinel Realtors #80938534 Report a problem | ||
| 8/13/2009 | Listed for sale | $4,299,000+132.4%$860/sqft |
Source: Alain Pinel Realtors #80938534 Report a problem | ||
| 2/23/2001 | Sold | $1,850,000$370/sqft |
Source: Public Record Report a problem | ||
Public tax history
| Year | Property taxes | Tax assessment |
|---|---|---|
| 2025 | $71,216 -14.7% | $6,120,000 +2% |
| 2024 | $83,463 +54.5% | $6,000,000 +32.6% |
| 2023 | $54,016 +2.1% | $4,524,307 +2% |
| 2022 | $52,905 +1.6% | $4,435,596 +2% |
| 2021 | $52,074 +2.1% | $4,348,625 +1% |
| 2020 | $51,010 | $4,304,036 +2% |
| 2019 | $51,010 +3.4% | $4,219,644 +2% |
| 2018 | $49,332 | $4,136,907 +2% |
| 2017 | $49,332 +0.3% | $4,055,792 +2% |
| 2016 | $49,187 +4.8% | $3,976,267 +1.5% |
| 2015 | $46,912 +23.2% | $3,916,540 +23.5% |
| 2014 | $38,068 | $3,171,300 +11% |
| 2013 | -- | $2,857,000 +2.2% |
| 2012 | -- | $2,796,000 +12.6% |
| 2011 | -- | $2,484,000 -8% |
| 2010 | -- | $2,700,000 +5.9% |
| 2009 | -- | $2,550,000 -15% |
| 2008 | -- | $3,000,000 -12.4% |
| 2007 | -- | $3,425,900 +1% |
| 2006 | -- | $3,392,000 +6% |
| 2005 | -- | $3,200,000 +53.9% |
| 2004 | -- | $2,078,900 +20.5% |
| 2003 | -- | $1,725,000 +9.9% |
| 2002 | -- | $1,570,000 +1534.5% |
| 2001 | -- | $96,054 |
Find assessor info on the county website
Neighborhood: Fruitvale West
Nearby homes
- $4,302,3004 bd3 ba2.6k sqft14330 Lutheria Way, Saratoga, CA 95070Off Market
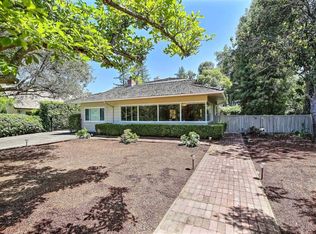
- $8,246,5005 bd8 ba5.5k sqft14310 Lutheria Way, Saratoga, CA 95070Off Market
- $5,570,7004 bd2 ba2.3k sqft14360 Lutheria Way, Saratoga, CA 95070Off Market
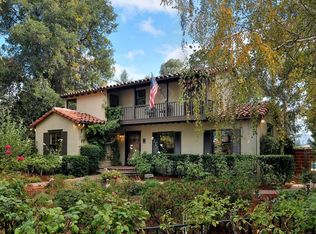
- $6,624,3005 bd6 ba5.9k sqft20075 Spaich Ct, Saratoga, CA 95070Off Market
- $6,801,8004 bd4 ba4.2k sqft20075 Spaich Ct, Saratoga, CA 95070Off Market
- $3,895,2003 bd2 ba2.3k sqft14366 Lutheria Way, Saratoga, CA 95070Off Market
- $5,809,7005 bd4 ba4.4k sqft14307 Lutheria Way, Saratoga, CA 95070Off Market
- $4,824,3004 bd2 ba3.8k sqft14285 Lutheria Way, Saratoga, CA 95070Off Market
Nearby schools
GreatSchools rating
- 9/10Saratoga Elementary SchoolGrades: K-5Distance: 0.4 mi
- 9/10Redwood Middle SchoolGrades: 6-8Distance: 0.7 mi
- 10/10Saratoga High SchoolGrades: 9-12Distance: 0.5 mi
Schools provided by the listing agent
- Middle: RedwoodMiddle_1
- High: SaratogaHigh
- District: SaratogaUnionElementary
Source: MLSListings Inc. This data may not be complete. We recommend contacting the local school district to confirm school assignments for this home.
Get a cash offer in 3 minutes
Find out how much your home could sell for in as little as 3 minutes with a no-obligation cash offer.
Estimated market value
$6,648,000
Get a cash offer in 3 minutes
Find out how much your home could sell for in as little as 3 minutes with a no-obligation cash offer.
Estimated market value
$6,648,000
- California
- Santa Clara County
- Saratoga
- 95070
- Fruitvale West
- 14320 Lutheria Way
Nearby cities
Nearby neighborhoods
Nearby zip codes
Other Saratoga Topics
