Skip main navigation
Closed
  • $405,000

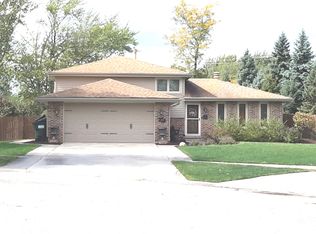
    14320 S West Glen Dr, Homer Glen, IL 60491

    3beds
    --sqft
    Single Family Residence
    Built in 1987
    0.31 Acres Lot
    $440,000 Zestimate®
    $--/sqft
    $2,943 Estimated rent

    Home value

    $440,000

    $418,000 - $462,000

    $2,943/mo

    Zestimate® history
    Loading
    Loading...

    Owner options

    List your home for rent

    $2,943/mo

    Rent Zestimate®

    Find your next renter with Zillow Rental Manager. Plus, with online applications, you can quickly screen prospective tenants – for free.

    Learn more

    $2,943/mo

    Rent Zestimate®

    Refinance and save

    $2,966/mo

    Est. payment

    Refinancing to a lower rate could help reduce your monthly payments and save thousands over the life of the loan.

    See today's rates

    $2,966/mo

    Est. payment

    Explore your selling options

    Work with a Zillow partner agent

    Leverage their expertise and Zillow's premium Showcase listings to get your home seen by more buyers.

    Get started

    List with your own agent

    Get your home in front of millions of buyers by listing it on Zillow.

    Learn how to do it

    Sell it yourself

    Take full control of how buyers see your home on Zillow by listing For Sale by Owner (FSBO).

    List your home

    What's special

    Exceptionally maintained and updated residence nestled in a private cul-de-sac that has been wonderfully cared for by the original homeowners. Highly functional floor plan that is filled with natural sunlight. Inviting foyer with a spacious hall closet for plenty of added storage. Formal living room and dining room with gleaming hardwood flooring and are perfect for entertaining. Light and bright kitchen offers plenty of cabinetry, counter space, matte appliances, pantry closet and a sizable eat-in area for additional seating. The lower level welcomes you with beautiful wrought iron spindles. Massive family room has a gorgeous fireplace, crown molding, luxury vinyl flooring and custom built in for your media equipment/TV. Lower level also has a full bathroom, laundry area/potential mudroom and utility closet. The second level offers a large master suite with two closets and a private updated ensuite. Two additional bedrooms on the second level and both share a stunning bathroom with separate shower and heated floors. Expansive deck with an above ground pool is a great space for entertainment and a spacious 2.5 car garage for ample storage. Great Homer Glen location close to shopping, dining, world renowned golf courses, expressway access and more. Great offering in this price point. Homer Glen was recently named one of the top 20 safest towns in Illinois! Come take a tour of this lovely home and vibrant community today! Home is occupied and is under 24 hour video surveillance,

    Zillow last checked:

    Listing updated:

    Listed by:

    Christine Wilczek 708-420-2424,

    Realty Executives Elite,

    Jason Bacza 815-260-9548,

    Realty Executives Elite

    Bought with:

    Kamila Jurasik

    RE/MAX 10

    Source: MRED as distributed by MLS GRID,MLS#: 12067163MLS Logo

    Facts & features

    Interior

    Bedrooms & bathrooms
    • Bedrooms: 3
    • Bathrooms: 3
    • Full bathrooms: 3
    Rooms
    • Room types: Eating Area, Foyer
    Primary bedroom
    • Features: Flooring (Carpet), Window Treatments (Blinds), Bathroom (Full)
    • Level: Second
    • Area: 210 Square Feet
    • Dimensions: 15X14
    Bedroom 2
    • Features: Flooring (Carpet), Window Treatments (Blinds)
    • Level: Second
    • Area: 154 Square Feet
    • Dimensions: 14X11
    Bedroom 3
    • Features: Flooring (Carpet), Window Treatments (Blinds)
    • Level: Second
    • Area: 110 Square Feet
    • Dimensions: 11X10
    Dining room
    • Features: Flooring (Hardwood), Window Treatments (Blinds)
    • Level: Main
    • Area: 120 Square Feet
    • Dimensions: 12X10
    Eating area
    • Features: Flooring (Ceramic Tile), Window Treatments (Blinds)
    • Level: Main
    • Area: 56 Square Feet
    • Dimensions: 8X7
    Family room
    • Features: Flooring (Vinyl), Window Treatments (Blinds)
    • Level: Lower
    • Area: 312 Square Feet
    • Dimensions: 24X13
    Foyer
    • Features: Flooring (Ceramic Tile)
    • Level: Main
    • Area: 70 Square Feet
    • Dimensions: 10X7
    Kitchen
    • Features: Kitchen (Eating Area-Table Space, Pantry-Closet), Flooring (Ceramic Tile), Window Treatments (Blinds)
    • Level: Main
    • Area: 120 Square Feet
    • Dimensions: 12X10
    Laundry
    • Features: Flooring (Vinyl), Window Treatments (Blinds)
    • Level: Lower
    • Area: 156 Square Feet
    • Dimensions: 13X12
    Living room
    • Features: Flooring (Hardwood), Window Treatments (Blinds)
    • Level: Main
    • Area: 260 Square Feet
    • Dimensions: 20X13
    Heating
    • Natural Gas
    Cooling
    • Central Air
    Appliances
    • Included: Range, Microwave, Dishwasher, Refrigerator, Washer, Dryer, Stainless Steel Appliance(s)
    • Laundry: Gas Dryer Hookup, Laundry Closet, Sink
    Features
    • Flooring: Hardwood
    • Windows: Screens
    • Basement: Crawl Space
    • Attic: Unfinished
    • Number of fireplaces: 1
    • Fireplace features: Gas Log, Gas Starter, Family Room
    Interior area
    • Total structure area: 0

    Property

    Parking
    • Total spaces: 2.5
    • Parking features: Concrete, Garage Door Opener, On Site, Garage Owned, Attached, Garage
    • Attached garage spaces: 2.5
    • Has uncovered spaces: Yes
    Accessibility
    • Accessibility features: No Disability Access
    Features
    • Patio & porch: Deck
    • Pool features: Above Ground
    Lot
    • Size: 0.31 Acres
    • Dimensions: 53X138X150X138
    • Features: Cul-De-Sac, Landscaped
    Details
    • Parcel number: 1605122030380000
    • Special conditions: None
    • Other equipment: Ceiling Fan(s)

    Construction

    Type & style
    • Home type: SingleFamily
    • Architectural style: Traditional
    • Property subtype: Single Family Residence
    Materials
    • Brick
    • Foundation: Concrete Perimeter
    • Roof: Asphalt
    Condition
    • New construction: No
    • Year built: 1987
    • Major remodel year: 2018
    Details
    • Builder model: SPLIT LEVEL

    Utilities & green energy

    • Electric: Circuit Breakers
    • Sewer: Public Sewer
    • Water: Lake Michigan

    Community & HOA

    Community
    • Features: Curbs, Sidewalks, Street Lights, Street Paved
    • Subdivision: Lancaster South
    HOA
    • Services included: None
    Location
    • Region: Homer Glen

    Financial & listing details

    • Tax assessed value: $347,703
    • Annual tax amount: $6,891
    • Date on market: 5/28/2024
    • Listing terms: FHA
    • Ownership: Fee Simple

    Price history

    DateEventPrice
    7/11/2024Sold$405,000-3.5%
    Source: MRED as distributed by MLS GRID #12067163 Report a problem
    7/8/2024Pending sale$419,900
    Source: MRED as distributed by MLS GRID #12067163 Report a problem
    6/13/2024Contingent$419,900
    Source: MRED as distributed by MLS GRID #12067163 Report a problem
    6/7/2024Price change$419,900-2.3%
    Source: MRED as distributed by MLS GRID #12067163 Report a problem
    5/28/2024Price change$429,900-4.5%
    Source: MRED as distributed by MLS GRID #12067163 Report a problem
    5/14/2024Price change$450,000-2.2%
    Source: MRED as distributed by MLS GRID #12055686 Report a problem
    4/29/2024Listed for sale$459,900+204.6%
    Source: MRED as distributed by MLS GRID #12037977 Report a problem
    4/8/1994Sold$151,000
    Source: Public Record Report a problem

    Public tax history

    YearProperty taxesTax assessment
    2024$7,253 +5.2%$115,901 +10.3%
    2023$6,891 +1.6%$105,059 +7.1%
    2022$6,786 +5.5%$98,094 +5.6%
    2021$6,434 0%$92,936 +3.8%
    2020$6,434 -1.3%$89,517 +4%
    2019$6,517 +10%$86,115 +10.4%
    2018$5,925 +1.9%$77,981 +2.9%
    2017$5,812 +2.6%$75,798 +3.4%
    2016$5,665 +4.7%$73,271 +3.9%
    2015$5,412 $70,521 +2.1%
    2014$5,412 -0.2%$69,063
    2013$5,423 +3.2%$69,063 -2.9%
    2012$5,257 +1.7%$71,143 -7.6%
    2011$5,171 -7.9%$77,033 -13.4%
    2010$5,614 +2.3%$88,952 -2.6%
    2009$5,487 +0.5%$91,327
    2008$5,462 $91,327 +4.2%
    2007-- $87,672 +7%
    2006$5,001 +3.1%$81,937 +7.4%
    2005$4,851 +4.1%$76,292 +8.2%
    2004$4,662 +2.9%$70,536 +7.9%
    2003$4,532 $65,359
    Find assessor info on the county website

    Neighborhood: 60491

    Nearby schools

    GreatSchools rating
    Schools provided by the listing agent
    • High: Lockport Township High School
    • District: 33C

    Source: MRED as distributed by MLS GRID. This data may not be complete. We recommend contacting the local school district to confirm school assignments for this home.

    Get a cash offer in 3 minutes
    Find out how much your home could sell for in as little as 3 minutes with a no-obligation cash offer.
    Estimated market value
    $440,000
    Get a cash offer in 3 minutes
    Find out how much your home could sell for in as little as 3 minutes with a no-obligation cash offer.
    Estimated market value
    $440,000