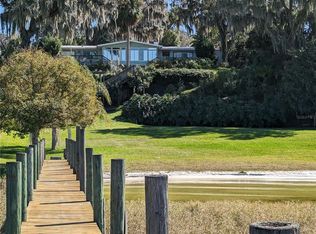
This lakefront beauty, boast jaw-dropping views, a dream chefs kitchen, and three en-suites with king size beds!! Take advantage of this rare opportunity on a first-time offering. This Prime setting on East Lake Weir, sits on top of a bluff with some of the most breathtaking sunsets in Marion County. A chefs dream kitchen, ideal for entertaining while guests sit around a 12 foot hibachi style bar made from exotic hardwood! Kitchen is also equipped with a classic cast-iron Aga Gas range. Solid wood custom cabinetry and "real" hardwood hickory flooring. Downstairs you'll find the owners suite with its idyllic Southern charm, where an impressive cathedral tongue and groove ceiling awaits you. Upstairs are two more idyllic en-suites with a shared screened balcony and stunning lake views. You will also find a loft/living area with a Jack and Jill bath that connects to one of the en-suites. Perfect for kids or "extra guests" common to lake life. While entertaining or just relaxing, open the glass sliding pocket doors, to your gorgeous lanai. Let down the remote control screens to bring the outside in and view some of the most stunning and expansive sunsets you'll ever see. Step outside and enjoy almost 1000sf of multi level composite wood decking. Fill your days enjoying all the amenities lake life has to offer. Your own private beach, dock, and boat house equipped with a boat lift. Additional outbuilding on a separate parcel gives ample room for toys, boats, equipment, and even a workshop for dad. End your day to the soothing jets of your very own hot tub. This unique and rare offering won't last long! They say a picture is worth a thousand words, we say this view is priceless...but it can be yours for $1,295,000. Home is also fully furnished (with the exception of a few pieces) A true turnkey property perfect for family or VRBO.
Sold for $1,130,000
$1,130,000
14320 SE 143rd Ter, Weirsdale, FL 32195
3beds
2,414sqft
Single Family Residence
Built in 2006
0.65 Acres Lot
$959,300 Zestimate®
$468/sqft
$3,371 Estimated rent
Home value
$959,300
$873,000 - $1.05M
$3,371/mo
Zestimate® history
Owner options
List your home for rent
$3,371/mo
Rent Zestimate®
Find your next renter with Zillow Rental Manager. Plus, with online applications, you can quickly screen prospective tenants – for free.
$3,371/mo
Rent Zestimate®
Refinance and save
$7,518/mo
Est. payment
Refinancing to a lower rate could help reduce your monthly payments and save thousands over the life of the loan.
$7,518/mo
Est. payment
Explore your selling options
Work with a Zillow partner agent
Leverage their expertise and Zillow's premium Showcase listings to get your home seen by more buyers.
Get startedList with your own agent
Get your home in front of millions of buyers by listing it on Zillow.
Learn how to do itSell it yourself
Take full control of how buyers see your home on Zillow by listing For Sale by Owner (FSBO).
List your homeWhat's special
King size bedsJack and jill bathDream chefs kitchenBoast jaw-dropping viewsSolid wood custom cabinetry
Zillow last checked:
Listing updated:
Listed by:
Robert Beck 352-875-7047,
PREFERRED PROPERTIES OF CEN/FL 352-694-9691,
Traci Beck 352-875-7032,
PREFERRED PROPERTIES OF CEN/FL
Bought with:
Jason Moulton, 3414360
SHAHRAM SONDI + CO.
Source: Stellar MLS,MLS#: OM658481 Originating MLS: Ocala - Marion
Originating MLS: Ocala - Marion
Facts & features
Interior
Bedrooms & bathrooms
- Bedrooms: 3
- Bathrooms: 4
- Full bathrooms: 3
- 1/2 bathrooms: 1
Rooms
- Room types: Family Room, Loft
Primary bedroom
- Description: Room4
- Level: First
- Dimensions: 17x17
Primary bathroom
- Description: Room5
- Level: First
- Dimensions: 6x8
Dining room
- Description: Room2
- Level: First
- Dimensions: 10x18
Kitchen
- Description: Room3
- Level: First
- Dimensions: 30x10
Living room
- Description: Room1
- Level: First
- Dimensions: 17x18
Heating
- Central, Electric
Cooling
- Central Air
Appliances
- Included: Dishwasher, Dryer, Ice Maker, Microwave, Range, Range Hood, Refrigerator, Washer, Wine Refrigerator
- Laundry: Inside, Laundry Room
Features
- Cathedral Ceiling(s), Ceiling Fan(s), Crown Molding, Kitchen/Family Room Combo, Open Floorplan, Solid Surface Counters, Split Bedroom, Thermostat, Vaulted Ceiling(s), Walk-In Closet(s), Wet Bar
- Flooring: Carpet, Tile, Hardwood
- Doors: French Doors, Sliding Doors
- Windows: Shades, Window Treatments
- Has fireplace: No
- Furnished: Yes
Interior area
- Total structure area: 3,508
- Total interior livable area: 2,414 sqft
Property
Parking
- Total spaces: 4
- Parking features: Covered, Workshop in Garage
- Garage spaces: 2
- Carport spaces: 2
- Covered spaces: 4
- Details: Garage Dimensions: 10x08
Features
- Levels: Two
- Stories: 2
- Patio & porch: Deck
- Exterior features: Balcony, Irrigation System, Lighting, Other
- Has spa: Yes
- Spa features: Heated
- Has view: Yes
- View description: Water, Lake
- Has water view: Yes
- Water view: Water,Lake
- Waterfront features: Lake Privileges, Lift - Covered
- Body of water: LAKE WEIR
Lot
- Size: 0.65 Acres
- Features: Cleared, In County
- Residential vegetation: Mature Landscaping, Trees/Landscaped
Details
- Additional structures: Boat House, Shed(s), Storage, Workshop
- Additional parcels included: 4927-040-000
- Parcel number: 4927005000
- Zoning: R1
- Special conditions: None
Construction
Type & style
- Home type: SingleFamily
- Architectural style: Florida
- Property subtype: Single Family Residence
Materials
- Vinyl Siding, Wood Frame
- Foundation: Pillar/Post/Pier, Slab
- Roof: Metal
Condition
- New construction: No
- Year built: 2006
Utilities & green energy
- Sewer: Septic Tank
- Water: Well
- Utilities for property: Cable Connected, Electricity Connected, Propane, Water Connected
Community & HOA
Community
- Security: Smoke Detector(s)
- Pet fee: $0 monthly
- Subdivision: WOODMAR
HOA
- Has HOA: No
Location
- Region: Weirsdale
Financial & listing details
- Price per square foot: $468/sqft
- Tax assessed value: $454,037
- Annual tax amount: $6,028
- Date on market: 5/27/2023
- Cumulative days on market: 72 days
- Listing terms: Cash,Conventional
- Ownership: Fee Simple
- Total actual rent: 0
- Electric utility on property: Yes
- Road surface type: Asphalt, Concrete, Gravel
Price history
| Date | Event | Price |
|---|---|---|
| 9/2/2023 | Sold | $1,130,000-12.7%$468/sqft |
Source:  Stellar MLS #OM658481 Report a problem Stellar MLS #OM658481 Report a problem | ||
| 8/11/2023 | Pending sale | $1,295,000$536/sqft |
Source: Stellar MLS #OM658481 Report a problem | ||
| 7/15/2023 | Price change | $1,295,000-7.2%$536/sqft |
Source: Stellar MLS #OM658481 Report a problem | ||
| 5/27/2023 | Listed for sale | $1,395,000+534.1%$578/sqft |
Source: Stellar MLS #OM658481 Report a problem | ||
| 7/13/2004 | Sold | $220,000-3.5%$91/sqft |
Source: Public Record Report a problem | ||
| 5/15/2003 | Sold | $228,000$94/sqft |
Source: Public Record Report a problem | ||
Public tax history
| Year | Property taxes | Tax assessment |
|---|---|---|
| 2024 | $7,400 +9.1% | $454,037 +22% |
| 2023 | $6,780 +8% | $372,301 +10% |
| 2022 | $6,280 +14.7% | $338,455 +10% |
| 2021 | $5,476 +13.4% | $307,686 +12.2% |
| 2020 | $4,830 -4.3% | $274,175 -3.5% |
| 2019 | $5,045 | $284,167 +2.6% |
| 2018 | $5,045 +8.9% | $276,999 +2.9% |
| 2017 | $4,632 +6% | $269,303 +3.1% |
| 2016 | $4,370 | $261,126 +5.8% |
| 2015 | $4,370 +6.2% | $246,743 +1.1% |
| 2014 | $4,115 +6.6% | $244,040 +5.6% |
| 2013 | $3,862 -1.4% | $231,011 -1.9% |
| 2012 | $3,915 -7.1% | $235,582 -7.4% |
| 2011 | $4,217 -6.1% | $254,455 -6.9% |
| 2010 | $4,489 +0.4% | $273,334 -2.7% |
| 2009 | $4,473 -31.1% | $281,004 -33.8% |
| 2008 | $6,492 +14.4% | $424,255 +15.8% |
| 2007 | $5,674 +251.7% | $366,518 +276.9% |
| 2006 | $1,613 -34.6% | $97,240 +22.5% |
| 2005 | $2,466 | $79,352 -41.7% |
| 2004 | $2,466 +56.1% | $136,032 +71.4% |
| 2002 | $1,580 +38.5% | $79,352 +40% |
| 2001 | $1,141 | $56,680 |
| 2000 | $1,141 | $56,680 |
Find assessor info on the county website
Neighborhood: 32195
Nearby homes
- $757,6830.48 Acres14326 SE 143rd Ter, Weirsdale, FL 32195Off Market
- $865,0002 bd2 ba1.8k sqft14290 SE 143rd Ter, Weirsdale, FL 32195Sold

- $675,0003 bd3 ba2.1k sqft14330 SE 143rd Ter, Weirsdale, FL 32195Sold
- $19,932-- bd-- ba-- sqft14321 SE 143rd Ter, Weirsdale, FL 32195Off Market
- $733,4003 bd2 ba4.2k sqft14270 SE 143rd Ter, Weirsdale, FL 32195Off Market
- $775,3002 bd2 ba4.1k sqft14380 SE 143rd Ter, Weirsdale, FL 32195Off Market
- $283,7003 bd2 ba2.5k sqft14350 SE 144th Ave, Weirsdale, FL 32195Off Market
- $1,081,6004 bd3 ba2.4k sqft14375 SE 143rd St, Weirsdale, FL 32195Off Market
Nearby schools
GreatSchools rating
- 2/10Stanton-Weirsdale Elementary SchoolGrades: PK-5Distance: 2.7 mi
- 4/10Lake Weir Middle SchoolGrades: 6-8Distance: 4.4 mi
- 2/10Lake Weir High SchoolGrades: 9-12Distance: 5.8 mi
Schools provided by the listing agent
- Elementary: Stanton-Weirsdale Elem. School
- Middle: Lake Weir Middle School
- High: Lake Weir High School
Source: Stellar MLS. This data may not be complete. We recommend contacting the local school district to confirm school assignments for this home.
Get a cash offer in 3 minutes
Find out how much your home could sell for in as little as 3 minutes with a no-obligation cash offer.
Estimated market value
$959,300
Get a cash offer in 3 minutes
Find out how much your home could sell for in as little as 3 minutes with a no-obligation cash offer.
Estimated market value
$959,300
- Florida
- Marion County
- Weirsdale
- 32195
- 14320 SE 143rd Ter
Nearby cities
Nearby zip codes
Other Weirsdale Topics
