Skip main navigation
Sold for $347,000
  • $347,000

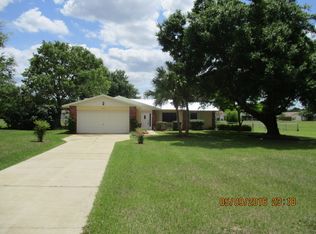
    14320 SE 96th Ct, Summerfield, FL 34491

    3beds
    1,442sqft
    Single Family Residence
    Built in 2003
    1.03 Acres Lot
    $336,700 Zestimate®
    $241/sqft
    $1,854 Estimated rent

    Home value

    $336,700

    Estimated sales range

    Not available

    $1,854/mo

    Zestimate® history
    Loading
    Loading...

    Owner options

    List your home for rent

    $1,854/mo

    Rent Zestimate®

    Find your next renter with Zillow Rental Manager. Plus, with online applications, you can quickly screen prospective tenants – for free.

    Learn more

    $1,854/mo

    Rent Zestimate®

    Refinance and save

    $2,359/mo

    Est. payment

    Refinancing to a lower rate could help reduce your monthly payments and save thousands over the life of the loan.

    See today's rates

    $2,359/mo

    Est. payment

    Explore your selling options

    Work with a Zillow partner agent

    Leverage their expertise and Zillow's premium Showcase listings to get your home seen by more buyers.

    Get started

    List with your own agent

    Get your home in front of millions of buyers by listing it on Zillow.

    Learn how to do it

    Sell it yourself

    Take full control of how buyers see your home on Zillow by listing For Sale by Owner (FSBO).

    List your home

    What's special

    Check out this 3-bedroom 2-bathroom home on over an acre! This concrete block home was built in 2003 and is in the desirable Edgewater Estates neighborhood. Situated on just over an acre with a fenced in yard, 625 sq ft detached garage and an 18ft above ground pool, this home offers a split floor plan, enclosed lanai and was constructed to be wheelchair accessible. Some updates include a new Roof, A/C and Exterior Paint in 2022. This home has been meticulously maintained and is completely move-in ready, offering a solid foundation for you to make your personal touches. With a few updates, it can easily be transformed to reflect today’s modern styles and preferences. Situated just one mile from W.H. Willoughby Park on Little Lake Weir and only four miles from Carney Island Park Nature Preserve, this location offers easy access to hiking trails, lakeside beaches, a boat ramp, horseshoes, and volleyball. The rapidly growing Villages community, with its wide variety of shopping, dining, entertainment, and grocery options, is also less than 10 miles away. If you’re in the market for a new home in 2025, don’t miss the opportunity to check this one out before it’s gone!

    Zillow last checked:

    Listing updated:

    Listing Provided by:

    Joshua Henry 352-286-1396,

    HOOK & LADDER REALTY OF CENTRAL FLORIDA, LLC 352-207-7412

    Bought with:

    Victoria Worth, 3198400

    BERKSHIRE HATHAWAY HS FLORIDA

    Source: Stellar MLS,MLS#: OM692474MLS LogoOriginating MLS: Ocala - Marion

    Facts & features

    Interior

    Bedrooms & bathrooms
    • Bedrooms: 3
    • Bathrooms: 2
    • Full bathrooms: 2
    Primary bedroom
    • Features: Ceiling Fan(s), Handicapped Accessible, Dual Closets
    • Level: First
    • Dimensions: 17x14
    Bedroom 1
    • Features: Ceiling Fan(s), Built-in Closet
    • Level: First
    • Dimensions: 11x12
    Bedroom 2
    • Features: Ceiling Fan(s), Built-in Closet
    • Level: First
    • Dimensions: 8x13.5
    Dining room
    • Features: Handicapped Accessible
    • Level: First
    • Dimensions: 13x11
    Kitchen
    • Features: Breakfast Bar, Handicapped Accessible, Storage Closet
    • Level: First
    • Dimensions: 12x12
    Living room
    • Features: Ceiling Fan(s), Handicapped Accessible
    • Level: First
    • Dimensions: 17x17
    Workshop
    • Features: Ceiling Fan(s)
    • Level: First
    • Dimensions: 25x25
    Heating
    • Heat Pump
    Cooling
    • Central Air
    Appliances
    • Included: Dishwasher, Electric Water Heater, Microwave, Range, Refrigerator
    • Laundry: In Garage
    Features
    • Cathedral Ceiling(s), Ceiling Fan(s), Eating Space In Kitchen, Primary Bedroom Main Floor, Split Bedroom
    • Flooring: Ceramic Tile, Laminate
    • Windows: Blinds
    • Has fireplace: No
    Interior area
    • Total structure area: 2,809
    • Total interior livable area: 1,442 sqft

    Property

    Parking
    • Total spaces: 2
    • Parking features: Garage - Attached
    • Attached garage spaces: 2
    • Details: Garage Dimensions: 21x20
    Features
    • Levels: One
    • Stories: 1
    • Exterior features: Lighting, Private Mailbox, Rain Gutters, Storage
    • Has private pool: Yes
    • Pool features: Above Ground
    • Fencing: Chain Link
    Lot
    • Size: 1.03 Acres
    • Dimensions: 172 x 262
    • Features: Cleared, Oversized Lot
    Details
    • Additional structures: Kennel/Dog Run, Workshop
    • Parcel number: 4597004006
    • Zoning: R1
    • Special conditions: None

    Construction

    Type & style
    • Home type: SingleFamily
    • Property subtype: Single Family Residence
    Materials
    • Block, Concrete, Stucco
    • Foundation: Slab
    • Roof: Shingle
    Condition
    • New construction: No
    • Year built: 2003

    Utilities & green energy

    • Sewer: Septic Tank
    • Water: Well
    • Utilities for property: Cable Available, Electricity Connected, Sewer Connected, Water Connected

    Community & neighborhood

    Security
    • Security features: Closed Circuit Camera(s)
    Location
    • Region: Summerfield
    • Subdivision: EDGEWATER ESTATE

    HOA & financial

    HOA
    • Has HOA: No
    Other fees
    • Pet fee: $0 monthly
    Other financial information
    • Total actual rent: 0

    Other

    Other facts
    • Listing terms: Cash,Conventional,FHA,USDA Loan,VA Loan
    • Ownership: Fee Simple
    • Road surface type: Asphalt

    Price history

    DateEventPrice
    3/7/2025Sold$347,000-2.3%$241/sqft
    Source: Stellar MLS #OM692474 Report a problem
    1/31/2025Pending sale$355,000$246/sqft
    Source: Stellar MLS #OM692474 Report a problem
    1/9/2025Price change$355,000-1.4%$246/sqft
    Source: Stellar MLS #OM692474 Report a problem
    12/19/2024Price change$360,000-5.3%$250/sqft
    Source: Owner Report a problem
    11/12/2024Listed for sale$380,000+145.2%$264/sqft
    Source: Owner Report a problem
    12/31/2014Sold$155,000-16.4%$107/sqft
    Source: OMCAR #414767 Report a problem
    12/1/2014Price change$185,500+9.2%$129/sqft
    Source: Keller Williams Cornerstone Realty #G4804002 Report a problem
    11/24/2014Price change$169,900-8.4%$118/sqft
    Source: KELLER WILLIAMS CORNERSTONE REALTY #G4804002 Report a problem
    11/18/2014Price change$185,500+9.2%$129/sqft
    Source: Keller Williams Cornerstone Realty #G4804002 Report a problem
    11/13/2014Price change$169,900-8.4%$118/sqft
    Source: KELLER WILLIAMS CORNERSTONE REALTY #G4804002 Report a problem
    9/30/2014Listed for sale$185,500+783.3%$129/sqft
    Source: Keller Williams Cornerstone Realty #G4804002 Report a problem
    5/7/2003Sold$21,000+31.3%$15/sqft
    Source: Public Record Report a problem
    3/14/2000Sold$16,000$11/sqft
    Source: Public Record Report a problem

    Public tax history

    YearProperty taxesTax assessment
    2024$1,932 +2.8%$143,701 +3%
    2023$1,880 +3%$139,516 +3%
    2022$1,825 +0.4%$135,452 +3%
    2021$1,817 +0.9%$131,507 +1.4%
    2020$1,800 +1.7%$129,691 +2.3%
    2019$1,770 $126,775 +1.9%
    2018$1,770 +7.5%$124,411 +2.1%
    2017$1,646 +1.9%$121,852 +2.1%
    2016$1,615 $119,346 +0.7%
    2015$1,615 +22.2%$118,516 +12.3%
    2014$1,322 +2.7%$105,533 +1.5%
    2013$1,287 +1.8%$103,973 +1.7%
    2012$1,265 +3.6%$102,235 +3%
    2011$1,221 +2.7%$99,257 +1.5%
    2010$1,189 +5.4%$97,790 +2.7%
    2009$1,128 -60.5%$95,219 -45.9%
    2008$2,855 +110.9%$176,133 +76.6%
    2007$1,354 +439.3%$99,738 +2.5%
    2006$251 +20%$97,306 +3%
    2005$209 $94,472 +3%
    2004$209 -35.6%$91,721 +534.8%
    2002$325 +39.7%$14,448 +36.4%
    2001$233 $10,595
    2000$233 $10,595

    Find assessor info on the county website

    Neighborhood: 34491

    Nearby schools

    GreatSchools rating
    Schools provided by the listing agent
    • Elementary: Harbour View Elementary School
    • Middle: Lake Weir Middle School
    • High: Lake Weir High School

    Source: Stellar MLS. This data may not be complete. We recommend contacting the local school district to confirm school assignments for this home.

    Get a cash offer in 3 minutes
    Find out how much your home could sell for in as little as 3 minutes with a no-obligation cash offer.
    Estimated market value
    $336,700
    Get a cash offer in 3 minutes
    Find out how much your home could sell for in as little as 3 minutes with a no-obligation cash offer.
    Estimated market value
    $336,700