Special Labor day pricing.
Ground Level! No Stairs Anywhere! This is an exceptional unit with amazing location on the first floor, with newer water heater and air conditioning.
You Found It! Welcome to your new home! This fantastic first-floor condo is not only easily accessible but also move-in ready. Perfectly positioned for convenience, this spacious residence features two full bathrooms and a generous walk-in closet in the primary bedroom.
Enjoy the ease of living close to everything you need—Denver, the light rail, and the airport are just a short drive away. Plus, you'll find banks, groceries, Walmart, Home Depot, and an array of excellent restaurants all within easy reach. This location is especially ideal for those needing proximity to Anschutz Medical Center.
The building boasts secure, clean facilities with private entrances monitored by video and accessible only via key fob or access code. Enjoy the benefits of well-maintained landscaping and playgrounds on the property, providing a park-like setting with no maintenance required from you. Plus, with low HOA fees, you’ll experience great affordability in an amazing location.
Sold for $230,000
$230,000
14321 E Tennessee Avenue #1-105, Aurora, CO 80012
2beds
1,110sqft
Condominium
Built in 2007
-- sqft lot
$223,000 Zestimate®
$207/sqft
$2,043 Estimated rent
Home value
$223,000
$207,000 - $239,000
$2,043/mo
Zestimate® history
Owner options
List your home for rent
$2,043/mo
Rent Zestimate®
Find your next renter with Zillow Rental Manager. Plus, with online applications, you can quickly screen prospective tenants – for free.
$2,043/mo
Rent Zestimate®
Refinance and save
$1,714/mo
Est. payment
Refinancing to a lower rate could help reduce your monthly payments and save thousands over the life of the loan.
$1,714/mo
Est. payment
Explore your selling options
Work with a Zillow partner agent
Leverage their expertise and Zillow's premium Showcase listings to get your home seen by more buyers.
Get startedList with your own agent
Get your home in front of millions of buyers by listing it on Zillow.
Learn how to do itSell it yourself
Take full control of how buyers see your home on Zillow by listing For Sale by Owner (FSBO).
List your homeWhat's special
Well-maintained landscapingSpacious residenceGround levelGenerous walk-in closetAir conditioningMove-in readyNewer water heater
Zillow last checked:
Listing updated:
Listed by:
John Griffith 615-484-5063 johngriffith33@gmail.com,
Equity Colorado Real Estate
Bought with:
Penyuan Liaw, 100050231
Your Castle Realty LLC
Source: REcolorado as distributed by MLS GRID,MLS#: 5397735
Facts & features
Interior
Bedrooms & bathrooms
- Bedrooms: 2
- Bathrooms: 2
- Full bathrooms: 2
- Main level bathrooms: 2
- Main level bedrooms: 2
Bedroom
- Description: Primary
- Level: Main
- Area: 169 Square Feet
- Dimensions: 13 x 13
Bathroom
- Level: Main
- Area: 45 Square Feet
- Dimensions: 5 x 9
Other
- Description: Secondary
- Level: Main
- Area: 169 Square Feet
- Dimensions: 13 x 13
Other
- Level: Main
- Area: 66 Square Feet
- Dimensions: 6 x 11
Dining room
- Area: 48 Square Feet
- Dimensions: 6 x 8
Kitchen
- Description: Open Kitchen
- Area: 100 Square Feet
- Dimensions: 10 x 10
Laundry
- Level: Main
- Area: 18 Square Feet
- Dimensions: 3 x 6
Living room
- Area: 204 Square Feet
- Dimensions: 17 x 12
Heating
- Electric, Forced Air
Cooling
- Central Air
Appliances
- Included: Dishwasher, Microwave, Oven, Range, Refrigerator
Features
- Granite Counters, Kitchen Island, Laminate Counters, Open Floorplan
- Flooring: Carpet, Tile
- Windows: Window Treatments
- Has basement: No
- Common walls with other units/homes: End Unit,No One Below,1 Common Wall
Interior area
- Total structure area: 1,110
- Total interior livable area: 1,110 sqft
- Finished area above ground: 1,110
Property
Parking
- Total spaces: 2
- Parking features: Asphalt
- Details: Off Street Spaces: 2
Accessibility
- Accessibility features: Accessible Approach with Ramp
Features
- Levels: One
- Stories: 1
- Patio & porch: Covered, Patio
- Exterior features: Balcony
Details
- Parcel number: 034808558
- Special conditions: Standard
Construction
Type & style
- Home type: Condo
- Property subtype: Condominium
- Attached to another structure: Yes
Materials
- Brick
- Foundation: Slab
- Roof: Other
Condition
- Year built: 2007
Utilities & green energy
- Sewer: Public Sewer
Community & HOA
Community
- Security: Key Card Entry
- Subdivision: Century City Condominiums
HOA
- Has HOA: Yes
- HOA fee: $310 monthly
- HOA name: Sentry Management
- HOA phone: 303-284-1448
Location
- Region: Arvada
Financial & listing details
- Price per square foot: $207/sqft
- Annual tax amount: $3,267
- Date on market: 1/2/2025
- Listing terms: 1031 Exchange,Cash,Conventional
- Exclusions: All Personal Property.
- Ownership: Individual
Price history
| Date | Event | Price |
|---|---|---|
| 10/2/2025 | Sold | $230,000-7.6%$207/sqft |
Source:  REcolorado as distributed by MLS GRID #5397735 Report a problem REcolorado as distributed by MLS GRID #5397735 Report a problem | ||
| 9/18/2025 | Pending sale | $249,000$224/sqft |
Source: REcolorado as distributed by MLS GRID #5397735 Report a problem | ||
| 8/28/2025 | Price change | $249,000-6%$224/sqft |
Source: REcolorado as distributed by MLS GRID #5397735 Report a problem | ||
| 8/10/2025 | Price change | $265,000-1.9%$239/sqft |
Source: REcolorado as distributed by MLS GRID #5397735 Report a problem | ||
| 7/23/2025 | Price change | $270,000-1.8%$243/sqft |
Source: REcolorado as distributed by MLS GRID #5397735 Report a problem | ||
| 7/14/2025 | Price change | $275,000-1.8%$248/sqft |
Source: REcolorado as distributed by MLS GRID #5397735 Report a problem | ||
| 7/5/2025 | Price change | $280,000-2.9%$252/sqft |
Source: REcolorado as distributed by MLS GRID #5397735 Report a problem | ||
| 6/23/2025 | Price change | $288,500-0.5%$260/sqft |
Source: REcolorado as distributed by MLS GRID #5397735 Report a problem | ||
| 5/5/2025 | Price change | $290,000-1.7%$261/sqft |
Source: REcolorado as distributed by MLS GRID #5397735 Report a problem | ||
| 5/3/2025 | Listed for sale | $295,000$266/sqft |
Source: REcolorado as distributed by MLS GRID #5397735 Report a problem | ||
| 3/17/2025 | Pending sale | $295,000$266/sqft |
Source: REcolorado as distributed by MLS GRID #5397735 Report a problem | ||
| 2/1/2025 | Price change | $295,000-1.7%$266/sqft |
Source: REcolorado as distributed by MLS GRID #5397735 Report a problem | ||
| 1/16/2025 | Price change | $300,000-5.5%$270/sqft |
Source: REcolorado as distributed by MLS GRID #5397735 Report a problem | ||
| 1/2/2025 | Listed for sale | $317,500$286/sqft |
Source: REcolorado as distributed by MLS GRID #5397735 Report a problem | ||
Public tax history
Tax history is unavailable.
Neighborhood: City Center
Nearby homes
- $238,6002 bd2 ba1.1k sqft14321 E Tennessee Ave #1-101, Aurora, CO 80012Off Market
- $104,7002 bd2 ba1.1k sqft14321 E Tennessee Ave #1-102, Aurora, CO 80012Off Market

- $109,7002 bd2 ba1.1k sqft14321 E Tennessee Ave #1-103, Aurora, CO 80012Off Market
- $291,9003 bd2 ba1.4k sqft14321 E Tennessee Ave #1-104, Aurora, CO 80012Off Market
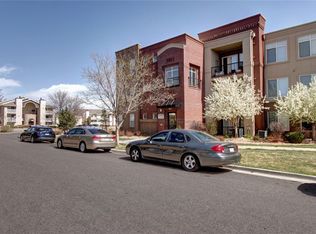
- $278,6003 bd2 ba1.4k sqft14321 E Tennessee Ave #1-307, Aurora, CO 80012Off Market
- $250,5002 bd2 ba1.1k sqft14321 E Tennessee Ave #1-203, Aurora, CO 80012Off Market
- $257,0002 bd2 ba1.1k sqft14321 E Tennessee Ave #1-306, Aurora, CO 80012Off Market
- $273,5003 bd2 ba1.1k sqft14321 E Tennessee Ave #1-305, Aurora, CO 80012Off Market
Nearby schools
GreatSchools rating
- 3/10Tollgate Elementary SchoolGrades: K-5Distance: 1.1 mi
- 3/10Aurora Hills Middle SchoolGrades: 6-8Distance: 1 mi
- 2/10Gateway High SchoolGrades: 9-12Distance: 0.6 mi
Schools provided by the listing agent
- Elementary: Wheeling
- Middle: Aurora Hills
- High: Gateway
- District: Adams-Arapahoe 28J
Source: REcolorado as distributed by MLS GRID. This data may not be complete. We recommend contacting the local school district to confirm school assignments for this home.
Get a cash offer in 3 minutes
Find out how much your home could sell for in as little as 3 minutes with a no-obligation cash offer.
Estimated market value
$223,000
Get a cash offer in 3 minutes
Find out how much your home could sell for in as little as 3 minutes with a no-obligation cash offer.
Estimated market value
$223,000
- Colorado
- Arapahoe County
- Aurora
- 80007
- City Center
- 14321 E Tennessee Avenue Unit 1-105
Nearby cities
Nearby neighborhoods
Nearby zip codes
Other Aurora Topics
