WELCOME HOME TO LOUISA GRANDE! This IMMACULATE, LIKE-NEW, 3 Bedroom, 2 Full Bath, Single Family Home with NO REAR Neighbors offers a SERENE retreat to those looking to move to the DESIRABLE Clermont, Florida area. Boasting 1,753 square feet of living space, a COVERED, brick-paver Lanai, and Dry-Retention Views, this home TRULY epitomizes the BEST in Florida living. TOTALLY Move-In Ready…There is NOTHING to be done but enjoy your LIKE-NEW home! From the UPGRADED, staggered Tile Flooring throughout all the main and wet areas of the home, to the HUGE, OPEN-CONCEPT Living room, Dining area, and GORGEOUS Kitchen, there is something for everyone! The HIGH Ceilings and Large Windows create a Light, Bright, Open, and Airy atmosphere. This Kitchen is any Chef's DREAM, with Stainless Steel Appliances, a CUSTOM Backsplash, LOTS of Quartz Countertop space, 42" Cabinetry with Crown molding, and a MASSIVE Eat-in Center Island. The Master Suite is PLENTY Large enough for even your biggest Furniture! With its PRIVATE en-suite bath, you will enjoy your very own tranquil, SPA-QUALITY Sanctuary. There are Two additional, GENEROUSLY sized Bedrooms, offering ample space for both Family and Guests. The Main Bathroom provides convenience and comfort for both daily living. Just outside, you can enjoy your Covered Lanai, as well as your FULLY FENCED, PRIVATE Back yard that overlooks a Pristine Dry-Retention area, PERFECT for morning coffee, evening drinks, or just relaxing and entertaining. You could easily add your own Custom-Designed Pool & Spa... and still have a nice-sized, ROOMY back yard! Sellers thought of absolutely EVERYTHING in this home...Not to mention that the home is CONVENIENTLY Located STEPS from Lake Louisa and the State Park. You are mere MINUTES from Downtown Clermont, Highway 27 & Highway 50 Shopping and Restaurants. You are just a SHORT, HALF-HOUR Drive from Walt Disney World and Highway 192, with its Shopping, Restaurants, and tourist Attractions. This area is known for its many AMAZING Lakes (Lake Louisa, Lake Minneola, and Lake Minnehaha to name but a few), friendly atmosphere, and FANTASTIC proximity to EVERYTHING that Central Florida has to Offer. You are only a COUPLE hours’ drive from some of Florida's Finest Beaches. This home is Absolutely a DO-NOT-MISS-MUST-SEE!
Sold for $405,000
$405,000
14321 HIDDEN CT, CLERMONT, FL 34711
3beds
1,753sqft
Single Family Residence
Built in 2019
6,463 Square Feet Lot
$396,500 Zestimate®
$231/sqft
$2,315 Estimated rent
Home value
$396,500
$377,000 - $416,000
$2,315/mo
Zestimate® history
Owner options
List your home for rent
$2,315/mo
Rent Zestimate®
Find your next renter with Zillow Rental Manager. Plus, with online applications, you can quickly screen prospective tenants – for free.
$2,315/mo
Rent Zestimate®
Refinance and save
$2,974/mo
Est. payment
Refinancing to a lower rate could help reduce your monthly payments and save thousands over the life of the loan.
$2,974/mo
Est. payment
Explore your selling options
Work with a Zillow partner agent
Leverage their expertise and Zillow's premium Showcase listings to get your home seen by more buyers.
Get startedList with your own agent
Get your home in front of millions of buyers by listing it on Zillow.
Learn how to do itSell it yourself
Take full control of how buyers see your home on Zillow by listing For Sale by Owner (FSBO).
List your homeWhat's special
High ceilingsCustom backsplashLarge windowsMaster suitePrivate en-suite bathWet areasCrown molding
Zillow last checked:
Listing updated:
Listed by:
Jay Kendall 407-318-0671,
WATSON REALTY CORP 407-298-8800
Bought with:
Allison James-Ellis, 3495725
KEY CLASSIC REALTY LLC
Source: Stellar MLS,MLS#: O6156921 Originating MLS: Orlando Regional
Originating MLS: Orlando Regional
Facts & features
Interior
Bedrooms & bathrooms
- Bedrooms: 3
- Bathrooms: 2
- Full bathrooms: 2
Rooms
- Room types: Great Room, Utility Room
Primary bedroom
- Description: Room5
- Features: Walk-In Closet(s)
- Level: First
- Area: 23.97 Square Feet
- Dimensions: 14.1x1.7
Bedroom 2
- Description: Room6
- Features: Built-in Closet
- Level: First
- Area: 129 Square Feet
- Dimensions: 12.9x10
Bedroom 3
- Description: Room7
- Features: Built-in Closet
- Level: First
- Area: 99 Square Feet
- Dimensions: 10x9.9
Balcony porch lanai
- Description: Room9
- Level: First
- Area: 120 Square Feet
- Dimensions: 12x10
Dining room
- Description: Room4
- Level: First
- Area: 124.1 Square Feet
- Dimensions: 17x7.3
Foyer
- Description: Room1
- Level: First
- Area: 57.75 Square Feet
- Dimensions: 7.7x7.5
Kitchen
- Description: Room3
- Level: First
- Area: 113.97 Square Feet
- Dimensions: 13.1x8.7
Laundry
- Description: Room8
- Level: First
- Area: 56.4 Square Feet
- Dimensions: 9.4x6
Living room
- Description: Room2
- Level: First
- Area: 290.7 Square Feet
- Dimensions: 17.1x17
Heating
- Central, Electric, Heat Pump
Cooling
- Central Air
Appliances
- Included: Dishwasher, Microwave, Range, Refrigerator
- Laundry: Inside, Laundry Room
Features
- Ceiling Fan(s), Eating Space In Kitchen, High Ceilings, Kitchen/Family Room Combo, Living Room/Dining Room Combo, Primary Bedroom Main Floor, Open Floorplan, Solid Surface Counters, Solid Wood Cabinets, Split Bedroom, Thermostat, Walk-In Closet(s)
- Flooring: Carpet, Tile
- Doors: Sliding Doors
- Has fireplace: No
Interior area
- Total structure area: 2,444
- Total interior livable area: 1,753 sqft
Property
Parking
- Total spaces: 2
- Parking features: Garage - Attached
- Attached garage spaces: 2
Features
- Levels: One
- Stories: 1
- Patio & porch: Covered, Patio
- Exterior features: Irrigation System, Lighting, Sidewalk
- Fencing: Vinyl
- Has view: Yes
- View description: Trees/Woods
Lot
- Size: 6,463 Square Feet
- Features: In County, Landscaped, Level, Sidewalk, Zoned for Horses
- Residential vegetation: Trees/Landscaped
Details
- Parcel number: 092326001000007000
- Zoning: Y
- Special conditions: None
Construction
Type & style
- Home type: SingleFamily
- Architectural style: Traditional
- Property subtype: Single Family Residence
Materials
- Block, Stucco
- Foundation: Slab
- Roof: Shingle
Condition
- Completed
- New construction: No
- Year built: 2019
Details
- Builder name: Avatar Properties Inc/ Taylor Morrison Homes
Utilities & green energy
- Sewer: Public Sewer
- Water: Public
- Utilities for property: Cable Available, Electricity Connected, Phone Available, Public, Sewer Connected, Sprinkler Meter, Street Lights, Underground Utilities, Water Connected
Community & HOA
Community
- Features: Community Mailbox, Deed Restrictions, Sidewalks
- Pet fee: $0 monthly
- Subdivision: LOUISA GRANDE SUB
HOA
- Has HOA: Yes
- HOA fee: $95 monthly
- HOA name: Southwest Property Mgmt/ Kevin Hogen
- HOA phone: 407-656-1081
Location
- Region: Clermont
Financial & listing details
- Price per square foot: $231/sqft
- Tax assessed value: $366,268
- Annual tax amount: $2,681
- Date on market: 11/13/2023
- Cumulative days on market: 60 days
- Listing terms: Cash,Conventional,FHA,VA Loan
- Ownership: Fee Simple
- Total actual rent: 0
- Electric utility on property: Yes
- Road surface type: Asphalt
Price history
| Date | Event | Price |
|---|---|---|
| 2/9/2024 | Sold | $405,000-5.6%$231/sqft |
Source:  Stellar MLS #O6156921 Report a problem Stellar MLS #O6156921 Report a problem | ||
| 1/13/2024 | Pending sale | $429,000$245/sqft |
Source: Stellar MLS #O6156921 Report a problem | ||
| 11/13/2023 | Listed for sale | $429,000+50%$245/sqft |
Source: Stellar MLS #O6156921 Report a problem | ||
| 12/12/2019 | Sold | $286,000$163/sqft |
Source: Public Record Report a problem | ||
Public tax history
| Year | Property taxes | Tax assessment |
|---|---|---|
| 2025 | $5,567 +62.9% | $366,268 +52.4% |
| 2024 | $3,417 +8.2% | $240,260 +3% |
| 2023 | $3,159 +7.9% | $233,270 +3% |
| 2022 | $2,929 +0.6% | $226,480 +3% |
| 2021 | $2,911 +1% | $219,889 -4.7% |
| 2020 | $2,882 +460.8% | $230,784 +559.4% |
| 2019 | $514 | $35,000 |
Find assessor info on the county website
Neighborhood: 34711
Nearby homes
- $400,0003 bd2 ba1.8k sqft14325 Hidden Ct, Clermont, FL 34711Sold
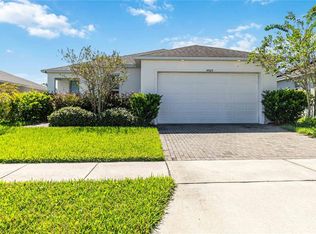
- $430,7004 bd3 ba2.1k sqft14317 Hidden Ct, Clermont, FL 34711Off Market
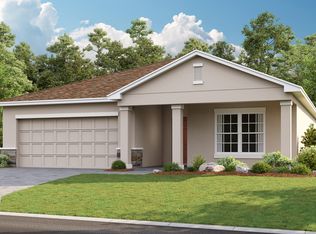
- $392,6003 bd2 ba1.7k sqft14329 Hidden Ct, Clermont, FL 34711Off Market
- $439,9004 bd3 ba2.1k sqft14313 Hidden Ct, Clermont, FL 34711Off Market
- $433,8004 bd3 ba2.1k sqft10155 Grande Loop, Clermont, FL 34711Off Market
- $422,6003 bd2 ba2k sqft14309 Hidden Ct, Clermont, FL 34711Off Market
- $18,400-- bd-- ba-- sqftCrenshaw Cir, Clermont, FL 34711Sold
- $420,1004 bd2 ba1.9k sqft14337 Hidden Ct, Clermont, FL 34711Off Market
Nearby schools
GreatSchools rating
- 7/10Pine Ridge Elementary SchoolGrades: PK-5Distance: 4.1 mi
- 7/10Windy Hill Middle SchoolGrades: 6-8Distance: 1.6 mi
- 5/10East Ridge High SchoolGrades: 9-12Distance: 3.1 mi
Schools provided by the listing agent
- Elementary: Pine Ridge Elem
- Middle: Windy Hill Middle
- High: East Ridge High
Source: Stellar MLS. This data may not be complete. We recommend contacting the local school district to confirm school assignments for this home.
Get a cash offer in 3 minutes
Find out how much your home could sell for in as little as 3 minutes with a no-obligation cash offer.
Estimated market value
$396,500
Get a cash offer in 3 minutes
Find out how much your home could sell for in as little as 3 minutes with a no-obligation cash offer.
Estimated market value
$396,500
- Florida
- Lake County
- Clermont
- 34711
- 14321 HIDDEN CT
