Skip main navigation
Sold
  • Price Unknown

    14321 Lilac St, Baton Rouge, LA 70819

    3beds
    1,738sqft
    Single Family Residence
    Built in 1968
    0.28 Acres Lot
    $199,000 Zestimate®
    $--/sqft
    $1,742 Estimated rent

    Home value

    $199,000

    $183,000 - $215,000

    $1,742/mo

    Zestimate® history
    Loading
    Loading...

    Owner options

    List your home for rent

    $1,742/mo

    Rent Zestimate®

    Find your next renter with Zillow Rental Manager. Plus, with online applications, you can quickly screen prospective tenants – for free.

    Learn more

    $1,742/mo

    Rent Zestimate®

    Refinance and save

    Refinancing to a lower rate could help reduce your monthly payments and save thousands over the life of the loan.

    See today's rates

    Explore your selling options

    Work with a Zillow partner agent

    Leverage their expertise and Zillow's premium Showcase listings to get your home seen by more buyers.

    Get started

    List with your own agent

    Get your home in front of millions of buyers by listing it on Zillow.

    Learn how to do it

    Sell it yourself

    Take full control of how buyers see your home on Zillow by listing For Sale by Owner (FSBO).

    List your home

    What's special

    Large family roomsSpacious open floor planWood laminate floors
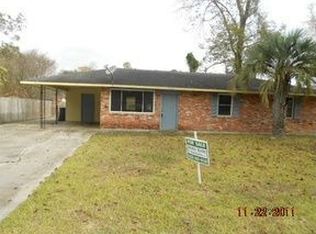
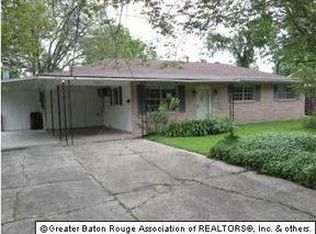
    Very spacious open floor plan with 2 large Family Rooms, renovations were done to include Air/Heat, Doors, Windows, Wood Laminate Floors (No Carpet), Granite in Kitchen and Baths, Cabinets, Appliances (some not yet used), Electrical Wiring, Plumbing and so much more. Refrigerator and Washer/Dryer to remain. Large, fenced back yard. Move in Ready home with plenty of room. No HOA fees.

    Zillow last checked:

    Listing updated:

    Listed by:

    Sherri Bussey,

    Real Estate One Group, LLC

    Bought with:

    Sean Brown, 995713453

    Goodwood Realty

    Source: ROAM MLS,MLS#: 2025010129MLS Logo

    Facts & features

    Interior

    Bedrooms & bathrooms
    • Bedrooms: 3
    • Bathrooms: 2
    • Full bathrooms: 2
    Primary bedroom
    • Level: First
    • Area: 139.7 Square Feet
    • Dimensions: 12.7 x 11
    Bedroom
    • Level: First
    • Area: 112.32 Square Feet
    • Dimensions: 11.7 x 9.6
    Bedroom
    • Level: First
    • Area: 84.6 Square Feet
    • Dimensions: 9.4 x 9
    Dining room
    • Level: First
    • Area: 125.4 Square Feet
    • Dimensions: 11.4 x 11
    Family room
    • Level: First
    • Area: 386.06 Square Feet
    • Dimensions: 19.9 x 19.4
    Kitchen
    • Level: First
    • Area: 134.1 Square Feet
    • Dimensions: 14.9 x 9
    Laundry
    • Level: First
    • Area: 36.58 Square Feet
    • Dimensions: 6.2 x 5.9
    Living room
    • Level: First
    • Area: 242.4 Square Feet
    • Dimensions: 20.2 x 12
    Heating
    • Central
    Cooling
    • Central Air, Ceiling Fan(s)
    Appliances
    • Included: Dryer, Washer, Electric Stove Connection
    • Laundry: Electric Dryer Hookup, Washer Hookup, Inside
    Features
    • Primary Downstairs, Walk-In Closet(s), En Suite
    • Flooring: Ceramic Tile, Tile, Vinyl, Wood
    • Windows: Window Treatments, Screens
    Interior area
    • Total structure area: 1,794
    • Total interior livable area: 1,738 sqft

    Property

    Features
    • Levels: One
    • Stories: 1
    • Fencing: Chain Link
    Lot
    • Size: 0.28 Acres
    • Dimensions: 80 x 152 x 80 x 151
    Details
    • Parcel number: 1746367 01

    Construction

    Type & style
    • Home type: SingleFamily
    • Architectural style: Traditional
    • Property subtype: Single Family Residence
    Materials
    • Brick, Frame, Fiber Cement
    • Foundation: Slab
    Condition
    • Year built: 1968

    Utilities & green energy

    • Sewer: Public Sewer

    Community & HOA

    Community
    • Security: Smoke Detector(s)
    • Subdivision: Donwood
    HOA
    • Has HOA: No
    Location
    • Region: Baton Rouge

    Financial & listing details

    • Tax assessed value: $100,500
    • Annual tax amount: $650
    • Date on market: 5/30/2025
    • Listing terms: Cash,Conventional,FHA,VA Loan

    Price history

    DateEventPrice
    7/2/2025Sold--
    Source: ROAM MLS #2025010129 Report a problem
    6/15/2025Pending sale$189,900$109/sqft
    Source: ROAM MLS #2025010129 Report a problem
    6/11/2025Price change$189,900-2.4%$109/sqft
    Source: ROAM MLS #2025010129 Report a problem
    5/31/2025Listed for sale$194,600-11.1%$112/sqft
    Source: ROAM MLS #2025010129 Report a problem
    1/3/2024Listing removed--
    Source: ROAM MLS #2023018630 Report a problem
    11/21/2023Price change$219,000-2.2%$126/sqft
    Source: ROAM MLS #2023018630 Report a problem
    11/12/2023Listed for sale$224,000$129/sqft
    Source: ROAM MLS #2023018630 Report a problem

    Public tax history

    YearProperty taxesTax assessment
    2025$650 -0.4%$10,050
    2024$653 +86.3%$10,050
    2023$351 -0.2%$10,050
    2022$351 +1.6%$10,050
    2021$346 -1.1%$10,050
    2020$349 -72.3%$10,050
    2019$1,263 +1.2%$10,050
    2018$1,248 +266.5%$10,050
    2017$341 $10,050 +46%
    2016$341 +964.3%$6,883 -31.5%
    2015$32 -90.4%$10,050
    2014$332 $10,050
    2013$332 -72.7%$10,050
    2012$1,214 -0.9%$10,050
    2011$1,225 +0%$10,050
    2010$1,224 +190.7%$10,050 -9%
    2009$421 -0.5%$11,050
    2008$424 +60.5%$11,050 +13.9%
    2007$264 -1.3%$9,700
    2006$267 -1.5%$9,700
    2005$272 +11.1%$9,700 +2.1%
    2004$244 $9,500 +77.6%
    2003-- $5,350
    2002-- $5,350
    2001-- $5,350
    2000-- $5,350
    Find assessor info on the county website

    Neighborhood: Stevendale

    Nearby schools

    GreatSchools rating
    Get a cash offer in 3 minutes
    Find out how much your home could sell for in as little as 3 minutes with a no-obligation cash offer.
    Estimated market value

    $199,000

    Get a cash offer in 3 minutes
    Find out how much your home could sell for in as little as 3 minutes with a no-obligation cash offer.
    Estimated market value

    $199,000