Skip main navigation
Sold for $777,700
  • $777,700

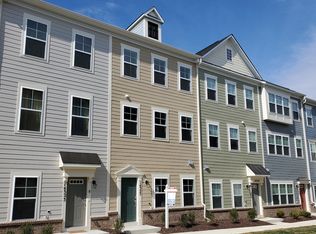
    14321 Summit View Ln, Rockville, MD 20850

    3beds
    1,767sqft
    Townhouse
    Built in 2019
    1,102 Square Feet Lot
    $774,300 Zestimate®
    $440/sqft
    $3,357 Estimated rent

    Home value

    $774,300

    $736,000 - $813,000

    $3,357/mo

    Zestimate® history
    Loading
    Loading...

    Owner options

    List your home for rent

    $3,357/mo

    Rent Zestimate®

    Find your next renter with Zillow Rental Manager. Plus, with online applications, you can quickly screen prospective tenants – for free.

    Learn more

    $3,357/mo

    Rent Zestimate®

    Refinance and save

    $4,815/mo

    Est. payment

    Refinancing to a lower rate could help reduce your monthly payments and save thousands over the life of the loan.

    See today's rates

    $4,815/mo

    Est. payment

    Explore your selling options

    Work with a Zillow partner agent

    Leverage their expertise and Zillow's premium Showcase listings to get your home seen by more buyers.

    Get started

    List with your own agent

    Get your home in front of millions of buyers by listing it on Zillow.

    Learn how to do it

    Sell it yourself

    Take full control of how buyers see your home on Zillow by listing For Sale by Owner (FSBO).

    List your home

    What's special

    Open House CANCELLED. Luxury meets convenience in this beautiful and well maintained 3 bedroom, 2.5 bath townhome in the desired Travilah Station neighborhood. This home boasts many builder and aftermarket upgrades. Starting in the entry-level which is accessible both from the rear garage and the front door entrance, the home has the perfect versatile area that can used for a work/office area with a custom built in desk area as well as an additional family room space to enjoy peace and quiet plus an enlarged storage closet. This area could easily be converted to additional bedroom use as well. The floors throughout this home are all upgraded with beautiful wide-plank rustic color laminate and the home includes an upgraded molding package with added recessed lighting. The main level offers the ultimate open living floor plan with a large gourmet kitchen/chef's dream which offers quartz counters, large sit at island, custom backsplash, GE Profile stainless upgraded appliance package including 5 burner gas stove top and great lighting including pendants and added recessed lighting for the perfect entertaining area. The kitchen is perfectly bordered on one side by a large living/family room area with custom built entertainment/shelving space with access to a balcony spanning the entire back of the house. The other side of the kitchen is bordered with a large dining area with a magnificent over table chandelier lighting to round out this flexible space and a nice half bath/powder room as well. Heading upstairs, the owner's suite offers a large bedroom and walk-in closet with a luxurious master bath with an upgraded shower including seat and double vanity and water closet. This top floor also offers two additional spacious bedrooms with a beautiful hall bath as well as laundry area allowing ease of access. Each bedroom offers additional recessed lighting and modern ceiling fans. Given this home was built in 2019 everything is in full operating condition making this home ready to just move in and live. The large 2-car garage includes lots of built in added storage options as well wire for two Electric Vehicle outlets. The home entrance is part of a quiet courtyard area with great landscaping maintained by the HOA and options for outdoor seating areas. The community offers many amenities including a playground, dog park, grilling areas, fire pit, and bike racks, plus walking access to local Stone Mill Elementary School. This property is located very close to the Trader Joe’s, Giant food and the other local shops and restaurants. Quick access to 270/370/200, METRO, Crown/Rio/downtown Kentlands/Lakelands areas.

    Zillow last checked:

    Listing updated:

    Listed by:

    Doug Lunenfeld 240-994-8117,

    Keller Williams Capital Properties

    Bought with:

    Christine Song, 0225256666

    Samson Properties

    Source: Bright MLS,MLS#: MDMC2138548MLS Logo

    Facts & features

    Interior

    Bedrooms & bathrooms
    • Bedrooms: 3
    • Bathrooms: 3
    • Full bathrooms: 2
    • 1/2 bathrooms: 1
    • Main level bathrooms: 1
    Rooms
    • Room types: Dining Room, Kitchen, Family Room, Laundry
    Dining room
    • Level: Main
    Family room
    • Level: Main
    Family room
    • Level: Lower
    Kitchen
    • Level: Main
    Laundry
    • Level: Upper
    Heating
    • Forced Air, Natural Gas
    Cooling
    • Ceiling Fan(s), Central Air, Electric
    Appliances
    • Included: Gas Water Heater
    • Laundry: Laundry Room
    Features
    • Basement: Finished,Garage Access
    • Has fireplace: No
    Interior area
    • Total structure area: 1,767
    • Total interior livable area: 1,767 sqft
    • Finished area above ground: 1,767
    • Finished area below ground: 0

    Property

    Parking
    • Total spaces: 4
    • Parking features: Garage Faces Rear, Built In, Basement, Storage, Garage Door Opener, Attached, Driveway, On Street
    • Attached garage spaces: 2
    • Uncovered spaces: 2
    Accessibility
    • Accessibility features: None
    Features
    • Levels: Three
    • Stories: 3
    • Exterior features: Sidewalks
    • Pool features: None
    Lot
    • Size: 1,102 Square Feet
    Details
    • Additional structures: Above Grade, Below Grade
    • Parcel number: 160403778156
    • Zoning: CR0.5
    • Special conditions: Standard

    Construction

    Type & style
    • Home type: Townhouse
    • Architectural style: Traditional
    • Property subtype: Townhouse
    Materials
    • Frame
    • Foundation: Slab
    Condition
    • New construction: No
    • Year built: 2019

    Utilities & green energy

    • Sewer: Private Sewer
    • Water: Public

    Community & HOA

    Community
    • Subdivision: Travilah Station
    HOA
    • Has HOA: Yes
    • Services included: Snow Removal, Trash, Management, Common Area Maintenance
    • HOA fee: $132 monthly
    Location
    • Region: Rockville

    Financial & listing details

    • Price per square foot: $440/sqft
    • Tax assessed value: $666,667
    • Annual tax amount: $7,763
    • Date on market: 7/9/2024
    • Listing agreement: Exclusive Right To Sell
    • Inclusions: See Disclosures
    • Ownership: Fee Simple

    Price history

    DateEventPrice
    8/1/2024Sold$777,700+3.7%$440/sqft
    Source: Bright MLS #MDMC2138548 Report a problem
    7/22/2024Pending sale$750,000$424/sqft
    Source: Bright MLS #MDMC2138548 Report a problem
    7/12/2024Contingent$750,000$424/sqft
    Source: Bright MLS #MDMC2138548 Report a problem
    7/9/2024Listed for sale$750,000+13.4%$424/sqft
    Source: Bright MLS #MDMC2138548 Report a problem
    10/24/2019Sold$661,233+5%$374/sqft
    Source: Public Record Report a problem
    7/19/2019Listing removed$629,500$356/sqft
    Source: Brookfield Residential Report a problem
    7/2/2019Listed for sale$629,500$356/sqft
    Source: Brookfield Residential Report a problem

    Public tax history

    YearProperty taxesTax assessment
    2025$7,672 0%$688,633 +3.3%
    2024$7,675 +3.3%$666,667 +3.4%
    2023$7,428 +4.4%$644,700
    2022$7,114 +0.1%$644,700
    2021$7,108 -8.3%$644,700 -8.3%
    2020$7,753 +122%$702,800 +100.8%
    2019$3,492 -0.2%$350,000 +10.5%
    2018$3,498 +1.8%$316,667 +5.6%
    2017$3,435 $300,000
    2016-- --
    Find assessor info on the county website

    Neighborhood: 20850

    Nearby schools

    GreatSchools rating
    Schools provided by the listing agent
    • District: Montgomery County Public Schools

    Source: Bright MLS. This data may not be complete. We recommend contacting the local school district to confirm school assignments for this home.

    Get a cash offer in 3 minutes
    Find out how much your home could sell for in as little as 3 minutes with a no-obligation cash offer.
    Estimated market value
    $774,300
    Get a cash offer in 3 minutes
    Find out how much your home could sell for in as little as 3 minutes with a no-obligation cash offer.
    Estimated market value
    $774,300