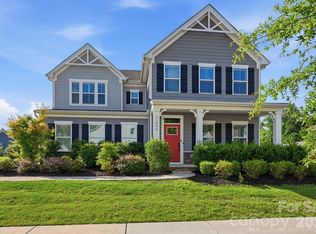
Public Remarks Experience comfort and convenience in this beautifully appointed FULLY FURNISHED home located in the desirable Kenmare community of Davidson. Offering nearly 4,000 square feet of thoughtfully designed living space, this home is ideal for temporary housing, or anyone seeking a move-in-ready rental with flexible lease terms. The main level features luxury vinyl plank flooring throughout the main living areas, a formal Dining Room, large private Office with French doors, a spacious and open Great Room with a fireplace, and a gourmet Kitchen complete with stainless steel appliances, a center island with breakfast bar, computer niche, and adjoining Breakfast area. A guest Bedroom and Full Bathroom on the main level provide added flexibility. Upstairs, you'll find 4 additional Bedrooms and 3 Full Bathrooms, including an expansive Primary Bedroom Suite with a sitting area, garden tub, separate shower, and generous closet space. The Laundry Room, complete with a washer and dryer, is conveniently located on the second floor. Enjoy relaxing outdoors from the welcoming Covered Front Porch or unwind in the all season Sunroom overlooking the large backyard, which features a built-in gas grill for outdoor entertaining and playset. This home comes fully furnished, including a fully equipped Kitchen, cookware, dishes, towels, linens, and tasteful furnishings throughout simply bring your suitcase. Tenants will have access to the attached 2-Car Garage, while the 1-Car Garage and upstairs Bonus Room are locked for the owner's storage. Conveniently located just minutes from Downtown Davidson, River Run Country Club, shopping, dining, and I-77 (Exit 25), this home offers easy access while maintaining the charm of one of the Lake Norman area's most sought-after communities. LAWN MAINTENANCE & INTERNET are included, and Tenant is responsible for electric, natural gas, and water/sewer utilities. No Smoking and No Pets are allowed. This home is available for a flexible 6-12 month lease term. It will be available for occupancy July 31, 2026! LAWN MAINTENANCE & SPECTRUM INTERNET ARE INCLUDED. Tenant will be responsible for electric, natural gas and water/sewer utilities. Flexible 6-12 month lease term.
This property is not currently displayed as for sale or rent on Zillow. This may be different from what's on other websites or public sources.