Live the good life in coveted Lakeview Estates. This stately 1.5 story home is a true gem, offering 6 bedrooms (5th & 6th non-conforming bedrooms in the basement) & 4.1 baths in a spacious Don Julian on a prime treed walk-out lot. Main level features beautiful hardwoods and woodwork, office with French doors, soaring ceilings in the Great Room with stone fireplace. The spacious kitchen boasts painted cabinets, a pantry, gas range, and granite countertops, and seamlessly flows into the Hearth Room with its cozy fireplace. Large Dining Room for family dinners and entertaining. The Primary Suite is a true retreat, complete with a fireplace, large walk-in closet, double vanity with granite tops, a jetted tub, and a luxe walk-in tiled shower. Upstairs, you'll find three additional generously sized bedrooms with ample closet space and two full bathrooms. The finished basement is a haven for relaxation and entertainment, featuring the 5th and 6th non-conforming bedrooms, a huge recreation room, and convenient walk-out access to the backyard. Whether you're hosting gatherings or enjoying quiet evenings with loved ones, this space offers endless possibilities. Outside, the large deck and patio beckon you to embrace the outdoors. Take advantage of the great yard or venture to the lake for a tranquil retreat. Lakeview Estates offers resort-style living with access to a pool, tennis court, pickleball play area, beach, dock, and more. Fantastic schools and perfect location.
Sold
Price Unknown
14321 W 56th Pl, Shawnee, KS 66216
4beds
4,588sqft
Single Family Residence
Built in 1989
0.33 Acres Lot
$617,000 Zestimate®
$--/sqft
$4,777 Estimated rent
Home value
$617,000
$586,000 - $654,000
$4,777/mo
Zestimate® history
Owner options
List your home for rent
$4,777/mo
Rent Zestimate®
Find your next renter with Zillow Rental Manager. Plus, with online applications, you can quickly screen prospective tenants – for free.
$4,777/mo
Rent Zestimate®
Refinance and save
$680/mo
Est. payment
Refinancing to a lower rate could help reduce your monthly payments and save thousands over the life of the loan.
$680/mo
Est. payment
Explore your selling options
Work with a Zillow partner agent
Leverage their expertise and Zillow's premium Showcase listings to get your home seen by more buyers.
Get startedList with your own agent
Get your home in front of millions of buyers by listing it on Zillow.
Learn how to do itSell it yourself
Take full control of how buyers see your home on Zillow by listing For Sale by Owner (FSBO).
List your homeWhat's special
Tennis courtHuge recreation roomFantastic schoolsLarge deckLarge walk-in closetDouble vanityCozy fireplace
Zillow last checked:
Listing updated:
Listed by:
The Collective Team 913-359-9333,
Compass Realty Group,
Stephanie Bulcock 816-213-1311,
Compass Realty Group
Bought with:
Jen Cisar, SP00234890
Realty Executives
Source: Heartland MLS as distributed by MLS GRID,MLS#: 2443347
Facts & features
Interior
Bedrooms & bathrooms
- Bedrooms: 4
- Bathrooms: 5
- Full bathrooms: 4
- 1/2 bathrooms: 1
Primary bedroom
- Features: Carpet, Ceiling Fan(s), Fireplace, Walk-In Closet(s)
- Level: Main
- Dimensions: 15 x 18
Bedroom 2
- Features: Carpet
- Level: Upper
- Dimensions: 14 x 13
Bedroom 3
- Features: Carpet
- Level: Upper
- Dimensions: 11 x 14
Bedroom 4
- Features: Carpet
- Level: Upper
- Dimensions: 12 x 12
Bonus room
- Features: Carpet
- Level: Lower
- Dimensions: 13 x 18
Bonus room
- Features: Carpet
- Level: Lower
- Dimensions: 13 x 12
Dining room
- Features: Ceramic Tiles
- Level: Main
- Dimensions: 12 x 13
Great room
- Features: Ceiling Fan(s), Fireplace
- Level: Main
- Dimensions: 14 x 18
Hearth room
- Features: Fireplace
- Level: Main
- Dimensions: 14 x 18
Kitchen
- Level: Main
- Dimensions: 14 x 12
Kitchen
- Features: Granite Counters, Pantry
- Level: Main
Office
- Level: Main
- Dimensions: 11 x 12
Other
- Level: Lower
- Dimensions: 17 x 29
Recreation room
- Features: Ceiling Fan(s)
- Level: Lower
- Dimensions: 17 x 26
Heating
- Natural Gas
Cooling
- Electric
Appliances
- Included: Dishwasher, Disposal, Gas Range
- Laundry: Main Level
Features
- Ceiling Fan(s), Kitchen Island, Painted Cabinets, Pantry, Stained Cabinets, Walk-In Closet(s)
- Flooring: Carpet, Ceramic Tile, Wood
- Windows: Window Coverings
- Basement: Basement BR,Finished,Walk-Out Access
- Number of fireplaces: 2
- Fireplace features: Great Room, Master Bedroom
Interior area
- Total structure area: 4,588
- Total interior livable area: 4,588 sqft
- Finished area above ground: 3,044
- Finished area below ground: 1,544
Property
Parking
- Total spaces: 3
- Parking features: Attached, Garage Faces Front
- Attached garage spaces: 3
Features
- Patio & porch: Deck, Patio
- Fencing: Wood
Lot
- Size: 0.33 Acres
Details
- Parcel number: QP333800030046
Construction
Type & style
- Home type: SingleFamily
- Architectural style: Traditional
- Property subtype: Single Family Residence
Materials
- Brick Veneer, Stucco
- Roof: Composition
Condition
- Year built: 1989
Utilities & green energy
- Water: Public
Community & HOA
Community
- Subdivision: Lakeview Est
HOA
- Has HOA: Yes
- Amenities included: Boat Dock, Pickleball Court(s), Play Area, Pool
- HOA fee: $680 annually
- HOA name: Lakeview Estates Homes Association
Location
- Region: Shawnee
Financial & listing details
- Tax assessed value: $564,800
- Annual tax amount: $5,211
- Date on market: 7/14/2023
- Listing terms: Cash,Conventional,FHA,VA Loan
- Exclusions: See Disclosure
- Ownership: Private
Price history
| Date | Event | Price |
|---|---|---|
| 9/8/2023 | Sold | -- |
Source:  Heartland MLS as distributed by MLS GRID #2443347 Report a problem Heartland MLS as distributed by MLS GRID #2443347 Report a problem | ||
| 8/2/2023 | Pending sale | $575,000$125/sqft |
Source: Heartland MLS as distributed by MLS GRID #2443347 Report a problem | ||
| 7/14/2023 | Listed for sale | $575,000$125/sqft |
Source: Heartland MLS as distributed by MLS GRID #2443347 Report a problem | ||
Public tax history
| Year | Property taxes | Tax assessment |
|---|---|---|
| 2025 | $6,892 -2% | $64,952 -1.3% |
| 2024 | $7,032 +23.3% | $65,837 +24% |
| 2023 | $5,701 +9.4% | $53,084 +9.7% |
| 2022 | $5,211 | $48,369 +10.2% |
| 2021 | -- | $43,895 +5.4% |
| 2020 | $4,830 | $41,653 +3.9% |
| 2019 | -- | $40,077 |
| 2018 | -- | $40,077 +4% |
| 2017 | $4,559 -0.5% | $38,537 +0.8% |
| 2016 | $4,581 +7.4% | $38,238 +3.8% |
| 2015 | $4,267 +5.2% | $36,823 +3.9% |
| 2013 | $4,055 +1.8% | $35,455 +2.7% |
| 2012 | $3,983 +865.9% | $34,535 -4% |
| 2010 | $412 -90.2% | $35,961 -4.1% |
| 2009 | $4,210 -2% | $37,479 -1.2% |
| 2008 | $4,296 -0.8% | $37,934 -1.5% |
| 2007 | $4,332 +4.8% | $38,502 +1.5% |
| 2006 | $4,133 | $37,927 +2.6% |
| 2005 | -- | $36,961 |
Find assessor info on the county website
Neighborhood: 66216
Nearby homes
- $--4 bd5 ba3.5k sqft14317 W 56th Pl, Shawnee, KS 66216Sold
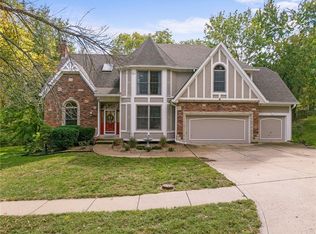
- $528,6005 bd5 ba3.2k sqft14325 W 56th Pl, Shawnee, KS 66216Off Market
- $613,7005 bd4 ba3.2k sqft5635 Greenwood St, Shawnee, KS 66216Off Market
- $660,4005 bd5 ba4.3k sqft14308 W 57th St, Shawnee, KS 66216Off Market
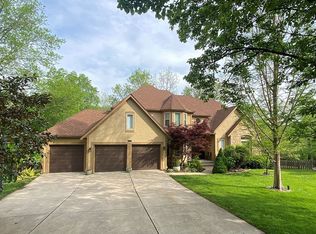
- $531,1004 bd4 ba3.4k sqft14320 W 56th Pl, Shawnee, KS 66216Off Market
- $546,6004 bd5 ba3.5k sqft14324 W 56th Pl, Shawnee, KS 66216Off Market
- $521,4004 bd4 ba3k sqft14312 W 57th St, Shawnee, KS 66216Off Market
- $--5 bd6 ba5.3k sqft14304 W 57th St, Shawnee, KS 66216Sold
Nearby schools
GreatSchools rating
- 6/10Broken Arrow Elementary SchoolGrades: PK-6Distance: 0.4 mi
- 7/10Trailridge Middle SchoolGrades: 7-8Distance: 2.8 mi
- 7/10Shawnee Mission Northwest High SchoolGrades: 9-12Distance: 1.8 mi
Schools provided by the listing agent
- Elementary: Broken Arrow
- Middle: Trailridge
- High: SM Northwest
Source: Heartland MLS as distributed by MLS GRID. This data may not be complete. We recommend contacting the local school district to confirm school assignments for this home.
Get a cash offer in 3 minutes
Find out how much your home could sell for in as little as 3 minutes with a no-obligation cash offer.
Estimated market value
$617,000
Get a cash offer in 3 minutes
Find out how much your home could sell for in as little as 3 minutes with a no-obligation cash offer.
Estimated market value
$617,000
- Kansas
- Johnson County
- Shawnee
- 66216
- 14321 W 56th Pl
