Skip main navigation
Sold for $415,000
  • $415,000

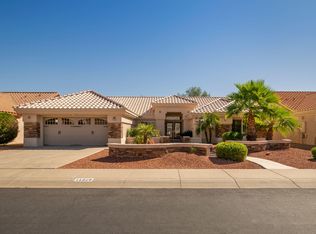
    14321 W GUNSIGHT Drive, Sun City West, AZ 85375

    3beds
    2,337sqft
    Single Family Residence
    Built in 1994
    0.29 Acres Lot
    $419,100 Zestimate®
    $178/sqft
    $2,470 Estimated rent

    Home value

    $419,100

    $386,000 - $457,000

    $2,470/mo

    Zestimate® history
    Loading
    Loading...

    Owner options

    List your home for rent

    $2,470/mo

    Rent Zestimate®

    Find your next renter with Zillow Rental Manager. Plus, with online applications, you can quickly screen prospective tenants – for free.

    Learn more

    $2,470/mo

    Rent Zestimate®

    Refinance and save

    $2,412/mo

    Est. payment

    Refinancing to a lower rate could help reduce your monthly payments and save thousands over the life of the loan.

    See today's rates

    $2,412/mo

    Est. payment

    Explore your selling options

    Work with a Zillow partner agent

    Leverage their expertise and Zillow's premium Showcase listings to get your home seen by more buyers.

    Get started

    List with your own agent

    Get your home in front of millions of buyers by listing it on Zillow.

    Learn how to do it

    Sell it yourself

    Take full control of how buyers see your home on Zillow by listing For Sale by Owner (FSBO).

    List your home

    What's special

    Welcome to this beautifully expanded Pinetop floorplan, thoughtfully designed for comfort and flexibility. A 14 x 23 Arizona room, located just off the dining room and kitchen, offers the perfect space to relax or create, it is fully heated and cooled. The split bedroom layout provides privacy, while the spacious primary suite features two separate closets, skylights, and a bath with a soaking tub and separate shower. 3rd bedroom is a generous den or office with custom built ins and a convenient powder room add everyday ease. Enjoy a south facing covered patio, tile flooring in all the right places, soft water and reverse osmosis systems, fresh exterior paint, and a true move in ready feel. The main A/C was replaced last year. Welcome to this beautifully expanded Pinetop floorplan, thoughtfully designed to offer comfort, flexibility, and a relaxed Arizona lifestyle. Just beyond the dining room and kitchen, a generous 14 x 23 Arizona room creates a wonderful extension of the living space. This bright and versatile area has been enjoyed as both a creative studio and a comfortable retreat, making it ideal for hobbies, entertaining, or simply unwinding. Fully heated and cooled with its own heat pump, this space can be enjoyed year round, and the main air conditioning system was replaced last year for added efficiency and peace of mind. The home's split bedroom layout provides a sense of privacy and separation, perfect for hosting guests or creating quiet personal spaces. The primary suite feels like a true sanctuary, featuring two separate closets, skylights that fill the room with natural light, and a well appointed bathroom with both a soaking tub and a separate shower. It is a space designed for comfort and relaxation at the end of the day. A spacious den or office offers excellent flexibility, enhanced by a wall of custom built ins that provide both storage and character. A conveniently located powder room adds functionality for everyday living and entertaining. Throughout the home, tile flooring is thoughtfully placed to complement the open layout and make maintenance easy. Step outside to the south facing covered patio, where you can enjoy morning coffee, afternoon shade, or evenings under the Arizona sky. Additional features include soft water and reverse osmosis systems, fresh exterior paint, and a truly move in ready condition that allows you to settle in and enjoy from day one. This home combines thoughtful upgrades, versatile living spaces, and a welcoming atmosphere that makes it easy to feel at home.

    Zillow last checked:

    Listing updated:

    Listed by:

    Colleen Beguin 602-828-8070,

    Really Great Homes LLC

    Bought with:

    Daniel Pignatello, SA697862000

    eXp Realty

    Source: ARMLS,MLS#: 6970537MLS Logo

    Facts & features

    Interior

    Bedrooms & bathrooms
    • Bedrooms: 3
    • Bathrooms: 3
    • Full bathrooms: 2
    • 1/2 bathrooms: 1
    Heating
    • Heat Pump, Natural Gas
    Cooling
    • Central Air, Ceiling Fan(s)
    Appliances
    • Included: Dryer, Washer, Refrigerator, Dishwasher, Disposal
    • Laundry: Inside
    Features
    • Double Vanity, Other, See Remarks, Pantry, Full Bth Master Bdrm, Separate Shwr & Tub
    • Flooring: Carpet, Laminate, Tile
    • Has basement: No
    • Has fireplace: No
    Interior area
    • Total structure area: 2,337
    • Total interior livable area: 2,337 sqft

    Property

    Parking
    • Total spaces: 4
    • Parking features: Garage Door Opener
    • Garage spaces: 2
    • Uncovered spaces: 2
    Features
    • Stories: 1
    • Patio & porch: Covered
    • Spa features: None
    • Fencing: Block,Partial
    Lot
    • Size: 0.29 Acres
    • Features: North/South Exposure, Sprinklers In Rear, Sprinklers In Front, Desert Back, Desert Front
    Details
    • Parcel number: 23226263
    • Special conditions: Age Restricted (See Remarks)

    Construction

    Type & style
    • Home type: SingleFamily
    • Property subtype: Single Family Residence
    Materials
    • Stucco, Wood Frame
    • Roof: Tile
    Condition
    • Year built: 1994
    Details
    • Builder name: Del Webb

    Utilities & green energy

    • Sewer: Private Sewer
    • Water: Pvt Water Company

    Community & HOA

    Community
    • Features: Pool, Golf, Community Spa, Community Spa Htd, Tennis Court(s), Biking/Walking Path
    • Senior community: Yes
    • Subdivision: SUN CITY WEST UNIT 53
    HOA
    • Has HOA: No
    • Services included: No Fees
    Location
    • Region: Sun City West

    Financial & listing details

    • Price per square foot: $178/sqft
    • Tax assessed value: $363,500
    • Annual tax amount: $2,949
    • Date on market: 1/17/2026
    • Cumulative days on market: 68 days
    • Listing terms: Cash,Conventional,FHA,VA Loan
    • Ownership: Fee Simple

    Price history

    DateEventPrice
    3/25/2026Sold$415,000-5.5%$178/sqft
    Source: ARMLS #6970537 Report a problem
    2/12/2026Price change$438,990-4.2%$188/sqft
    Source: ARMLS #6970537 Report a problem
    1/18/2026Listed for sale$458,000+96.6%$196/sqft
    Source: ARMLS #6970537 Report a problem
    7/1/2004Sold$233,000+29.3%$100/sqft
    Source: ARMLS #2091834 Report a problem
    7/6/1995Sold$180,221$77/sqft
    Source: Public Record Report a problem

    Public tax history

    YearProperty taxesTax assessment
    2025$1,853 -0.8%$36,350 -9.4%
    2024$1,869 +3.7%$40,110 +53%
    2023$1,803 -31.7%$26,218 -6%
    2022$2,640 -1.7%$27,880 +7.9%
    2021$2,686 +2.6%$25,830 +5.7%
    2020$2,618 +2.5%$24,430 +10.5%
    2019$2,554 $22,100 +4.8%
    2018$2,554 +4.2%$21,080 +3.7%
    2017$2,451 +13.3%$20,320 +4.7%
    2016$2,163 +0.9%$19,400 +6.1%
    2015$2,144 $18,280 +8.2%
    2014-- $16,900 +1.5%
    2013-- $16,650 -4.6%
    2012-- $17,450 -7.2%
    2011-- $18,810 -1.4%
    2010-- $19,080 -12%
    2009-- $21,670 -17.9%
    2008-- $26,400 +1.1%
    2007-- $26,100 +49.6%
    2006-- $17,450
    2005-- $17,450 -0.6%
    2004-- $17,550
    2003-- $17,550 +10.7%
    2002-- $15,850
    Find assessor info on the county website

    Neighborhood: 85375

    Nearby schools

    GreatSchools rating
    Get a cash offer in 3 minutes
    Find out how much your home could sell for in as little as 3 minutes with a no-obligation cash offer.
    Estimated market value
    $419,100
    Get a cash offer in 3 minutes
    Find out how much your home could sell for in as little as 3 minutes with a no-obligation cash offer.
    Estimated market value
    $419,100