Skip main navigation
Sold for $350,000
  • $350,000

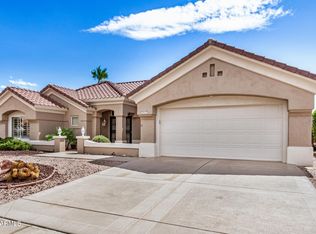
    14321 W ROBERTSON Drive, Sun City West, AZ 85375

    2beds
    2baths
    1,318sqft
    Single Family Residence
    Built in 1994
    9,148 Square Feet Lot
    $346,600 Zestimate®
    $266/sqft
    $1,676 Estimated rent

    Home value

    $346,600

    $315,000 - $381,000

    $1,676/mo

    Zestimate® history
    Loading
    Loading...

    Owner options

    List your home for rent

    $1,676/mo

    Rent Zestimate®

    Find your next renter with Zillow Rental Manager. Plus, with online applications, you can quickly screen prospective tenants – for free.

    Learn more

    $1,676/mo

    Rent Zestimate®

    Refinance and save

    $2,035/mo

    Est. payment

    Refinancing to a lower rate could help reduce your monthly payments and save thousands over the life of the loan.

    See today's rates

    $2,035/mo

    Est. payment

    Explore your selling options

    Work with a Zillow partner agent

    Leverage their expertise and Zillow's premium Showcase listings to get your home seen by more buyers.

    Get started

    List with your own agent

    Get your home in front of millions of buyers by listing it on Zillow.

    Learn how to do it

    Sell it yourself

    Take full control of how buyers see your home on Zillow by listing For Sale by Owner (FSBO).

    List your home

    What's special

    Welcome to your dream home in the vibrant retirement community of Sun City West. This charming residence features two bedrooms and two baths, designed for modern, comfortable living. The open-concept layout seamlessly connects the living area to the kitchen and dining room, creating a spacious and inviting atmosphere. The highlight of this home is the large, oversized sunroom, perfect for enteraining friends and family or simiply enjoying a quit morning with a cup of coffee. The master bedroom is a luxurious retreat, boasting ample space, a walk-in closet, and a large bathroom complee with double sinks and oversized shower. The secondary bedroom is ideal for hosting guests, ensuring they have a comfortable stay. The community offers a wealth of amentiies tailored for retirment livingproviding endless opportunities for leisure and social activities. Experience the perfect blend of comfort, convenience, and community in your new home.

    Zillow last checked:

    Listing updated:

    Listed by:

    Mindy Tabor 480-217-5493,

    Realty ONE Group

    Bought with:

    Mindy Tabor, SA555581000

    Realty ONE Group

    Source: ARMLS,MLS#: 6784862MLS Logo

    Facts & features

    Interior

    Bedrooms & bathrooms
    • Bedrooms: 2
    • Bathrooms: 2
    Heating
    • Natural Gas
    Cooling
    • Central Air, Ceiling Fan(s)
    Features
    • High Speed Internet, Double Vanity, Breakfast Bar, 9+ Flat Ceilings, Vaulted Ceiling(s), Pantry, Full Bth Master Bdrm, Laminate Counters
    • Flooring: Carpet, Tile
    • Windows: Low Emissivity Windows, Double Pane Windows
    • Has basement: No
    Interior area
    • Total structure area: 1,318
    • Total interior livable area: 1,318 sqft

    Property

    Parking
    • Total spaces: 6
    • Parking features: Garage Door Opener
    • Garage spaces: 2
    • Carport spaces: 2
    • Covered spaces: 4
    • Uncovered spaces: 2
    Features
    • Stories: 1
    • Exterior features: Screened in Patio(s)
    • Pool features: None
    • Spa features: None
    • Fencing: None
    Lot
    • Size: 9,148 Square Feet
    • Features: Sprinklers In Rear, Sprinklers In Front, Desert Back, Desert Front
    Details
    • Parcel number: 23226339
    • Special conditions: Age Restricted (See Remarks)

    Construction

    Type & style
    • Home type: SingleFamily
    • Architectural style: Ranch
    • Property subtype: Single Family Residence
    Materials
    • Stucco, Wood Frame, Painted, Block
    • Roof: Tile
    Condition
    • Year built: 1994
    Details
    • Builder name: Del Webb

    Utilities & green energy

    • Sewer: Public Sewer
    • Water: City Water

    Community & HOA

    Community
    • Features: Pickleball, Tennis Court(s), Fitness Center
    • Subdivision: SUN CITY WEST UNIT 53
    HOA
    • Has HOA: No
    • Services included: No Fees
    Location
    • Region: Sun City West

    Financial & listing details

    • Price per square foot: $266/sqft
    • Tax assessed value: $279,700
    • Annual tax amount: $2,047
    • Date on market: 3/11/2025
    • Cumulative days on market: 259 days
    • Listing terms: Cash,Conventional,FHA,VA Loan
    • Ownership: Fee Simple

    Price history

    DateEventPrice
    2/24/2025Sold$350,000$266/sqft
    Source: ARMLS #6784862 Report a problem
    11/20/2024Price change$350,000-2.8%$266/sqft
    Source: ARMLS #6784862 Report a problem
    11/16/2024Listed for sale$360,000$273/sqft
    Source: ARMLS #6784862 Report a problem
    11/16/2024Listing removed$360,000$273/sqft
    Source: ARMLS #6717818 Report a problem
    9/29/2024Price change$360,000-1.4%$273/sqft
    Source: ARMLS #6717818 Report a problem
    7/24/2024Price change$365,000-2.7%$277/sqft
    Source: ARMLS #6717818 Report a problem
    6/11/2024Listed for sale$375,000+197.4%$285/sqft
    Source: ARMLS #6717818 Report a problem
    10/21/1994Sold$126,109$96/sqft
    Source: Public Record Report a problem

    Public tax history

    YearProperty taxesTax assessment
    2025$1,314 -0.8%$27,970 -9.4%
    2024$1,325 +3.7%$30,860 +66%
    2023$1,278 -31.7%$18,585 -12%
    2022$1,871 -1.7%$21,130 +9.5%
    2021$1,904 +2.6%$19,300 +6.9%
    2020$1,856 +2.5%$18,050 +13.1%
    2019$1,810 $15,960 +6%
    2018$1,810 +4.2%$15,060 +5.3%
    2017$1,737 +13.3%$14,300 +6.6%
    2016$1,534 +0.9%$13,420 +6%
    2015$1,520 $12,660 +5.7%
    2014-- $11,980 -0.3%
    2013-- $12,020 -5.1%
    2012-- $12,660 -8.3%
    2011-- $13,800 -0.6%
    2010-- $13,880 -12.4%
    2009-- $15,850 -17%
    2008-- $19,100 +2.1%
    2007-- $18,700 +52.7%
    2006-- $12,250
    2005-- $12,250 +3.4%
    2004-- $11,850
    2003-- $11,850 +11.3%
    2002-- $10,650
    Find assessor info on the county website

    Neighborhood: 85375

    Nearby schools

    GreatSchools rating
    Schools provided by the listing agent
    • District: Dysart Unified District

    Source: ARMLS. This data may not be complete. We recommend contacting the local school district to confirm school assignments for this home.

    Get a cash offer in 3 minutes
    Find out how much your home could sell for in as little as 3 minutes with a no-obligation cash offer.
    Estimated market value
    $346,600
    Get a cash offer in 3 minutes
    Find out how much your home could sell for in as little as 3 minutes with a no-obligation cash offer.
    Estimated market value
    $346,600