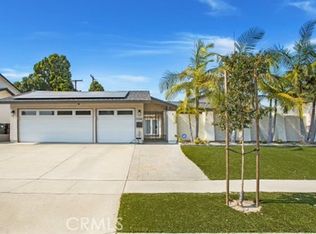
Welcome to 14321 Wisteria Lane, a Single-Level Dream Home Ideally Situated on a Cul-De-Sac in the Highly Desirable 55+ Enderle Gardens Community of Tustin. Fully Remodeled in 2016, This Beautifully Updated Residence Offers Two Bedrooms, Two Bathrooms, an Office Nook, and an Expansive Yard Designed for Comfortable Living. Thoughtfully Upgraded Throughout, the Home Features Engineered Hardwood Flooring, Custom Molding, Recessed Lighting, an Updated Electrical Panel, Updated Piping, Newer Windows and Doors, and More. The Spacious Family Room Centers Around a Cozy Fireplace and Opens Seamlessly to the Backyard California Room Through Bi-Fold Doors, Creating the Perfect Indoor-Outdoor Living Experience. The Well-Appointed Kitchen Showcases Granite Countertops, Custom Soft-Close Cabinetry with Pull-Out Drawers, Peninsula Seating, a Farmhouse Sink, Dacor Stainless Steel Appliances, Built-In Refrigerator, Walk-In Pantry, and Dual Access Points To The Backyard. The Private Primary Suite Offers a Walk-In Closet with Custom Built-Ins and an En-Suite Bathroom Complete With a Walk-In Shower. The Spacious Backyard Features a Gated Courtyard, California Room with a Vaulted Ceiling and Ceiling Fan, Large Grass Area, Finished Shed with Epoxy Flooring, Updated Hardscape, Lush Landscaping, and Multiple Seating Areas. Additional Highlights Include an Indoor Laundry Room with Storage and a Direct-Access Two-Car Garage Equipped with Built-In Cabinets, Attic Storage, and an Epoxy Floor. Enderle Gardens Residents Enjoy Beautifully Maintained Greenbelts, Walking Paths, and a Charming Fountain with Seating. Conveniently Located Near the 5, 55, and 22 Freeways, and Just Minutes from Old Town Tustin’s Shopping, Dining, and Entertainment. 14321 Wisteria Lane is a Must-See.
Sold for $1,259,500
Listed by: Katnik Brothers R.E. Services • John Katnik • Contact: 714-486-1419
Bought with: Berkshire Hathaway Home Services
$1,259,500
14321 Wisteria Ln, Tustin, CA 92780
2beds
1,635sqft
Single Family Residence
Built in 1966
8,925 Square Feet Lot
$1,266,300 Zestimate®
$770/sqft
$4,007 Estimated rent
Home value
$1,266,300
$1.16M - $1.37M
$4,007/mo
Zestimate® history
Owner options
List your home for rent
$4,007/mo
Rent Zestimate®
Find your next renter with Zillow Rental Manager. Plus, with online applications, you can quickly screen prospective tenants – for free.
$4,007/mo
Rent Zestimate®
Refinance and save
$8,701/mo
Est. payment
Refinancing to a lower rate could help reduce your monthly payments and save thousands over the life of the loan.
$8,701/mo
Est. payment
Explore your selling options
Work with a Zillow partner agent
Leverage their expertise and Zillow's premium Showcase listings to get your home seen by more buyers.
Get startedList with your own agent
Get your home in front of millions of buyers by listing it on Zillow.
Learn how to do itSell it yourself
Take full control of how buyers see your home on Zillow by listing For Sale by Owner (FSBO).
List your homeWhat's special
Cozy fireplaceFarmhouse sinkSpacious backyardWalking pathsGated courtyardLarge grass areaBeautifully maintained greenbelts
Zillow last checked:
Listing updated:
Listed by:
John Katnik DRE #01881694 offer@kbre.com,
Katnik Brothers R.E. Services
Bought with:
Stephen Almond, DRE #01919378
Berkshire Hathaway Home Services
Source: CRMLS,MLS#: PW26076039 Originating MLS: California Regional MLS
Originating MLS: California Regional MLSFacts & features
Interior
Bedrooms & bathrooms
- Bedrooms: 2
- Bathrooms: 2
- Full bathrooms: 2
- Main level bathrooms: 2
- Main level bedrooms: 2
Rooms
- Room types: Bedroom, Entry/Foyer, Family Room, Kitchen, Laundry, Primary Bathroom, Primary Bedroom, Other, Pantry, Dining Room
Primary bedroom
- Features: Primary Suite
Primary bedroom
- Features: Main Level Primary
Bedroom
- Features: Bedroom on Main Level
Bathroom
- Features: Multiple Shower Heads, Remodeled, Separate Shower, Walk-In Shower
Kitchen
- Features: Granite Counters, Pots & Pan Drawers, Remodeled, Self-closing Cabinet Doors, Self-closing Drawers, Updated Kitchen, Walk-In Pantry
Other
- Features: Walk-In Closet(s)
Pantry
- Features: Walk-In Pantry
Heating
- Central
Cooling
- Central Air
Appliances
- Included: Dishwasher, Gas Range, Refrigerator, Range Hood
- Laundry: Inside, Laundry Room
Features
- Breakfast Bar, Built-in Features, Ceiling Fan(s), Separate/Formal Dining Room, Granite Counters, Pantry, Recessed Lighting, Bedroom on Main Level, Main Level Primary, Primary Suite, Walk-In Pantry, Walk-In Closet(s)
- Flooring: Carpet, Wood
- Doors: Mirrored Closet Door(s), Sliding Doors
- Windows: Double Pane Windows
- Has fireplace: Yes
- Fireplace features: Family Room
- Common walls with other units/homes: No Common Walls
Interior area
- Total interior livable area: 1,635 sqft
Property
Parking
- Total spaces: 5
- Parking features: Direct Access, Door-Single, Driveway, Garage Faces Front, Garage
- Attached garage spaces: 2
- Uncovered spaces: 3
Features
- Levels: One
- Stories: 1
- Entry location: 1
- Patio & porch: Covered, Patio
- Pool features: None
- Spa features: None
- Has view: Yes
- View description: None
Lot
- Size: 8,925 Square Feet
- Features: Back Yard, Cul-De-Sac, Front Yard, Lawn, Landscaped, Yard
Details
- Additional structures: Shed(s)
- Parcel number: 40123209
- Special conditions: Standard,Trust
Construction
Type & style
- Home type: SingleFamily
- Property subtype: Single Family Residence
Condition
- New construction: No
- Year built: 1966
Utilities & green energy
- Sewer: Public Sewer
- Water: Public
Community & HOA
Community
- Features: Curbs
- Senior community: Yes
- Subdivision: Enderle Gardens Community
HOA
- Has HOA: Yes
- Amenities included: Maintenance Grounds
- HOA fee: $738 quarterly
- HOA name: Enderle Gardens Community
- HOA phone: 714-634-0611
Location
- Region: Tustin
Financial & listing details
- Price per square foot: $770/sqft
- Tax assessed value: $164,134
- Annual tax amount: $2,270
- Date on market: 4/17/2026
- Cumulative days on market: 4 days
- Listing terms: Cash,Cash to New Loan
Price history
| Date | Event | Price |
|---|---|---|
| 5/12/2026 | Sold | $1,259,500+0.8%$770/sqft |
Source:  CRMLS #PW26076039 Report a problem CRMLS #PW26076039 Report a problem | ||
| 4/22/2026 | Pending sale | $1,250,000$765/sqft |
Source: CRMLS #PW26076039 Report a problem | ||
| 4/17/2026 | Listed for sale | $1,250,000+108.3%$765/sqft |
Source: CRMLS #PW26076039 Report a problem | ||
| 6/5/2014 | Sold | $600,000$367/sqft |
Source: Public Record Report a problem | ||
Public tax history
| Year | Property taxes | Tax assessment |
|---|---|---|
| 2025 | $2,270 +4.9% | $164,134 +2% |
| 2024 | $2,164 +3% | $160,916 +2% |
| 2023 | $2,101 +2.2% | $157,761 +2% |
| 2022 | $2,055 +1.9% | $154,668 +2% |
| 2021 | $2,016 +0.6% | $151,636 +1% |
| 2020 | $2,004 | $150,082 +2% |
| 2019 | $2,004 +2.1% | $147,140 +2% |
| 2018 | $1,962 +3.3% | $144,255 +2% |
| 2017 | $1,899 | $141,427 +2% |
| 2016 | $1,899 +0.9% | $138,654 +1.5% |
| 2015 | $1,882 -62.8% | $136,572 -68.1% |
| 2014 | $5,064 | $427,729 +0.5% |
| 2013 | -- | $425,796 +2% |
| 2012 | -- | $417,448 +2% |
| 2011 | -- | $409,263 +0.8% |
| 2010 | -- | $406,205 -0.2% |
| 2009 | -- | $407,171 +2% |
| 2008 | -- | $399,188 +2% |
| 2007 | -- | $391,361 +2% |
| 2006 | -- | $383,688 +2% |
| 2005 | -- | $376,165 +2% |
| 2004 | -- | $368,790 +1.9% |
| 2003 | -- | $362,031 +2% |
| 2002 | -- | $354,933 +12.7% |
| 2001 | $3,342 +24.5% | $315,000 +26% |
| 2000 | $2,684 | $250,000 |
Find assessor info on the county website
Neighborhood: 92780
Nearby homes
- $1,550,0004 bd3 ba2.1k sqft17381 Norwood Park Pl, Tustin, CA 92780Sold
- $1,529,1004 bd2 ba2.4k sqft17361 Norwood Park Pl, Tustin, CA 92780Off Market
- $1,128,6002 bd2 ba1.5k sqft14311 Wisteria Ln, Tustin, CA 92780Off Market
- $1,257,4004 bd2 ba2k sqft17391 Norwood Park Pl, Tustin, CA 92780Off Market
- $1,325,7002 bd2 ba1.4k sqft14322 Wisteria Ln, Tustin, CA 92780Off Market
- $1,100,1002 bd2 ba1.4k sqft14312 Wisteria Ln, Tustin, CA 92780Off Market
- $1,328,8004 bd2 ba2k sqft17351 Norwood Park Pl, Tustin, CA 92780Off Market
- $2,793,9005 bd4 ba4k sqft14332 Yorba St, Tustin, CA 92780Off Market
Nearby schools
GreatSchools rating
- 6/10Guin Foss Elementary SchoolGrades: K-5Distance: 1.1 mi
- 6/10Columbus Tustin Middle SchoolGrades: 6-8Distance: 0.6 mi
- 9/10Foothill High SchoolGrades: 9-12Distance: 2 mi
Schools provided by the listing agent
- Elementary: Guin Foss
- Middle: Columbus Tustin
- High: Foothill
Source: CRMLS. This data may not be complete. We recommend contacting the local school district to confirm school assignments for this home.
Get a cash offer in 3 minutes
Find out how much your home could sell for in as little as 3 minutes with a no-obligation cash offer.
Estimated market value
$1,266,300
Get a cash offer in 3 minutes
Find out how much your home could sell for in as little as 3 minutes with a no-obligation cash offer.
Estimated market value
$1,266,300
- California
- Orange County
- Tustin
- 92780
- 14321 Wisteria Ln
Nearby cities
Nearby zip codes
Other Tustin Topics
