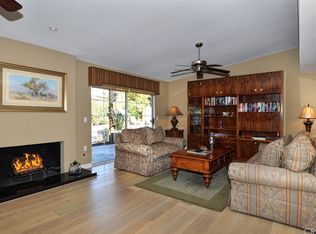
Welcome to 14322 Acacia Drive, a Fully Remodeled Home Located on a Cul-de-Sac Street within the 55+ Enderle Gardens Community of Tustin. This Immaculate Home Showcases a Wheelchair Accessible Interior with Three Bedrooms, Two Bathrooms, Office/Gym, and an Abundance of Natural Light. Upgrades Include a New Electrical Panel, Newer Ducting & Insulation, Newer Milgard Dual Pane Windows, Dimmable LED Lights, PEX Piping, Newer Roof, Newer Water Heater, Cameras, Security Alarm, and Smart Home Controls Throughout the House. The Spacious Family Room Enjoys a Cozy Fireplace, Electric Blinds, Bay Window with Bench Seating, Backyard Access, and Opens to the Dining Room and Kitchen. The Gourmet Kitchen Enjoys Ample Cabinet Space, Quartz Counters, Under Cabinet Lighting, High-End Appliances, and Two Backyard Access Points. The Spacious Master Suite Includes Electric Blinds, Walk-In Closet, Backyard Access, and an En-Suite Bath with Dual Vanities and a Walk-In Shower that is Wheelchair Accessible. The Separate Room Behind the Garage is Perfect for an Office or Gym. The Fully Enclosed Private Backyard is an Entertainer’s Dream with Two Covered Tiled Patios, Landscape Lighting, Turf, Fountains, Avocado Tree, Two Dog Run Areas, Shed, and Low Maintenance Artificial Landscaping. Indoor Laundry and a Two Car Garage Featuring Shelving, 220V Outlet, and an Epoxy Floor. Community Amenities Include Greenbelts, Walking Path, and a Charming Fountain with Seating. Easy Access to the 5/55/22 Freeways. Nearby Old Town Tustin with Shopping, Dining, and Entertainment. 14322 Acacia Drive is a Must See!
Sold for $1,595,000
Listed by: Katnik Brothers R.E. Services • John Katnik • Contact: 714-486-1419
Bought with: Pacific Properties, Inc
$1,595,000
14322 Acacia Dr, Tustin, CA 92780
3beds
2,242sqft
Single Family Residence
Built in 1963
9,202 Square Feet Lot
$1,614,700 Zestimate®
$711/sqft
$4,644 Estimated rent
Home value
$1,614,700
$1.49M - $1.74M
$4,644/mo
Zestimate® history
Owner options
List your home for rent
$4,644/mo
Rent Zestimate®
Find your next renter with Zillow Rental Manager. Plus, with online applications, you can quickly screen prospective tenants – for free.
$4,644/mo
Rent Zestimate®
Refinance and save
$10,776/mo
Est. payment
Refinancing to a lower rate could help reduce your monthly payments and save thousands over the life of the loan.
$10,776/mo
Est. payment
Explore your selling options
Work with a Zillow partner agent
Leverage their expertise and Zillow's premium Showcase listings to get your home seen by more buyers.
Get startedList with your own agent
Get your home in front of millions of buyers by listing it on Zillow.
Learn how to do itSell it yourself
Take full control of how buyers see your home on Zillow by listing For Sale by Owner (FSBO).
List your homeWhat's special
Zillow last checked:
Listing updated:
Listed by:
John Katnik DRE #01881694 offer@kbre.com,
Katnik Brothers R.E. Services
Bought with:
Stephan Howhannesian, DRE #01149054
Pacific Properties, Inc
Source: CRMLS,MLS#: PW26000849 Originating MLS: California Regional MLS
Originating MLS: California Regional MLSFacts & features
Interior
Bedrooms & bathrooms
- Bedrooms: 3
- Bathrooms: 2
- Full bathrooms: 2
- Main level bathrooms: 2
- Main level bedrooms: 3
Rooms
- Room types: Bedroom, Entry/Foyer, Family Room, Kitchen, Primary Bathroom, Primary Bedroom, Office, Other, Dining Room
Primary bedroom
- Features: Main Level Primary
Bedroom
- Features: All Bedrooms Down
Bedroom
- Features: Bedroom on Main Level
Bathroom
- Features: Dual Sinks, Separate Shower, Walk-In Shower
Kitchen
- Features: Quartz Counters
Other
- Features: Walk-In Closet(s)
Heating
- Central
Cooling
- Central Air
Appliances
- Included: Dishwasher, Electric Range, Microwave
- Laundry: Inside, Laundry Closet
Features
- Ceiling Fan(s), Separate/Formal Dining Room, Quartz Counters, Recessed Lighting, All Bedrooms Down, Bedroom on Main Level, Main Level Primary, Walk-In Closet(s)
- Flooring: Tile
- Doors: Mirrored Closet Door(s), Sliding Doors
- Windows: Bay Window(s), Double Pane Windows
- Has fireplace: Yes
- Fireplace features: Family Room
- Common walls with other units/homes: No Common Walls
Interior area
- Total interior livable area: 2,242 sqft
Property
Parking
- Total spaces: 4
- Parking features: Door-Single, Driveway, Garage Faces Front, Garage
- Attached garage spaces: 2
- Uncovered spaces: 2
Features
- Levels: One
- Stories: 1
- Entry location: 1
- Patio & porch: Covered, Patio
- Pool features: None
- Spa features: None
- Has view: Yes
- View description: None
Lot
- Size: 9,202 Square Feet
- Features: Back Yard, Cul-De-Sac, Lawn, Yard
Details
- Additional structures: Shed(s)
- Parcel number: 40123136
- Special conditions: Standard,Trust
Construction
Type & style
- Home type: SingleFamily
- Property subtype: Single Family Residence
Materials
- Roof: Composition
Condition
- New construction: No
- Year built: 1963
Utilities & green energy
- Sewer: Public Sewer
- Water: Public
Community & HOA
Community
- Features: Curbs, Sidewalks
- Senior community: Yes
- Subdivision: Enderle Gardens
HOA
- Has HOA: Yes
- Amenities included: Maintenance Grounds
- HOA fee: $738 quarterly
- HOA name: Enderle Gardens
- HOA phone: 714-634-0611
Location
- Region: Tustin
Financial & listing details
- Price per square foot: $711/sqft
- Tax assessed value: $1,600,000
- Annual tax amount: $18,075
- Date on market: 1/9/2026
- Cumulative days on market: 13 days
- Listing terms: Cash,Cash to New Loan
Price history
| Date | Event | Price |
|---|---|---|
| 2/25/2026 | Sold | $1,595,000-3.3%$711/sqft |
Source:  CRMLS #PW26000849 Report a problem CRMLS #PW26000849 Report a problem | ||
| 1/22/2026 | Pending sale | $1,649,000$736/sqft |
Source: CRMLS #PW26000849 Report a problem | ||
| 1/10/2026 | Listed for sale | $1,649,000+3.1%$736/sqft |
Source: CRMLS #PW26000849 Report a problem | ||
| 7/8/2024 | Sold | $1,600,000+0.6%$714/sqft |
Source: CRMLS #PW24109720 Report a problem | ||
| 7/2/2024 | Pending sale | $1,590,000$709/sqft |
Source: CRMLS #PW24109720 Report a problem | ||
| 6/6/2024 | Listed for sale | $1,590,000+55.1%$709/sqft |
Source: CRMLS #PW24109720 Report a problem | ||
| 8/6/2021 | Sold | $1,025,000+7.9%$457/sqft |
Source: Public Record Report a problem | ||
| 7/27/2021 | Pending sale | $950,000$424/sqft |
Source: CRMLS #PW21162019 Report a problem | ||
| 7/23/2021 | Listed for sale | $950,000+238.1%$424/sqft |
Source: CRMLS #PW21162019 Report a problem | ||
| 11/26/1996 | Sold | $281,000-4.7%$125/sqft |
Source: Public Record Report a problem | ||
| 3/8/1993 | Sold | $295,000$132/sqft |
Source: Public Record Report a problem | ||
Public tax history
| Year | Property taxes | Tax assessment |
|---|---|---|
| 2025 | $18,075 +53.1% | $1,600,000 +50% |
| 2024 | $11,804 +2.4% | $1,066,410 +2% |
| 2023 | $11,529 -30.6% | $1,045,500 +2% |
| 2022 | $16,616 +220% | $1,025,000 +132% |
| 2021 | $5,192 +0.5% | $441,767 +1% |
| 2020 | $5,165 | $437,238 +2% |
| 2019 | $5,165 +2.4% | $428,665 +2% |
| 2018 | $5,042 +3.4% | $420,260 +2% |
| 2017 | $4,876 | $412,020 +2% |
| 2016 | $4,876 +1.8% | $403,942 +1.5% |
| 2015 | $4,790 +1.2% | $397,875 +2% |
| 2014 | $4,735 | $390,082 +0.5% |
| 2013 | -- | $388,320 +2% |
| 2012 | -- | $380,706 +2% |
| 2011 | -- | $373,242 +0.8% |
| 2010 | -- | $370,453 -0.2% |
| 2009 | -- | $371,334 +2% |
| 2008 | -- | $364,053 +2% |
| 2007 | -- | $356,915 +2% |
| 2006 | -- | $349,917 +2% |
| 2005 | -- | $343,056 +2% |
| 2004 | -- | $336,330 +1.9% |
| 2003 | -- | $330,166 +2% |
| 2002 | -- | $323,693 +2% |
| 2001 | $3,365 +2% | $317,347 +2% |
| 2000 | $3,301 | $311,125 |
Find assessor info on the county website
Neighborhood: 92780
Nearby homes
- $1,179,3003 bd2 ba1.7k sqft14302 Acacia Dr, Tustin, CA 92780Off Market
- $1,636,1004 bd3 ba2k sqft17507 Norwood Park Pl, Tustin, CA 92780Off Market
- $1,772,9004 bd2 ba2.9k sqft14321 Galy St, Tustin, CA 92780Off Market
- $1,620,5004 bd3 ba2.2k sqft14352 Acacia Dr, Tustin, CA 92780Off Market

- $1,241,6003 bd2 ba1.7k sqft14321 Acacia Dr, Tustin, CA 92780Off Market
- $2,436,0003 bd3 ba28k sqft14331 Galy St, Tustin, CA 92780Off Market
- $2,027,5005 bd4 ba3.1k sqft14301 Galy St, Tustin, CA 92780Off Market
- $1,006,4002 bd2 ba1.5k sqft14311 Acacia Dr, Tustin, CA 92780Off Market
Nearby schools
GreatSchools rating
- 6/10Guin Foss Elementary SchoolGrades: K-5Distance: 0.9 mi
- 6/10Columbus Tustin Middle SchoolGrades: 6-8Distance: 0.5 mi
- 9/10Foothill High SchoolGrades: 9-12Distance: 1.9 mi
Schools provided by the listing agent
- Elementary: Guin Foss
- Middle: Columbus Tustin
- High: Foothill
Source: CRMLS. This data may not be complete. We recommend contacting the local school district to confirm school assignments for this home.
Get a cash offer in 3 minutes
Find out how much your home could sell for in as little as 3 minutes with a no-obligation cash offer.
Estimated market value
$1,614,700
Get a cash offer in 3 minutes
Find out how much your home could sell for in as little as 3 minutes with a no-obligation cash offer.
Estimated market value
$1,614,700
- California
- Orange County
- Tustin
- 92780
- 14322 Acacia Dr
Nearby cities
Nearby zip codes
Other Tustin Topics
