Skip main navigation
Off market
  • $802,900

    14322 Bainbridge Ct, Fort Wayne, IN 46814

    4beds
    4,374sqft
    SingleFamily
    Built in 2004
    0.57 Acres Lot
    $802,900 Zestimate®
    $184/sqft
    $3,892 Estimated rent

    Home value

    $802,900

    $755,000 - $851,000

    $3,892/mo

    Zestimate® history
    Loading
    Loading...

    Owner options

    List your home for rent

    $3,892/mo

    Rent Zestimate®

    Find your next renter with Zillow Rental Manager. Plus, with online applications, you can quickly screen prospective tenants – for free.

    Learn more

    $3,892/mo

    Rent Zestimate®

    Refinance and save

    $3,986/mo

    Est. payment

    Refinancing to a lower rate could help reduce your monthly payments and save thousands over the life of the loan.

    See today's rates

    $3,986/mo

    Est. payment

    Explore your selling options

    Work with a Zillow partner agent

    Leverage their expertise and Zillow's premium Showcase listings to get your home seen by more buyers.

    Get started

    List with your own agent

    Get your home in front of millions of buyers by listing it on Zillow.

    Learn how to do it

    Sell it yourself

    Take full control of how buyers see your home on Zillow by listing For Sale by Owner (FSBO).

    List your home

    What's special

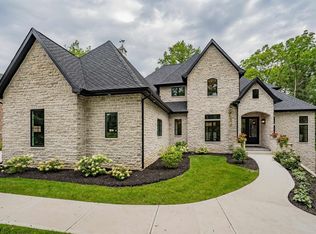
    Perfect family home! Beautiful all brick home with four car garage on cul-de-sac street in The Cliffs, a prestigious Aboite neighborhood. Professional landscape/hardscape with installed landscape lighting. The large natural wooded lot, with over half an acre, allows for private entertaining on the stone patio complete with fire pit and gas line for grill. The Masterpiece built quality sets the stage throughout the home with 9 ft. ceilings on the main level, custom trim package, crown caps, over-sized crown molding and beautiful corbels. Rich Brazilian cherry wood flooring through main level. Enjoy the camaraderie of family time and entertaining in the open hearth room overlooking the outdoors. Brick and marble mantles flank the double-sided fireplace between the hearth room and family room. Granite countertops, inlaid custom cabinetry and warming drawer in the open kitchen. Private den with a wall of arched built-ins sits beautifully behind french door. Private baths for all bedrooms. Lower level includes a full bath, built in work/craft space and cabinetry, along with a bonus room with a large closet. Exceptional use of windows allows for natural daylight from all locations, including lower level. Over-sized main floor laundry with workstation, extra storage cabinetry and custom built storage lockers. Rare 4 Car Garage. Front/back Irrigation system. Whole house surround sound and security system. Large spacious closets along with walk-in attic for ample, convenient storage. Brand new in 2016 - Air Conditioner with 3 zones, water heater, and dishwasher.

    This property is off market, which means it's not currently listed for sale or rent on Zillow. This may be different from what's available on other websites or public sources.

    Facts & features

    Interior

    Bedrooms & bathrooms
    • Bedrooms: 4
    • Bathrooms: 5
    • Full bathrooms: 4
    • 1/2 bathrooms: 1
    Heating
    • Other
    Cooling
    • Central
    Features
    • Basement: Finished
    • Has fireplace: Yes
    • Fireplace features: Electric
    Interior area
    • Total interior livable area: 4,374 sqft

    Property

    Parking
    • Parking features: Garage - Attached
    Lot
    • Size: 0.57 Acres
    Details
    • Parcel number: 021118408036000038
    • Zoning: R1 - Single Family Residential

    Construction

    Type & style
    • Home type: SingleFamily
    • Architectural style: Traditional
    Materials
    • brick
    • Roof: Asphalt
    Condition
    • Year built: 2004

    Utilities & green energy

    • Sewer: Public

    Community & neighborhood

    Location
    • Region: Fort Wayne

    HOA & financial

    HOA
    • Has HOA: Yes
    • HOA fee: $63 monthly

    Other

    Other facts
    • Sale/Rent: For Sale
    • AMENITIES: Main Floor Laundry, Breakfast Bar, 1st Bdrm En Suite, Garage Door Opener, Irrigation System, Closet(s) Walk-in, Disposal, Alarm System-Security, Countertops-Solid Surf, Built-In Bookcase, Attic Storage, Ceiling-Tray, Built-In Speaker System, Firepit, Dryer Hook Up Gas/Elec, Jet/Garden Tub
    • BASEMENT/FOUNDATION: Full Basement, Daylight
    • COOLING: Central Air
    • HEATING/FUEL: Forced Air, Gas
    • Kitchen Level: Main
    • Platted Y/N: Yes
    • Assoc. Dues Frequency: Not Applicable
    • Laundry Level: Main
    • Water Utility: Public
    • Sewer: Public
    • Basement Y/N: Yes
    • LOT DESCRIPTION: Partially Wooded
    • Fireplace Y/N: Yes
    • Dining Rm Level: Main
    • Family Rm Level: Basement
    • 2nd Bdrm Level: Upper
    • Style: Two Story
    • Garage Type: Attached
    • FIREPLACE: Living/Great Rm, Breakfast Room
    • Breakfast Rm Level: Main
    • EXTERIOR: Brick
    • ARCHITECTURAL STYLE: Traditional
    • 3rd Bdrm Level: Upper
    • 4th Bdrm Level: Upper
    • Other Room 2 Level: Lower
    • Den Level: Main
    • Other Room 1 Level: Lower
    • 1st Bdrm Level: Upper
    • Zoning: R1 - Single Family Residential
    • Other Room 3 Level: Lower
    • Extra Rm Level: Lower
    • Association ID: Upstate Alliance of REALTORS
    • Township: Aboite
    • Subdivision: The Cliffs

    Price history

    DateEventPrice
    7/6/2017Listing removed$599,900$137/sqft
    Source: RE/MAX RESULTS #201635840 Report a problem
    3/8/2017Price change$599,900-6.3%$137/sqft
    Source: RE/MAX Results #201635840 Report a problem
    1/31/2017Price change$639,900-7.2%$146/sqft
    Source: RE/MAX Results #201635840 Report a problem
    9/8/2016Price change$689,900-4.8%$158/sqft
    Source: RE/MAX Results #201635840 Report a problem
    8/2/2016Listed for sale$724,900$166/sqft
    Source: RE/MAX Results #201635840 Report a problem

    Public tax history

    YearProperty taxesTax assessment
    2025$6,110 +5.7%$701,300 +0.6%
    2024$5,782 +7.1%$696,900 -1.1%
    2023$5,399 +15.6%$704,700 +3.6%
    2022$4,672 +4.4%$680,000 +18.2%
    2021$4,473 -2.4%$575,300 +5.5%
    2020$4,582 +3.6%$545,100 +1%
    2019$4,425 -6.5%$539,700 +2.5%
    2018$4,733 +2.3%$526,600 +0.1%
    2017$4,625 +7%$526,100 +4.3%
    2016$4,324 +1.4%$504,200 +8.1%
    2014$4,265 -4.6%$466,500 +0%
    2013$4,473 -6.4%$466,300 -3%
    2011$4,778 $480,500 -0.7%
    2010-- $484,000 -0.8%
    2007-- $487,800 +7.5%
    2005-- $453,800 +41154.5%
    2004-- $1,100

    Find assessor info on the county website

    Neighborhood: 46814

    Nearby schools

    GreatSchools rating
    Schools provided by the listing agent
    • Elementary: Covington
    • Middle: Summit
    • High: Homestead
    • District: MSD of Southwest Allen Cnty

    Source: The MLS. This data may not be complete. We recommend contacting the local school district to confirm school assignments for this home.

    Get pre-qualified for a loan
    At Zillow Home Loans, we can pre-qualify you in as little as 5 minutes with no impact to your credit score.

    An equal housing lender. NMLS #10287.

    Sell for more on Zillow
    Get a Zillow Showcase℠ listing at no additional cost and you could sell for .
    $802,900
    2% more
    +$16,058
    With Zillow Showcase(estimated)
    $818,958