Skip main navigation
Off market
  • $567,000

    14322 Bayou Terrace Dr, Saint Amant, LA 70774

    3beds
    2,656sqft
    Detached Single Family
    Built in 2000
    1.1 Acres Lot
    $567,000 Zestimate®
    $213/sqft
    $2,885 Estimated rent

    Home value

    $567,000

    $533,000 - $601,000

    $2,885/mo

    Zestimate® history
    Loading
    Loading...

    Owner options

    List your home for rent

    $2,885/mo

    Rent Zestimate®

    Find your next renter with Zillow Rental Manager. Plus, with online applications, you can quickly screen prospective tenants – for free.

    Learn more

    $2,885/mo

    Rent Zestimate®

    Refinance and save

    $2,691/mo

    Est. payment

    Refinancing to a lower rate could help reduce your monthly payments and save thousands over the life of the loan.

    See today's rates

    $2,691/mo

    Est. payment

    Explore your selling options

    Work with a Zillow partner agent

    Leverage their expertise and Zillow's premium Showcase listings to get your home seen by more buyers.

    Get started

    List with your own agent

    Get your home in front of millions of buyers by listing it on Zillow.

    Learn how to do it

    Sell it yourself

    Take full control of how buyers see your home on Zillow by listing For Sale by Owner (FSBO).

    List your home

    What's special

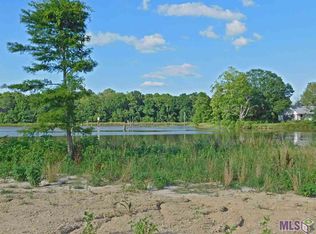
    Enjoy being on vacation all year long! Not only are you on the Diversion Canal in a NO WAKE ZONE, but you have your own SALT WATER, GUNITE POOL with rock water feature, BOAT SLIP, and the view has no houses across the way to ruin your view! The home is situated on TWO LOTS, plus you own the lot across the street in case you need to have a place for all your 'toys'!. A Brick walkway leads to the raised front porch.The open floor plan offers GORGEOUS VIEWS from many of the rooms, plus you will really enjoy the beautiful sunrise views. Nice touches include WOOD floors flowing from dining room through the living room, plus stacked crown molding. You will particularly enjoy the updated (2014) kitchen with slate tile floors, stone backsplash, Quartzite counters, undermount sink, appliance garage, breakfast bar, walk-in pantry, plus storage cabinet! The living room features a woodburning fireplace with pretty mantle.The downstairs extra room/bedroom configuration leaves lots of room for different implementation. One bedroom has carpet. Another room, the study with a door to the outside porch - could also be used as a bedroom and it has a separate sitting area with a wall of windows overlooking that view! The hobby room would make a nice art studio, office, etc.It leads to the separate shop area. The hall bath has ceramic tile floors and a framed mirror, and it connects to the sitting area too. The wonderful upstairs master suite has his and her walk-in closets plus a PRIVATE BALCONY overlooking the huge backyard and water view.The special master bath has double sinks, framed mirrors, large walk-in shower, and deep soaking tub plus lots of storage.The laundry is conveniently located next to the master and has a walk-in attic access with much flooring.The house is on brick piers and sits about 3' above grade. The piers are on top of pilings that were driven down to get to solid clay. The garage and shop are on concrete slabs, which have pilings underneath.

    This property is not currently displayed as for sale or rent on Zillow. This may be different from what's on other websites or public sources.

    Facts & features

    Interior

    Bedrooms & bathrooms
    • Bedrooms: 3
    • Bathrooms: 4
    • Full bathrooms: 2
    • 1/2 bathrooms: 2
    Heating
    • Forced air, Heat pump, Electric
    Cooling
    • Central
    Appliances
    • Included: Dishwasher, Dryer, Freezer, Garbage disposal, Microwave, Range / Oven, Refrigerator, Washer
    Features
    • Ceiling Fan(s), Pantry, Cable Ready, Ceiling 9'+, Ceiling Varied Heights, Crown Moulding, Elec Dryer Con, Elec Stove Con, Elec Wash Con, Inside Laundry
    • Flooring: Tile, Hardwood, Slate
    • Basement: None
    • Has fireplace: Yes
    • Fireplace features: 1 Fireplace
    Interior area
    • Total interior livable area: 2,656 sqft

    Property

    Parking
    • Total spaces: 2
    • Parking features: Garage - Attached
    Features
    • Patio & porch: Porch, Patio: Open
    • Exterior features: Vinyl
    • Pool features: Gunite Pool, Saltwater Pool
    • Has view: Yes
    • View description: Water
    • Has water view: Yes
    • Water view: Water
    • Waterfront features: Bayou/River Front
    • Frontage type: Bayou/River Front
    Lot
    • Size: 1.1 Acres
    • Features: Waterfront Lot, No Outlet Lot, Additional Land Lot
    Details
    • Parcel number: 20001433
    • Zoning description: Res Single Family Zone
    • Special conditions: As Is, Dual/Var Comm
    • Other equipment: Garage Door Opener

    Construction

    Type & style
    • Home type: SingleFamily
    • Architectural style: Traditional Style
    • Property subtype: Detached Single Family
    Materials
    • Roof: Shake / Shingle
    Condition
    • Year built: 2000

    Utilities & green energy

    • Gas: GAS: None
    • Sewer: Mechan. Sewer
    • Water: Public

    Community & HOA

    Community
    • Security: Smoke Detector(s)
    HOA
    • Has HOA: Yes
    • Amenities included: Other Subd Amenities
    • Services included: Legal HOA
    • HOA fee: $6 monthly
    Location
    • Region: Saint Amant

    Financial & listing details

    • Price per square foot: $213/sqft
    • Tax assessed value: $416,100
    • Annual tax amount: $4,165

    Price history

    DateEventPrice
    4/13/2020Sold--
    Source: ROAM MLS #2020001632 Report a problem
    1/31/2020Listed for sale$485,000+8.5%$183/sqft
    Source: Weichert, Realtors- Villar & Company #2020001632 Report a problem
    8/12/2014Sold--
    Source: ROAM MLS #201405150 Report a problem
    7/1/2014Price change$447,000-4.8%$168/sqft
    Source: RE/MAX First #B1405150 Report a problem
    5/9/2014Price change$469,500-3.2%$177/sqft
    Source: RE/MAX First #B1405150 Report a problem
    4/20/2014Price change$485,000-17.1%$183/sqft
    Source: RE/MAX First #B1405150 Report a problem
    4/18/2014Listed for sale$585,000$220/sqft
    Source: RE/MAX First #B1405150 Report a problem

    Public tax history

    YearProperty taxesTax assessment
    2025$4,165 -1.8%$41,610
    2024$4,241 -0.2%$41,610
    2023$4,251 0%$41,610
    2022$4,251 +0%$41,610
    2021$4,250 -2.5%$41,610 +0.2%
    2020$4,357 +73.9%$41,530 +75.2%
    2019$2,506 +1.1%$23,710
    2018$2,478 $23,710 +61.2%
    2017$2,478 0%$14,710
    2015$2,478 -0.5%$14,710 -38%
    2014$2,491 $23,710
    2013$2,491 +1%$23,710
    2012$2,468 -0.2%$23,710
    2011$2,472 $23,710
    2010$2,472 $23,710
    2009$2,472 $23,710
    2008$2,472 +2.5%$23,710
    2007$2,412 +5.1%$23,710
    2006$2,294 +15.5%$23,710 +15.5%
    2005$1,986 +0.8%$20,520
    2004$1,971 +57.7%$20,520
    2003$1,250 +166.5%$20,520 +65.8%
    2002$469 $12,380
    2001$469 +9.1%$12,380
    2000$430 $12,380
    Find assessor info on the county website

    Neighborhood: 70774

    Nearby schools

    GreatSchools rating
    Schools provided by the listing agent
    • District: Ascension Parish

    Source: The MLS. This data may not be complete. We recommend contacting the local school district to confirm school assignments for this home.

    Get a cash offer in 3 minutes
    Find out how much your home could sell for in as little as 3 minutes with a no-obligation cash offer.
    Estimated market value
    $567,000
    Get a cash offer in 3 minutes
    Find out how much your home could sell for in as little as 3 minutes with a no-obligation cash offer.
    Estimated market value
    $567,000