
The Morrow - This new two-story home boasts a spacious and modern design. On the first floor, a flexible open-concept floorplan combines the kitchen, living and dining areas, and the luxurious owner's suite is tucked into a private rear corner with a spa-inspired bathroom and walk-in closet. On the second floor, three secondary bedrooms surround a versatile loft for convenient shared living. Estimated Completion September 2026. The completion date, prices and features may vary and are subject to change. Ple
New construction
Price increase: $225 (10/29)
$208,724
14322 Brooke Path, San Antonio, TX 78221
4beds
1,867sqft
Single Family Residence
Built in 2026
4,791 Square Feet Lot
$230,700 Zestimate®
$112/sqft
$60/mo HOA
What's special
Flexible open-concept floorplanSpacious and modern designWalk-in closetSpa-inspired bathroomThree secondary bedrooms
- 104 days
- 54
- 4
Zillow last checked:
Listing updated:
Listed by:
Christopher Marti TREC #628996 (210) 660-1098,
Keller Williams City-View
Source: LERA MLS,MLS#: 2004613
Facts & features
Interior
Bedrooms & bathrooms
- Bedrooms: 4
- Bathrooms: 2
- Full bathrooms: 2
Primary bedroom
- Features: Walk-In Closet(s), Full Bath
- Area: 168
- Dimensions: 14 x 12
Bedroom 2
- Area: 120
- Dimensions: 10 x 12
Bedroom 3
- Area: 100
- Dimensions: 10 x 10
Bedroom 4
- Area: 120
- Dimensions: 12 x 10
Primary bathroom
- Features: Shower Only, Single Vanity
- Area: 1
- Dimensions: 1 x 1
Dining room
- Area: 140
- Dimensions: 14 x 10
Family room
- Area: 210
- Dimensions: 14 x 15
Kitchen
- Area: 100
- Dimensions: 10 x 10
Heating
- Central, Electric, Natural Gas
Cooling
- Central Air
Appliances
- Included: Range, Dishwasher
- Laundry: Main Level, Laundry Room, Washer Hookup, Dryer Connection
Features
- Two Living Area, Breakfast Bar, Loft, Utility Room Inside, Open Floorplan, Walk-In Closet(s), Master Downstairs
- Flooring: Carpet, Vinyl
- Has basement: No
- Has fireplace: No
- Fireplace features: Not Applicable
Interior area
- Total interior livable area: 1,867 sqft
Video & virtual tour
Property
Parking
- Total spaces: 2
- Parking features: Two Car Garage
- Garage spaces: 2
Features
- Levels: One
- Stories: 1
- Pool features: None
Lot
- Size: 4,791 Square Feet
Construction
Type & style
- Home type: SingleFamily
- Property subtype: Single Family Residence
Materials
- Brick, Siding, Fiber Cement
- Foundation: Slab
- Roof: Composition
Condition
- New Construction
- New construction: Yes
- Year built: 2026
Details
- Builder name: Lennar
Utilities & green energy
- Electric: CPS
- Sewer: SAWS, Sewer System
- Water: SAWS, Water System
Community & HOA
Community
- Features: Playground
- Subdivision: Roosevelt Landing
HOA
- Has HOA: Yes
- HOA fee: $179 quarterly
- HOA name: FIRST SERVICE RESIDENTIAL
Location
- Region: San Antonio
Financial & listing details
- Price per square foot: $112/sqft
- Annual tax amount: $1
- Price range: $208.7K - $208.7K
- Date on market: 7/31/2026
- Cumulative days on market: 112 days
- Listing terms: Conventional,FHA,VA Loan,Cash
Estimated market value
$230,700
$215,000 - $247,000
$1,724/mo
Price history
| Date | Event | Price |
|---|---|---|
| 10/29/2026 | Price change | $208,724+0.1%$112/sqft |
Source:  Lennar Homes Report a problem | ||
| 10/21/2026 | Price change | $208,499-1.2%$112/sqft |
Source:  LERA MLS #2004613 Report a problem | ||
| 10/19/2026 | Price change | $210,999+1.4%$113/sqft |
Source: LERA MLS #2004613 Report a problem | ||
| 9/27/2026 | Price change | $207,999-2.3%$111/sqft |
Source: Lennar Homes Report a problem | ||
| 9/2/2026 | Price change | $212,999+2.4%$114/sqft |
Source: LERA MLS #2004613 Report a problem | ||
| 8/30/2026 | Price change | $207,999+1%$111/sqft |
Source: Lennar Homes Report a problem | ||
| 8/25/2026 | Price change | $205,999-2.4%$110/sqft |
Source: Lennar Homes Report a problem | ||
| 8/23/2026 | Price change | $210,999+2.4%$113/sqft |
Source: Lennar Homes Report a problem | ||
| 8/20/2026 | Price change | $205,999-2.4%$110/sqft |
Source: LERA MLS #2004613 Report a problem | ||
| 8/18/2026 | Price change | $210,999-1.9%$113/sqft |
Source: LERA MLS #2004613 Report a problem | ||
| 8/10/2026 | Price change | $214,999-0.5%$115/sqft |
Source: LERA MLS #2004613 Report a problem | ||
| 8/3/2026 | Price change | $215,999-0.9%$116/sqft |
Source: LERA MLS #2004613 Report a problem | ||
| 7/18/2026 | Price change | $217,999+0.2%$117/sqft |
Source: Lennar Homes Report a problem | ||
| 7/17/2026 | Price change | $217,499+0.5%$116/sqft |
Source: Lennar Homes Report a problem | ||
| 7/9/2026 | Price change | $216,499+0.2%$116/sqft |
Source: Lennar Homes Report a problem | ||
| 7/6/2026 | Price change | $215,999+0.5%$116/sqft |
Source: Lennar Homes Report a problem | ||
| 7/4/2026 | Listed for sale | $214,999$115/sqft |
Source: Lennar Homes Report a problem | ||
Public tax history
Tax history is unavailable.
Monthly payment
Est. payment
Payment breakdown
Explore the cost of this home by adjusting the details. Changes won't be saved.Climate risks
Neighborhood: 78221
Nearby schools
Schools provided by the listing agent
- Elementary: Julian C. Gallardo Elementary
- Middle: Julius Matthey
- High: Southside
- District: South Side I.S.D
Source: LERA MLS. This data may not be complete. We recommend contacting the local school district to confirm school assignments for this home.
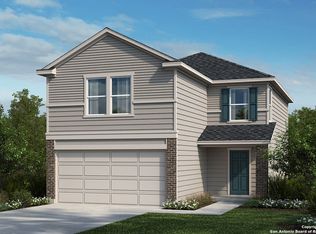
Similar homes
- $222,8994 bd2 ba1.8k sqft1843 Eddie Estate, San Antonio, TX 78221New Construction
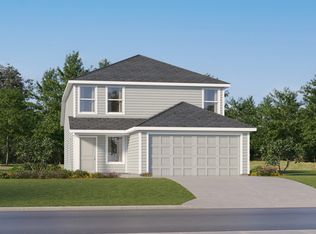
 LERA MLS
- $211,5244 bd2 ba1.6k sqft10809 Aqueduct Creek, San Antonio, TX 78214New Construction
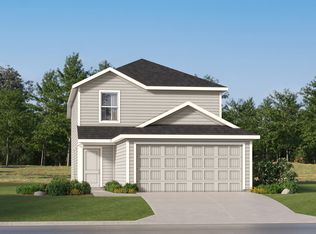 MLS ID #2013380, Christopher Marti TREC #628996, Keller Williams City-View. LERA MLS
- $212,8244 bd2 ba1.6k sqft5711 Falcon Point, San Antonio, TX 78222New Construction
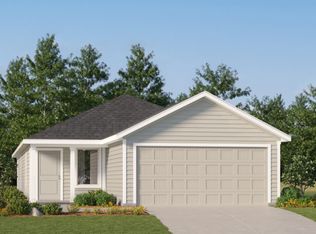 LERA MLS
- $207,2744 bd2 ba1.8k sqft20943 Blackberry Grove, San Antonio, TX 78264New ConstructionLERA MLS
- $211,8244 bd2 ba1.6k sqft8731 Caracara Crest, San Antonio, TX 78222New ConstructionLERA MLS
- $206,2744 bd2 ba1.8k sqft20910 Blackberry Grove, San Antonio, TX 78264New ConstructionLERA MLS
- $237,4744 bd2 ba1.6k sqft1119 Flato Lock, San Antonio, TX 78224New ConstructionLERA MLS
- $180,7494 bd2 ba1.3k sqft10851 Dolores Ridge, San Antonio, TX 78214New ConstructionLERA MLS
- $211,2744 bd2 ba1.6k sqft4018 Harrisburg Cove, San Antonio, TX 78211New ConstructionLERA MLS
- $211,2744 bd2 ba1.5k sqft4010 Lowell Landing, San Antonio, TX 78211New ConstructionLERA MLS
- $244,8004 bd3 ba1.9k sqft10310 Bluegill Way, San Antonio, TX 78224New ConstructionMLS ID #2028002, Christopher Marti TREC #628996, Keller Williams City-View. LERA MLS
- $241,4744 bd2 ba1.6k sqft10819 Mira Camp, San Antonio, TX 78224New ConstructionLERA MLS
- $223,2744 bd2 ba2.1k sqft20906 Blackberry Grove, San Antonio, TX 78264New ConstructionLERA MLS
- $212,8544 bd2 ba1.6k sqft5640 Jasper Place, San Antonio, TX 78223New ConstructionLERA MLS
- $220,2744 bd2 ba1.6k sqft9306 Excelsior Springs, San Antonio, TX 78211New ConstructionLERA MLS
- $212,9994 bd2 ba1.6k sqft14914 Azzurro Stone, Elmendorf, TX 78112New ConstructionLERA MLS
- $227,8244 bd2 ba1.8k sqft5607 Falcon Point, San Antonio, TX 78222New ConstructionLERA MLS
- $219,7744 bd2 ba1.5k sqft3911 Harrisburg Cove, San Antonio, TX 78211New ConstructionMLS ID #2014345, Christopher Marti TREC #628996, Keller Williams City-View. LERA MLS
- $205,1244 bd2 ba1.4k sqft5211 Magnolia Gardens, San Antonio, TX 78223New ConstructionLERA MLS
- $247,0744 bd2 ba1.8k sqft10626 Red Shiner Drive, San Antonio, TX 78224New ConstructionLERA MLS
