Welcome to 14322 Flint Path, a beautifully updated home nestled in the desirable Riverstone Community of San Antonio featuring 2 large neighborhood amenity centers with pools, water slides, and a lazy river! This move-in-ready property showcases modern finishes and thoughtful upgrades throughout, making it perfect for today's buyers. Step inside to an inviting open-concept layout filled with natural light, complemented by stylish flooring and a neutral color palette. The spacious living area flows seamlessly into the kitchen, featuring sleek countertops, updated cabinetry, and ample space for entertaining. The primary suite offers a relaxing retreat with a well-appointed ensuite bathroom, while additional bedrooms provide flexibility for family, guests, or a home office. Outside, enjoy a generously sized backyard ideal for gatherings, pets, or future customization all while enjoying your own greenbelt view with no neighbors behind you! This home is equipped with impressive smart home features, including a Nest smart thermostat, Google smart home integration, Nest doorbell, Nest smart deadbolt lock, Nest camera above the garage, and a Rachio smart sprinkler system for added convenience and efficiency. The garage is also outfitted with a J1772 electric vehicle charger, making it ideal for EV owners. Located in between Potranco and Culebra road, and near the Alamo Ranch community makes this home conveniently located near shopping, dining, and entertainment. This home combines comfort, style, and modern technology. Don't miss your opportunity to own this beautifully updated San Antonio gem!
For sale
$289,000
14322 Flint Path, San Antonio, TX 78253
3beds
1,651sqft
Single Family Residence
Built in 2020
5,532 Square Feet Lot
$286,200 Zestimate®
$175/sqft
$83/mo HOA
What's special
Modern finishesStylish flooringUpdated cabinetryThoughtful upgrades throughoutAmple space for entertainingNeutral color paletteBeautifully updated home
- 157 days
- 87
- 13
Zillow last checked:
Listing updated:
Listed by:
Tony Ruiz TREC #724287 (210) 332-3467,
All City San Antonio Registered Series
Source: LERA MLS,MLS#: 1952271
Facts & features
Interior
Bedrooms & bathrooms
- Bedrooms: 3
- Bathrooms: 2
- Full bathrooms: 2
Primary bedroom
- Features: Walk-In Closet(s), Ceiling Fan(s), Full Bath
- Area: 210
- Dimensions: 15 x 14
Bedroom 2
- Area: 110
- Dimensions: 10 x 11
Bedroom 3
- Area: 110
- Dimensions: 10 x 11
Primary bathroom
- Features: Tub/Shower Separate, Double Vanity, Bidet, Soaking Tub
- Area: 88
- Dimensions: 8 x 11
Dining room
- Area: 130
- Dimensions: 13 x 10
Kitchen
- Area: 225
- Dimensions: 15 x 15
Living room
- Area: 288
- Dimensions: 18 x 16
Heating
- Central, 1 Unit, Natural Gas
Cooling
- 16+ SEER AC, Ceiling Fan(s), Central Air
Appliances
- Included: Cooktop, Self Cleaning Oven, Microwave, Range, Gas Cooktop, Disposal, Dishwasher, Plumbed For Ice Maker, Water Softener Owned, Gas Water Heater, ENERGY STAR Qualified Appliances, High Efficiency Water Heater
- Laundry: Main Level, Laundry Room, Washer Hookup, Dryer Connection
Features
- One Living Area, Separate Dining Room, Eat-in Kitchen, Kitchen Island, Utility Room Inside, 1st Floor Lvl/No Steps, Open Floorplan, High Speed Internet, All Bedrooms Downstairs, Walk-In Closet(s), Master Downstairs, Ceiling Fan(s), Chandelier, Solid Counter Tops, Programmable Thermostat
- Flooring: Vinyl
- Windows: Double Pane Windows
- Has basement: No
- Attic: 12"+ Attic Insulation,Pull Down Storage,Pull Down Stairs
- Has fireplace: No
- Fireplace features: Not Applicable
Interior area
- Total interior livable area: 1,651 sqft
Property
Parking
- Total spaces: 2
- Parking features: Two Car Garage, Attached, Garage Door Opener
- Attached garage spaces: 2
Features
- Levels: One
- Stories: 1
- Patio & porch: Patio, Covered
- Exterior features: Sprinkler System
- Pool features: None, Community
- Fencing: Privacy
Lot
- Size: 5,532 Square Feet
- Features: Greenbelt, Level, Curbs, Street Gutters, Sidewalks, Streetlights, Fire Hydrant w/in 500'
Details
- Parcel number: 043881070130
Construction
Type & style
- Home type: SingleFamily
- Architectural style: Traditional
- Property subtype: Single Family Residence
Materials
- Brick, Fiber Cement, 1 Side Masonry
- Foundation: Slab
- Roof: Composition
Condition
- Pre-Owned
- New construction: No
- Year built: 2020
Details
- Builder name: DR HORTON
Utilities & green energy
- Electric: CPS, Smart Electric Meter
- Gas: CPS
- Sewer: SAWS, Sewer System
- Water: SAWS, Water System
- Utilities for property: Cable Available, Private Garbage Service
Green energy
- Energy efficient items: Insulation
Community & HOA
Community
- Features: Tennis Court(s), Playground, Jogging Trails, Sports Court, Bike Trails, Basketball Court, Volleyball Court
- Security: Smoke Detector(s), Carbon Monoxide Detector(s)
- Subdivision: Riverstone-Ut
HOA
- Has HOA: Yes
- HOA fee: $250 quarterly
- HOA name: RIVERSTONE AT WESTPOINTE
Location
- Region: San Antonio
Financial & listing details
- Price per square foot: $175/sqft
- Tax assessed value: $292,580
- Annual tax amount: $6,658
- Price range: $289K - $289K
- Date on market: 3/26/2026
- Cumulative days on market: 158 days
- Listing terms: Conventional,FHA,VA Loan,Cash
- Road surface type: Paved, Asphalt
Estimated market value
$286,200
$272,000 - $301,000
$1,917/mo
Price history
| Date | Event | Price |
|---|---|---|
| 8/20/2026 | Listing removed | $1,875$1/sqft |
Source: Zillow Rentals Report a problem | ||
| 8/5/2026 | Listed for rent | $1,875$1/sqft |
Source: Zillow Rentals Report a problem | ||
| 8/4/2026 | Listing removed | $1,875$1/sqft |
Source: Zillow Rentals Report a problem | ||
| 7/11/2026 | Listed for rent | $1,875$1/sqft |
Source: Zillow Rentals Report a problem | ||
| 4/23/2026 | Price change | $289,000-3.3%$175/sqft |
Source:  LERA MLS #1952271 Report a problem LERA MLS #1952271 Report a problem | ||
| 3/26/2026 | Listed for sale | $299,000$181/sqft |
Source: LERA MLS #1952271 Report a problem | ||
| 3/22/2021 | Sold | -- |
Source: LERA MLS #1488353 Report a problem | ||
Public tax history
| Year | Property taxes | Tax assessment |
|---|---|---|
| 2025 | $4,928 -13.5% | $292,580 -1.3% |
| 2024 | $5,698 +1.4% | $296,510 +3% |
| 2023 | $5,618 -7.6% | $287,749 +10% |
| 2022 | $6,078 | $261,590 +32.8% |
| 2021 | -- | $197,050 |
Find assessor info on the county website
Monthly payment
Est. payment
Payment breakdown
Explore the cost of this home by adjusting the details. Changes won't be saved.Climate risks
Neighborhood: 78254
Nearby schools
Schools provided by the listing agent
- Elementary: Cole
- Middle: Bernal
- High: Harlan Hs
- District: Northside
Source: LERA MLS. This data may not be complete. We recommend contacting the local school district to confirm school assignments for this home.
Similar homes
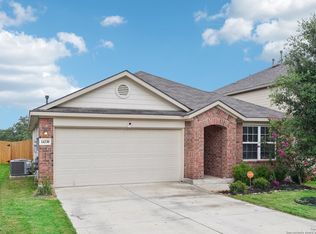
- $285,0003 bd2 ba1.4k sqft5221 Scoria, San Antonio, TX 78253For Sale

 MLS ID #2012674, Viviana Flores TREC #787392, Keller Williams City-View. LERA MLS
 - $289,0004 bd2 ba1.9k sqft9916 Bratten Rise, San Antonio, TX 78254For Sale
 MLS ID #1968902, Gerardo Aguirre TREC #681037, All City San Antonio Registered Series. LERA MLS
 - $335,0003 bd2 ba1.6k sqft4841 Theralite, San Antonio, TX 78253For Sale
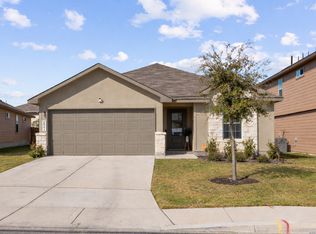 MLS ID #1955717, Zachariah Castillo TREC #620516, Keller Williams City-View. LERA MLS
 - $275,0003 bd2 ba1.9k sqft6707 Morgan Cross, San Antonio, TX 78253For Sale
 MLS ID #2005319, Sandra Rangel TREC #579513, Real Broker, LLC. LERA MLS
 - $289,0003 bd2 ba1.8k sqft13870 CHESTER KNL, San Antonio, TX 78253For SaleMLS ID #1992730, Josue Gallardo TREC #624913, Keller Williams City-View. LERA MLS
- $290,0003 bd2 ba1.6k sqft293 GREY WOODPECKER, San Antonio, TX 78253For SaleMLS ID #2005338, Dominic Fuentes TREC #743642, Phyllis Browning Company. LERA MLS
- $285,0002 bd2 ba1.2k sqft13146 SULPHUR TRL, San Antonio, TX 78253For SaleMLS ID #2005448, Desiree Garcia TREC #702010, eXp Realty. LERA MLS
- $290,0003 bd3 ba2.1k sqft12602 Crockett Way, San Antonio, TX 78253For SaleMLS ID #1965344, Zachariah Castillo TREC #620516, Keller Williams City-View. LERA MLS
- $300,0004 bd3 ba2k sqft11903 Horse Cyn, San Antonio, TX 78254For SaleMLS ID #2010869, Dominique Sapp TREC #727596, Real Broker, LLC. LERA MLS
- $295,9994 bd2 ba1.9k sqft13524 BOOTHE GRV, San Antonio, TX 78254For SaleMLS ID #1971423, Dustin Losoya TREC #757361, Real Broker, LLC. LERA MLS
- $280,0003 bd2 ba1.5k sqft10831 Colt Chase, San Antonio, TX 78254For SaleMLS ID #1969255, Joe Garcia TREC #702223, Keller Williams City-View. LERA MLS
- $295,0004 bd3 ba2.2k sqft11067 MONAHAN PARK, San Antonio, TX 78254For SaleMLS ID #2005071, Christi Easton TREC #531154, Edward B. Partridge, Broker. LERA MLS
- $282,0004 bd2 ba1.6k sqft15310 Cedar Waxwing, San Antonio, TX 78253For SaleMLS ID #1960916, Shane Neal TREC #608871, eXp Realty. LERA MLS
- $275,0003 bd2 ba1.6k sqft13019 Minuet Sway, San Antonio, TX 78252For SaleMLS ID #2011645, Jitender Buxani TREC #733058, Keller Williams City-View. LERA MLS
- $280,0004 bd2 ba1.6k sqft906 Red Crossbill, San Antonio, TX 78253For SaleMLS ID #1970156, Monique Cardenas TREC #647512, San Antonio Portfolio KW RE. LERA MLS
- $279,5003 bd3 ba2.2k sqft15414 Bucktown, San Antonio, TX 78253For SaleMLS ID #1957971, Charles Gafford TREC #691603, Keller Williams City-View. LERA MLS
- $290,0003 bd3 ba1.7k sqft8223 Stoeger Path, San Antonio, TX 78253For SaleMLS ID #1967160, Kathleen Clark TREC #781128, M. Stagers Realty Partners. LERA MLS
- $269,9003 bd3 ba1.8k sqft7316 LITTLEFOOT LN, San Antonio, TX 78253For SaleMLS ID #1995361, Joyce Martinez TREC #579727, Keller Williams Heritage. LERA MLS
- $275,7753 bd2 ba1.6k sqft2832 Tengyc Bow, San Antonio, TX 78245For SaleMLS ID #2011551, Cesar Chavarria TREC #637633, Full Spectrum Realty. LERA MLS
- $284,9003 bd2 ba1.6k sqft9819 GAZELLE FRD, San Antonio, TX 78251For SaleMLS ID #1999425, Patricia Sankey TREC #515358, Select Property Management Group, LLC. LERA MLS
