Skip main navigation
Off market
  • $421,400

    14322 Little Rocky Mountain Ct, Centreville, VA 20120

    2beds
    1,102sqft
    Townhouse
    Built in 1983
    1,306 Square Feet Lot
    $421,400 Zestimate®
    $382/sqft
    $2,286 Estimated rent

    Home value

    $421,400

    $400,000 - $442,000

    $2,286/mo

    Zestimate® history
    Loading
    Loading...

    Owner options

    List your home for rent

    $2,286/mo

    Rent Zestimate®

    Find your next renter with Zillow Rental Manager. Plus, with online applications, you can quickly screen prospective tenants – for free.

    Learn more

    $2,286/mo

    Rent Zestimate®

    Refinance and save

    $2,713/mo

    Est. payment

    Refinancing to a lower rate could help reduce your monthly payments and save thousands over the life of the loan.

    See today's rates

    $2,713/mo

    Est. payment

    Explore your selling options

    Work with a Zillow partner agent

    Leverage their expertise and Zillow's premium Showcase listings to get your home seen by more buyers.

    Get started

    List with your own agent

    Get your home in front of millions of buyers by listing it on Zillow.

    Learn how to do it

    Sell it yourself

    Take full control of how buyers see your home on Zillow by listing For Sale by Owner (FSBO).

    List your home

    What's special

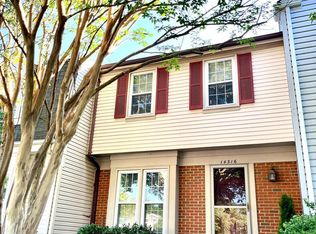
    This enchanting 2 bedroom, 2 bath townhome is situated on a quiet street in the Newgate neighborhood and has been thoroughly updated both inside and out while still maintaining its original charm. A tailored exterior, expert landscaping, courtyard-style fenced-in yard, an abundance of new windows, contemporary lighting, and renovated kitchen and baths are just some of the fine features that make this home so special; while meticulous maintenance, and a new high efficiency washer/dryer make it move in ready!******Luxury vinyl plank flooring in the foyer welcomes you home and ushers you into the spacious living room and dining room combo accented with a warm neutral color palette and a corner fireplace set in stacked stone serving as the focal point of the room. Here, a new sliding glass door opens to a courtyard-style ground level deck with privacy fencing~perfect for outdoor entertaining or simple relaxation. Back inside, the gourmet kitchen is a chef's delight with gleaming granite countertops, pristine white cabinetry, designer tile backsplash, and stainless steel appliances including a gas range. The breakfast area provides ample bistro table space, as a pass-through facilitates entertaining during meal preparation. A laundry closet with new high-efficiency machines complements the main level.******Ascend the stairs with new custom balusters and onward to the owner's suite featuring plush carpeting, generous closet space, and en suite bath boasting a contemporary vanity, custom frameless shower, and spa-toned flooring and surround with decorative inlay~the finest in personal pampering! Down the hall, an additional bright and spacious bedroom enjoys access to the beautifully appointed hall bath. Two assigned parking spaces and an exterior storage shed complete the comfort and convenience of this wonderful home.******Commuters will love the easy access to Route 28, Route 29, and the I-66 corridor and everyone will enjoy the variety of nearby shopping and dining choices. Take advantage of fabulous neighborhood amenities including an outdoor swimming pool, nature trails, tot lots, and unlimited outdoor activities in the nearby parks including Ellanor C. Lawrence Park. If you're looking for an exceptional home built with enduring quality and contemporary flair, then you have found it

    This property is not currently displayed as for sale or rent on Zillow. This may be different from what's on other websites or public sources.
    Facts & features

    Interior

    Bedrooms & bathrooms
    • Bedrooms: 2
    • Bathrooms: 2
    • Full bathrooms: 2
    Heating
    • Forced air
    Cooling
    • Central
    Appliances
    • Included: Dishwasher, Dryer, Garbage disposal, Microwave
    Features
    • Window Treatments, Dining Area, Eat-in Kitchen, Crown Molding, Carpet, Wood Floors, Master Bath(s), Combination Dining/Living, Upgraded Countertops, Kitchen - Table Space, Kitchen - Gourmet, Stall Shower
    • Flooring: Hardwood
    • Basement: None
    • Has fireplace: Yes
    Interior area
    • Total interior livable area: 1,102 sqft
    • Finished area below ground: 0

    Property

    Features
    • Exterior features: Vinyl
    Lot
    • Size: 1,306 Square Feet
    Details
    • Parcel number: 0543100252
    • Special conditions: Standard

    Construction

    Type & style
    • Home type: Townhouse
    • Architectural style: Colonial
    Materials
    • Metal
    • Roof: Composition
    Condition
    • Year built: 1983

    Community & HOA

    HOA
    • Has HOA: Yes
    • HOA fee: $68 monthly
    Location
    • Region: Centreville

    Financial & listing details

    • Price per square foot: $382/sqft
    • Tax assessed value: $410,040
    • Annual tax amount: $4,740

    Price history

    DateEventPrice
    7/8/2020Sold$340,000+1.5%$309/sqft
    Source: Public Record Report a problem
    6/8/2020Pending sale$335,000$304/sqft
    Source: Keller Williams Chantilly Ventures LLC #VAFX1129014 Report a problem
    6/5/2020Listed for sale$335,000+11.7%$304/sqft
    Source: Keller Williams Chantilly Ventures LLC #VAFX1129014 Report a problem
    10/12/2017Listing removed$299,900$272/sqft
    Source: McEnearney Associates, Inc. #FX10043627 Report a problem
    9/3/2017Pending sale$299,900$272/sqft
    Source: McEnearney Associates, Inc. #FX10043627 Report a problem
    8/31/2017Listed for sale$299,900$272/sqft
    Source: McEnearney Associates, Inc. #FX10043627 Report a problem

    Public tax history

    YearProperty taxesTax assessment
    2025$4,740 +8.5%$410,040 +8.7%
    2024$4,369 +2.7%$377,150
    2023$4,256 +9.9%$377,150 +11.4%
    2022$3,873 $338,660 +7.8%
    2021-- $314,300 +3.3%
    2020$3,599 +6.2%$304,120 +6.2%
    2019$3,390 +3.1%$286,450 +3.1%
    2018$3,287 +14.2%$277,740 +12%
    2017$2,878 +2%$247,880 +1.7%
    2016$2,823 +6.1%$243,640 +2.2%
    2015$2,660 +6.6%$238,370 +6.4%
    2014$2,495 $224,100 +15.4%
    2013-- $194,210 +4.6%
    2012-- $185,740
    2011-- $185,740 +9.9%
    2010-- $169,040 -7.4%
    2009-- $182,470 -32.8%
    2008-- $271,370 -4.5%
    2007-- $284,030 +90.4%
    2003-- $149,160 +16%
    2002-- $128,585
    Find assessor info on the county website

    Neighborhood: 20120

    Nearby schools

    GreatSchools rating
    Schools provided by the listing agent
    • Elementary: LONDON TOWNE
    • Middle: STONE
    • High: WESTFIELD
    • District: FAIRFAX COUNTY PUBLIC SCHOOLS

    Source: The MLS. This data may not be complete. We recommend contacting the local school district to confirm school assignments for this home.

    Get a cash offer in 3 minutes
    Find out how much your home could sell for in as little as 3 minutes with a no-obligation cash offer.
    Estimated market value
    $421,400
    Get a cash offer in 3 minutes
    Find out how much your home could sell for in as little as 3 minutes with a no-obligation cash offer.
    Estimated market value
    $421,400