From the moment you enter, it's clear this home has been enhanced well beyond the typical. High-quality finishes, updated systems, and carefully selected improvements are evident throughout, creating a move-in-ready experience that today's buyers will immediately appreciate. The layout is equally impressive, maximizing space in all the right ways. Generous room sizes, well-defined living areas, and an intuitive flow provide both everyday comfort and the flexibility to suit a variety of lifestyles. Whether gathering in the main living areas, working from home, or hosting guests, each space feels purposeful and well-proportioned. The kitchen and adjoining living spaces serve as the heart of the home, offering both functionality and connection- ideal for modern living. Additional finished areas expand the home's livability, while abundant storage ensures everything has its place.
Sold for $1,305,000
$1,305,000
14322 Musgrove Farm Ct, Glenwood, MD 21738
4beds
5,408sqft
Single Family Residence
Built in 2009
0.79 Acres Lot
$1,315,300 Zestimate®
$241/sqft
$5,513 Estimated rent
Home value
$1,315,300
$1.24M - $1.39M
$5,513/mo
Zestimate® history
Owner options
List your home for rent
$5,513/mo
Rent Zestimate®
Find your next renter with Zillow Rental Manager. Plus, with online applications, you can quickly screen prospective tenants – for free.
$5,513/mo
Rent Zestimate®
Refinance and save
$8,449/mo
Est. payment
Refinancing to a lower rate could help reduce your monthly payments and save thousands over the life of the loan.
$8,449/mo
Est. payment
Explore your selling options
Work with a Zillow partner agent
Leverage their expertise and Zillow's premium Showcase listings to get your home seen by more buyers.
Get startedList with your own agent
Get your home in front of millions of buyers by listing it on Zillow.
Learn how to do itSell it yourself
Take full control of how buyers see your home on Zillow by listing For Sale by Owner (FSBO).
List your homeWhat's special
High-quality finishesAdditional finished areasUpdated systemsAbundant storageGenerous room sizesIntuitive flow
Zillow last checked:
Listing updated:
Listed by:
Terri Westerlund 240-372-7653,
Samson Properties
Bought with:
Jeremy Walsh, 614396
Coldwell Banker Realty
Source: Bright MLS,MLS#: MDHW2066058
Facts & features
Interior
Bedrooms & bathrooms
- Bedrooms: 4
- Bathrooms: 5
- Full bathrooms: 4
- 1/2 bathrooms: 1
- Main level bathrooms: 1
Rooms
- Room types: Living Room, Dining Room, Primary Bedroom, Sitting Room, Bedroom 2, Bedroom 3, Bedroom 4, Kitchen, Family Room, Foyer, Breakfast Room, Study, Exercise Room, Storage Room, Hobby Room, Primary Bathroom, Full Bath, Half Bath
Primary bedroom
- Features: Flooring - HardWood
- Level: Upper
Bedroom 2
- Features: Flooring - HardWood
- Level: Upper
Bedroom 3
- Features: Flooring - HardWood
- Level: Upper
Bedroom 4
- Features: Flooring - HardWood
- Level: Upper
Primary bathroom
- Level: Upper
Breakfast room
- Features: Flooring - HardWood
- Level: Main
Dining room
- Level: Main
Exercise room
- Level: Lower
Family room
- Level: Main
Foyer
- Features: Flooring - HardWood
- Level: Main
Other
- Features: Jack and Jill Bathroom
- Level: Upper
Other
- Level: Upper
Other
- Level: Lower
Half bath
- Level: Main
Other
- Level: Lower
Kitchen
- Features: Flooring - HardWood, Eat-in Kitchen, Kitchen - Gas Cooking
- Level: Main
Living room
- Features: Flooring - Carpet
- Level: Main
Mud room
- Level: Main
Sitting room
- Features: Flooring - HardWood
- Level: Upper
Storage room
- Level: Lower
Study
- Level: Main
Heating
- Zoned, Programmable Thermostat, Heat Pump, Natural Gas
Cooling
- Central Air, Ceiling Fan(s), Heat Pump, Programmable Thermostat, Zoned, Electric
Appliances
- Included: Dishwasher, Dryer, Exhaust Fan, Refrigerator, Washer, Water Treat System, Gas Water Heater
- Laundry: Main Level, Mud Room
Features
- Bar, Bathroom - Walk-In Shower, Breakfast Area, Dining Area, Family Room Off Kitchen, Floor Plan - Traditional, Formal/Separate Dining Room, Eat-in Kitchen, Primary Bath(s), Recessed Lighting, Upgraded Countertops, Walk-In Closet(s), Built-in Features, Crown Molding, Kitchen - Gourmet, Kitchen Island, Kitchen - Table Space, Pantry, 9'+ Ceilings, Paneled Walls, Tray Ceiling(s), 2 Story Ceilings
- Flooring: Carpet, Ceramic Tile, Hardwood, Wood
- Doors: Six Panel, French Doors, Storm Door(s)
- Windows: Bay/Bow, Casement, Double Hung, Palladian, Screens
- Basement: Walk-Out Access,Finished,Heated,Improved,Rear Entrance,Connecting Stairway,Interior Entry,Exterior Entry,Sump Pump
- Number of fireplaces: 2
Interior area
- Total structure area: 5,408
- Total interior livable area: 5,408 sqft
- Finished area above ground: 3,958
- Finished area below ground: 1,450
Property
Parking
- Total spaces: 3
- Parking features: Garage Faces Side, Inside Entrance, Asphalt, Attached, Driveway, On Street
- Attached garage spaces: 3
- Has uncovered spaces: Yes
Accessibility
- Accessibility features: None
Features
- Levels: Three
- Stories: 3
- Exterior features: Rain Gutters, Play Equipment
- Pool features: None
- Fencing: Back Yard,Split Rail,Wire
- Has view: Yes
- View description: Garden, Street, Trees/Woods
Lot
- Size: 0.79 Acres
- Features: Backs to Trees, Front Yard, Landscaped, No Thru Street, Premium, Rear Yard
Details
- Additional structures: Above Grade, Below Grade
- Parcel number: 1404371755
- Zoning: RRDEO
- Special conditions: Standard
Construction
Type & style
- Home type: SingleFamily
- Architectural style: Colonial
- Property subtype: Single Family Residence
Materials
- Brick Front, Vinyl Siding
- Foundation: Concrete Perimeter, Active Radon Mitigation
- Roof: Architectural Shingle
Condition
- Excellent
- New construction: No
- Year built: 2009
Utilities & green energy
- Electric: 120/240V
- Sewer: Shared Septic
- Water: Well
- Utilities for property: Underground Utilities, Natural Gas Available, Cable Available, Cable, Fiber Optic
Community & HOA
Community
- Security: Carbon Monoxide Detector(s), Smoke Detector(s)
- Subdivision: Musgrove Farm
HOA
- Has HOA: Yes
- HOA fee: $300 annually
- HOA name: MUSGROVE FARM
Location
- Region: Glenwood
Financial & listing details
- Price per square foot: $241/sqft
- Tax assessed value: $1,071,733
- Annual tax amount: $14,954
- Date on market: 4/8/2026
- Listing agreement: Exclusive Right To Sell
- Listing terms: Cash,Conventional,FHA,Other
- Inclusions: Alarm System (as-is / Not Hooked Up), Ceiling Fans, Clothes Washer And Dryer, Cooktop, Dishwashers (2), Drapery / Curtain Rods, Exhaust Fans (all), Exist. W / W Carpet, Fireplace Screens / Doors, Freezer, Garage Openers (2), Garage Remotes (2), Garbage Disposal, Playground Equipment, Refrigerators (2), Screens (as-is), Shades / Blinds, Storage Shed, Storm Doors, Wall Ovens (2), Water Filters (3), Batting Cage, 14kw Generator, Basketball Hoop
- Ownership: Fee Simple
Price history
| Date | Event | Price |
|---|---|---|
| 4/28/2026 | Sold | $1,305,000+2.4%$241/sqft |
Source:  Bright MLS #MDHW2066058 Report a problem Bright MLS #MDHW2066058 Report a problem | ||
| 4/12/2026 | Listing removed | $1,275,000$236/sqft |
Source: Bright MLS #MDHW2066058 Report a problem | ||
| 4/8/2026 | Listed for sale | $1,275,000+51.5%$236/sqft |
Source: Bright MLS #MDHW2066058 Report a problem | ||
| 4/29/2013 | Sold | $841,667+4.9%$156/sqft |
Source: Public Record Report a problem | ||
| 1/26/2009 | Sold | $802,338+129.2%$148/sqft |
Source: Public Record Report a problem | ||
| 10/21/2008 | Sold | $350,000$65/sqft |
Source: Public Record Report a problem | ||
Public tax history
| Year | Property taxes | Tax assessment |
|---|---|---|
| 2025 | -- | $1,049,400 +11.3% |
| 2024 | $10,612 +12.8% | $942,467 +12.8% |
| 2023 | $9,408 +14.7% | $835,533 +14.7% |
| 2022 | $8,204 | $728,600 |
| 2021 | $8,204 | $728,600 |
| 2020 | $8,204 -4.5% | $728,600 -4.5% |
| 2019 | $8,589 -7.4% | $762,800 |
| 2018 | $9,276 -14.6% | $762,800 |
| 2017 | $10,857 | $762,800 -5.9% |
| 2016 | -- | $810,700 +6.3% |
| 2015 | -- | $762,300 +6.8% |
| 2014 | -- | $713,900 +7.3% |
| 2013 | -- | $665,500 |
| 2012 | -- | $665,500 |
| 2011 | -- | $665,500 -8.9% |
| 2010 | -- | $730,670 +226% |
| 2009 | -- | $224,140 +27.4% |
| 2008 | -- | $175,980 |
Find assessor info on the county website
Neighborhood: 21738
Nearby homes
- $1,266,4005 bd5 ba5.6k sqft14318 Musgrove Farm Ct, Glenwood, MD 21738Off Market

- $1,186,100-- bd2 ba3.6k sqft14326 Musgrove Farm Ct, Glenwood, MD 21738Off Market
- $1,388,900-- bd3 ba4.5k sqft14314 Musgrove Farm Ct, Glenwood, MD 21738Off Market
- $1,317,5004 bd5 ba6.3k sqft14330 Musgrove Farm Ct, Glenwood, MD 21738Off Market
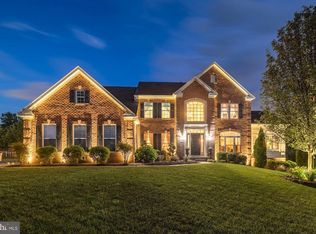
- $978,800-- bd2 ba2.3k sqft14317 Musgrove Farm Ct, Glenwood, MD 21738Off Market
- $1,115,900-- bd3 ba3.9k sqft14323 Musgrove Farm Ct, Glenwood, MD 21738Off Market
- $1,155,1004 bd4 ba4.7k sqft14310 Musgrove Farm Ct, Glenwood, MD 21738Off Market
- $1,320,5004 bd4 ba3.9k sqft14329 Musgrove Farm Ct, Glenwood, MD 21738Off Market
Nearby schools
GreatSchools rating
- 8/10Triadelphia Ridge Elementary SchoolGrades: PK-5Distance: 1.5 mi
- 9/10Folly Quarter Middle SchoolGrades: 6-8Distance: 1.3 mi
- 10/10Glenelg High SchoolGrades: 9-12Distance: 0.3 mi
Schools provided by the listing agent
- Elementary: Triadelphia Ridge
- Middle: Folly Quarter
- High: Glenelg
- District: Howard County Public School System
Source: Bright MLS. This data may not be complete. We recommend contacting the local school district to confirm school assignments for this home.
Get a cash offer in 3 minutes
Find out how much your home could sell for in as little as 3 minutes with a no-obligation cash offer.
Estimated market value
$1,315,300
Get a cash offer in 3 minutes
Find out how much your home could sell for in as little as 3 minutes with a no-obligation cash offer.
Estimated market value
$1,315,300
- Maryland
- Howard County
- Glenwood
- 21738
- 14322 Musgrove Farm Ct
Nearby cities
Nearby zip codes
Other Glenwood Topics
