LUXURIOUS POOL HOME!! The lush greenery of the mature palm trees and meticulously manicured lawn provide a welcome entry to this UPGRADED 4 Bedroom Pool home. Once inside, vaulted ceilings and abundant natural light give a spacious feel and accentuate the custom finishes. Chair rails, upgraded lighting, and LVP flooring throughout play a supporting role to the French doors revealing your own crystal-blue saltwater pool. The split plan offers privacy with all the secondary bedrooms on one side and the Owners' Suite on the other. The spa-like Owners' retreat has dual vanities, a whirlpool tub, a massive walk-in shower, and a set of French doors leading to the lanai and pool. The centrally located kitchen with breakfast bar/peninsula makes entertaining a breeze, both inside and outside under the 21' covered lanai. The guest bathroom has a pool entrance as well. The 40' pool deck has entrances on both sides to the huge fenced backyard, which is perfect for kids, pets, or just enjoying the outdoors. A large shed offers the ideal place to store lawn equipment or outdoor toys, leaving more room in your oversized side-entry garage. All of this on almost 1/3 of an acre tucked away in the quiet community of Greater Pines, amid the rolling hills of Clermont. So peaceful, yet so conveniently located to shopping, entertainment, and theme parks. Request an appointment today to see this magnificent home that epitomizes Florida living!
Sold for $525,000
$525,000
14322 PINE CONE TRAIL, CLERMONT, FL 34711
4beds
2,158sqft
Single Family Residence
Built in 2001
0.29 Acres Lot
$526,600 Zestimate®
$243/sqft
$2,963 Estimated rent
Home value
$526,600
$484,000 - $574,000
$2,963/mo
Zestimate® history
Owner options
List your home for rent
$2,963/mo
Rent Zestimate®
Find your next renter with Zillow Rental Manager. Plus, with online applications, you can quickly screen prospective tenants – for free.
$2,963/mo
Rent Zestimate®
Refinance and save
$3,620/mo
Est. payment
Refinancing to a lower rate could help reduce your monthly payments and save thousands over the life of the loan.
$3,620/mo
Est. payment
Explore your selling options
Work with a Zillow partner agent
Leverage their expertise and Zillow's premium Showcase listings to get your home seen by more buyers.
Get startedList with your own agent
Get your home in front of millions of buyers by listing it on Zillow.
Learn how to do itSell it yourself
Take full control of how buyers see your home on Zillow by listing For Sale by Owner (FSBO).
List your homeWhat's special
Mature palm treesCrystal-blue saltwater poolAbundant natural lightOversized side-entry garageFrench doorsCustom finishesFenced backyard
Zillow last checked:
Listing updated:
Listed by:
Greer Kunkle 321-250-0106,
KUNKLE REALTY GROUP 844-978-7750
Bought with:
Jonathan Speagle, 3422654
DALTON WADE INC
Source: Stellar MLS,MLS#: O6318449 Originating MLS: Orlando Regional
Originating MLS: Orlando Regional
Facts & features
Interior
Bedrooms & bathrooms
- Bedrooms: 4
- Bathrooms: 2
- Full bathrooms: 2
Rooms
- Room types: Breakfast Room Separate, Family Room, Dining Room, Living Room, Utility Room
Primary bedroom
- Features: Ceiling Fan(s), Walk-In Closet(s)
- Level: First
- Area: 212.91 Square Feet
- Dimensions: 15.1x14.1
Primary bathroom
- Features: Bath With Whirlpool, Built-In Shelving, Dual Sinks, Tub with Separate Shower Stall, Water Closet/Priv Toilet, Window/Skylight in Bath, Walk-In Closet(s)
- Level: First
- Area: 112.88 Square Feet
- Dimensions: 8x14.11
Dinette
- Level: First
- Area: 96.96 Square Feet
- Dimensions: 10.1x9.6
Dining room
- Level: First
- Area: 127.6 Square Feet
- Dimensions: 11.6x11
Family room
- Features: Ceiling Fan(s)
- Level: First
- Area: 233.6 Square Feet
- Dimensions: 14.6x16
Kitchen
- Features: Breakfast Bar, Pantry, Built-in Closet
- Level: First
- Area: 166.1 Square Feet
- Dimensions: 11x15.1
Living room
- Features: Ceiling Fan(s)
- Level: First
- Area: 210.82 Square Feet
- Dimensions: 16.6x12.7
Heating
- Electric
Cooling
- Central Air
Appliances
- Included: Dishwasher, Disposal, Dryer, Gas Water Heater, Microwave, Range, Refrigerator, Washer
- Laundry: Inside, Laundry Room
Features
- Ceiling Fan(s), Chair Rail, Eating Space In Kitchen, High Ceilings, Open Floorplan, Primary Bedroom Main Floor, Solid Wood Cabinets, Thermostat, Vaulted Ceiling(s)
- Flooring: Ceramic Tile, Luxury Vinyl
- Doors: French Doors
- Windows: Blinds, Window Treatments
- Has fireplace: No
Interior area
- Total structure area: 2,933
- Total interior livable area: 2,158 sqft
Property
Parking
- Total spaces: 2
- Parking features: Driveway, Garage Door Opener, Garage Faces Side, Oversized
- Attached garage spaces: 2
- Has uncovered spaces: Yes
- Details: Garage Dimensions: 20X25
Features
- Levels: One
- Stories: 1
- Patio & porch: Patio, Screened
- Exterior features: Irrigation System, Private Mailbox, Sidewalk, Sprinkler Metered, Storage
- Has private pool: Yes
- Pool features: Child Safety Fence, Gunite, In Ground, Lighting, Outside Bath Access, Salt Water, Screen Enclosure
- Fencing: Fenced,Vinyl
- Has view: Yes
- View description: Pool
Lot
- Size: 0.29 Acres
- Features: Landscaped, Level, Oversized Lot, Sidewalk
- Residential vegetation: Mature Landscaping, Trees/Landscaped
Details
- Additional structures: Shed(s)
- Parcel number: 282226073000074500
- Zoning: R-6
- Special conditions: None
Construction
Type & style
- Home type: SingleFamily
- Architectural style: Florida,Ranch
- Property subtype: Single Family Residence
Materials
- Block, Stucco
- Foundation: Slab
- Roof: Shingle
Condition
- New construction: No
- Year built: 2001
Utilities & green energy
- Sewer: Septic Tank
- Water: Public
- Utilities for property: Cable Connected, Electricity Connected, Natural Gas Connected, Sprinkler Meter, Street Lights, Underground Utilities, Water Connected
Community & HOA
Community
- Features: Deed Restrictions, Playground, Pool, Tennis Court(s)
- Security: Security System, Smoke Detector(s)
- Pet fee: $0 monthly
- Subdivision: GREATER PINES PH 07
HOA
- Has HOA: Yes
- Amenities included: Playground, Pool, Tennis Court(s)
- Services included: Community Pool, Reserve Fund
- HOA fee: $51 monthly
- HOA name: Triad Association Mgmt. / Martha Ledford
- HOA phone: 352-602-4803
Location
- Region: Clermont
Financial & listing details
- Price per square foot: $243/sqft
- Tax assessed value: $411,345
- Annual tax amount: $6,186
- Date on market: 6/20/2025
- Cumulative days on market: 46 days
- Listing terms: Cash,Conventional,FHA,VA Loan
- Ownership: Fee Simple
- Total actual rent: 0
- Electric utility on property: Yes
- Road surface type: Paved, Asphalt
Price history
| Date | Event | Price |
|---|---|---|
| 8/22/2025 | Sold | $525,000-4.5%$243/sqft |
Source:  Stellar MLS #O6318449 Report a problem Stellar MLS #O6318449 Report a problem | ||
| 8/6/2025 | Pending sale | $549,900$255/sqft |
Source: Stellar MLS #O6318449 Report a problem | ||
| 7/13/2025 | Price change | $549,900-0.9%$255/sqft |
Source: Stellar MLS #O6318449 Report a problem | ||
| 6/20/2025 | Listed for sale | $554,900+11%$257/sqft |
Source: Stellar MLS #O6318449 Report a problem | ||
| 7/31/2023 | Sold | $499,900$232/sqft |
Source: Stellar MLS #G5069636 Report a problem | ||
| 6/21/2023 | Pending sale | $499,900$232/sqft |
Source: Stellar MLS #G5069636 Report a problem | ||
| 6/16/2023 | Listed for sale | $499,900+88.6%$232/sqft |
Source: Stellar MLS #G5069636 Report a problem | ||
| 10/31/2016 | Sold | $265,000$123/sqft |
Source: Stellar MLS #G4829485 Report a problem | ||
| 7/11/2016 | Pending sale | $265,000$123/sqft |
Source: HANCOCK REAL ESTATE #G4829485 Report a problem | ||
| 7/5/2016 | Listed for sale | $265,000+38.2%$123/sqft |
Source: HANCOCK REAL ESTATE #G4829485 Report a problem | ||
| 8/21/2001 | Sold | $191,800$89/sqft |
Source: Public Record Report a problem | ||
Public tax history
| Year | Property taxes | Tax assessment |
|---|---|---|
| 2025 | $6,794 +9.8% | $386,620 +10% |
| 2024 | $6,186 +56% | $351,476 +46.1% |
| 2023 | $3,967 +7.9% | $240,560 +3% |
| 2022 | $3,676 +0.5% | $233,560 +3% |
| 2021 | $3,658 +0.4% | $226,762 +1.4% |
| 2020 | $3,644 -1.1% | $223,632 +2.3% |
| 2019 | $3,687 +4.4% | $218,605 +1.9% |
| 2018 | $3,531 | $214,529 +2.1% |
| 2017 | $3,531 +2.4% | $210,117 +32.8% |
| 2016 | $3,449 +27.2% | $158,162 +0.7% |
| 2015 | $2,712 -0.2% | $157,063 +0.8% |
| 2014 | $2,719 +60.1% | $155,817 +1.5% |
| 2013 | $1,698 -1.3% | $153,515 -0.1% |
| 2012 | $1,720 -2.8% | $153,614 -2.1% |
| 2011 | $1,769 -13.6% | $156,974 -9.4% |
| 2010 | $2,047 -2.1% | $173,165 -1.7% |
| 2009 | $2,091 -9.3% | $176,215 -7.5% |
| 2008 | $2,304 -4.6% | $190,527 +3% |
| 2007 | $2,415 -5.5% | $184,978 +2.5% |
| 2006 | $2,556 +2.5% | $180,467 +3% |
| 2005 | $2,494 +3.1% | $175,211 |
| 2004 | $2,421 -1.2% | -- |
| 2003 | $2,449 +514.3% | $166,376 -0.4% |
| 2002 | $399 | $166,982 +574.7% |
| 2001 | $399 | $24,750 +38.3% |
| 2000 | -- | $17,900 |
Find assessor info on the county website
Neighborhood: 34711
Nearby homes
- $519,3004 bd3 ba2.1k sqft14314 Pine Cone Trl, Clermont, FL 34711Off Market

- $583,6003 bd3 ba2.7k sqft14340 Pine Cone Trl, Clermont, FL 34711Off Market
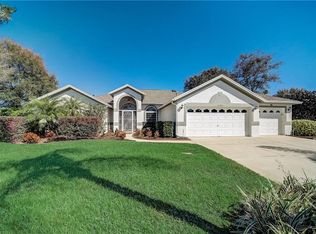
- $518,1004 bd3 ba2.2k sqft14612 Pine Lake St, Clermont, FL 34711Off Market
- $576,2004 bd3 ba2.7k sqft14618 Pine Lake St, Clermont, FL 34711Off Market

- $466,4003 bd2 ba1.9k sqft14606 Pine Lake St, Clermont, FL 34711Off Market
- $485,7004 bd2 ba2.1k sqft14308 Pine Cone Trl, Clermont, FL 34711Off Market
- $507,2004 bd3 ba2.2k sqft14323 Pine Cone Trl, Clermont, FL 34711Off Market
- $531,8005 bd3 ba2.8k sqft14317 Pine Cone Trl, Clermont, FL 34711Off Market
Nearby schools
GreatSchools rating
- 7/10Lost Lake Elementary SchoolGrades: PK-5Distance: 0.6 mi
- 8/10East Ridge Middle SchoolGrades: 6-8Distance: 0.8 mi
- 5/10East Ridge High SchoolGrades: 9-12Distance: 0.7 mi
Schools provided by the listing agent
- Elementary: Lost Lake Elem
- Middle: East Ridge Middle
- High: East Ridge High
Source: Stellar MLS. This data may not be complete. We recommend contacting the local school district to confirm school assignments for this home.
Get a cash offer in 3 minutes
Find out how much your home could sell for in as little as 3 minutes with a no-obligation cash offer.
Estimated market value
$526,600
Get a cash offer in 3 minutes
Find out how much your home could sell for in as little as 3 minutes with a no-obligation cash offer.
Estimated market value
$526,600
- Florida
- Lake County
- Clermont
- 34711
- 14322 PINE CONE TRAIL
Nearby cities
Nearby zip codes
Other Clermont Topics
