Oh, they don't make them like this anymore!!! You will be amazed with the construction and layout of this four-bedroom Cape Cod with an unfinished basement. The first floor boasts of a spacious Living Room/Dining Room combo, a wonderfully kept kitchen with oak cabinets, one full bath, and two nice bedrooms. There is a wonderful back porch to enjoy all four seasons long! The upstairs features two more large bedrooms and has rough plumbing installed for a second bathroom. The basement sports a wonderful workshop area as well. But when I tell you that the garage is huge, don't take my word for it! You have to see it for yourself! The oversized two car garage is heated and has a full, walk-up attic for tons of storage or more room for additional workshops! Separate 100-amp electrical panel included! There is an additional screen room on the garage that can be modified for the perfect entertaining area. And if that is not enough, there is an additional shed for even more storage. The home has already passed the Village of Posen Inspection,and is ready to go. Now this deal gets even better, as the home directly to the south is also owned by the same family, and this one is available as well as an investment property or for your extended family to purchase or live in! Look for MLS# 12194537 for 14324 Palmer.
Closed
$255,000
14322 S Palmer Ave, Posen, IL 60469
4beds
1,462sqft
Single Family Residence
Built in 1950
5,978 Square Feet Lot
$238,400 Zestimate®
$174/sqft
$2,559 Estimated rent
Home value
$238,400
$200,000 - $274,000
$2,559/mo
Zestimate® history
Owner options
List your home for rent
$2,559/mo
Rent Zestimate®
Find your next renter with Zillow Rental Manager. Plus, with online applications, you can quickly screen prospective tenants – for free.
$2,559/mo
Rent Zestimate®
Refinance and save
$1,828/mo
Est. payment
Refinancing to a lower rate could help reduce your monthly payments and save thousands over the life of the loan.
$1,828/mo
Est. payment
Explore your selling options
Work with a Zillow partner agent
Leverage their expertise and Zillow's premium Showcase listings to get your home seen by more buyers.
Get startedList with your own agent
Get your home in front of millions of buyers by listing it on Zillow.
Learn how to do itSell it yourself
Take full control of how buyers see your home on Zillow by listing For Sale by Owner (FSBO).
List your homeWhat's special
Zillow last checked:
Listing updated:
Listed by:
Lenny Feil 708-371-1910,
Century 21 Harthside Realtors,
Daniel Oganovich 708-937-3066,
Century 21 Harthside Realtors
Bought with:
Sebastian Regium
Epique Realty Inc
Source: MRED as distributed by MLS GRID,MLS#: 12194483
Facts & features
Interior
Bedrooms & bathrooms
- Bedrooms: 4
- Bathrooms: 2
- Full bathrooms: 2
Rooms
- Room types: Sitting Room
Primary bedroom
- Features: Flooring (Carpet), Window Treatments (All)
- Level: Main
- Area: 168 Square Feet
- Dimensions: 14X12
Bedroom 2
- Features: Flooring (Carpet), Window Treatments (All)
- Level: Main
- Area: 156 Square Feet
- Dimensions: 13X12
Bedroom 3
- Features: Flooring (Carpet), Window Treatments (All)
- Level: Second
- Area: 180 Square Feet
- Dimensions: 15X12
Bedroom 4
- Features: Flooring (Carpet), Window Treatments (All)
- Level: Second
- Area: 132 Square Feet
- Dimensions: 12X11
Dining room
- Features: Flooring (Carpet), Window Treatments (All)
- Level: Main
- Area: 100 Square Feet
- Dimensions: 10X10
Kitchen
- Features: Flooring (Vinyl), Window Treatments (All)
- Level: Main
- Area: 96 Square Feet
- Dimensions: 12X8
Living room
- Features: Flooring (Carpet), Window Treatments (All)
- Level: Main
- Area: 224 Square Feet
- Dimensions: 16X14
Sitting room
- Features: Flooring (Vinyl), Window Treatments (All)
- Level: Main
- Area: 144 Square Feet
- Dimensions: 18X8
Heating
- Natural Gas, Forced Air
Cooling
- Central Air
Features
- Basement: Unfinished,Full
Interior area
- Total structure area: 0
- Total interior livable area: 1,462 sqft
Property
Parking
- Total spaces: 2.5
- Parking features: Asphalt, Side Driveway, Garage Door Opener, Heated Garage, Yes, Garage Owned, Detached, Garage
- Garage spaces: 2.5
- Has uncovered spaces: Yes
Accessibility
- Accessibility features: No Disability Access
Features
- Stories: 1.5
Lot
- Size: 5,978 Square Feet
- Dimensions: 49 X 122
Details
- Additional structures: Shed(s)
- Parcel number: 28122030550000
- Special conditions: None
Construction
Type & style
- Home type: SingleFamily
- Architectural style: Cape Cod
- Property subtype: Single Family Residence
Materials
- Brick
- Foundation: Concrete Perimeter
- Roof: Asphalt
Condition
- New construction: No
- Year built: 1950
Utilities & green energy
- Electric: Circuit Breakers, 100 Amp Service
- Sewer: Public Sewer
- Water: Lake Michigan
Community & HOA
HOA
- Services included: None
Location
- Region: Posen
Financial & listing details
- Price per square foot: $174/sqft
- Annual tax amount: $2,969
- Date on market: 10/22/2024
- Listing terms: Conventional
- Ownership: Fee Simple
Price history
| Date | Event | Price |
|---|---|---|
| 12/5/2024 | Sold | $255,000-3.8%$174/sqft |
Source:  MRED as distributed by MLS GRID #12194483 Report a problem MRED as distributed by MLS GRID #12194483 Report a problem | ||
| 11/2/2024 | Pending sale | $265,000$181/sqft |
Source: MRED as distributed by MLS GRID #12194483 Report a problem | ||
| 10/22/2024 | Listed for sale | $265,000$181/sqft |
Source: MRED as distributed by MLS GRID #12194483 Report a problem | ||
Public tax history
Tax history is unavailable.
Neighborhood: 60469
Nearby homes
- $255,0003 bd1 ba1.4k sqft14322 Palmer Ave, Posen, IL 60469Sold
- $170,0002 bd1 ba750 sqft14324 S Palmer Ave, Posen, IL 60469Sold
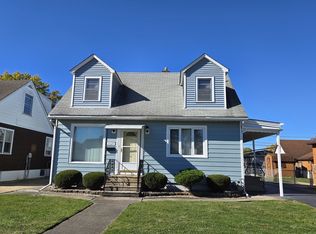
- $190,1004 bd2 ba904 sqft14318 Palmer Ave, Posen, IL 60469Off Market
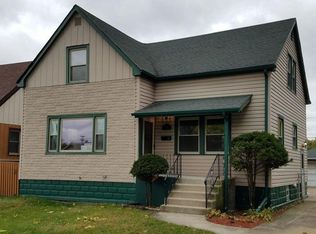
- $182,7003 bd1 ba904 sqft14318 Palmer Ave, Posen, IL 60469Off Market
- $204,1004 bd2 ba904 sqft14318 S Palmer Ave, Posen, IL 60469Off Market
- $175,9002 bd1 ba737 sqft14324 Palmer Ave, Posen, IL 60469Off Market
- $121,8002 bd1 ba737 sqft14324 Palmer Ave, Posen, IL 60469Off Market
- $164,5003 bd1 ba1k sqft14312 Palmer Ave, Posen, IL 60469Off Market
Nearby schools
GreatSchools rating
- 5/10Gordon SchoolGrades: K-3Distance: 0.3 mi
- 7/10Kellar SchoolGrades: 6-8Distance: 1 mi
- 7/10Bremen High SchoolGrades: 9-12Distance: 2 mi
Schools provided by the listing agent
- Elementary: Posen Elementary School
- Middle: Gordon School
- High: Bremen High School
- District: 143.5
Source: MRED as distributed by MLS GRID. This data may not be complete. We recommend contacting the local school district to confirm school assignments for this home.


Get pre-qualified for a loan
At Zillow Home Loans, we can pre-qualify you in as little as 5 minutes with no impact to your credit score.An equal housing lender. NMLS #10287.
- Illinois
- Cook County
- Posen
- 60469
- 14322 S Palmer Ave
Nearby cities
Nearby zip codes
Other Posen Topics
