Charming daylight ranch in desirable Aldercrest Acres neighborhood! This home sits on nearly a quarter-acre lot, offering an abundance of privacy with plenty of space for gardening! The house is ready for its new owners to customize and make their own! The big ticket items have been updated recently including; plumbing, Hvac, roof, and siding. The inviting living room features original hardwood floors and a cozy fireplace, perfect for gatherings or quiet evenings in. The kitchen has a spacious eat bar, an ample amount of cupboard space, and a dining area that leads to a sprawling sunroom, offering panoramic views through wall-to-wall windows and easy access to the backyard. On the main floor are three bedrooms and 1 bathroom, showcasing beautiful original wood doors. The main floor bathroom includes an extra-long clawfoot tub, perfect for unwinding after a long day. Downstairs is a generous great room and wet bar complete with a gas fireplace insert that can keep the entire home warm during chilly nights or power outages. An additional bedroom and full bathroom downstairs offer flexibility and convenience, in addition to extra storage space. Picture the perfect game area, movie room, or a completely separate living space with direct access to the outside. Sliders open to the expansive backyard, providing seamless indoor-outdoor living. Step outside to your large fenced backyard featuring a covered patio, garden space, and a soothing water feature, perfect for relaxation and entertaining. With an oversized garage, tool shed in the back, and RV parking, there's plenty of room for all your toys and tools. Conveniently located near restaurants, shopping, and the aquatic center, as well as the picturesque Mount Talbert Nature Park with its scenic hiking trails, this home offers the perfect blend of tranquility and accessibility.
Sold
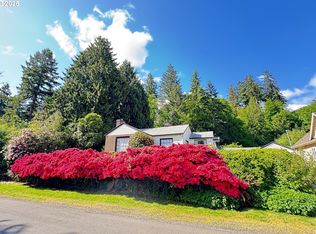
Street View
$574,989
14322 SE Upper Aldercrest Dr, Milwaukie, OR 97267
4beds
2,487sqft
Residential, Single Family Residence
Built in 1965
10,454 Square Feet Lot
$600,700 Zestimate®
$231/sqft
$3,565 Estimated rent
Home value
$600,700
$571,000 - $631,000
$3,565/mo
Zestimate® history
Owner options
List your home for rent
$3,565/mo
Rent Zestimate®
Find your next renter with Zillow Rental Manager. Plus, with online applications, you can quickly screen prospective tenants – for free.
$3,565/mo
Rent Zestimate®
Refinance and save
$3,509/mo
Est. payment
Refinancing to a lower rate could help reduce your monthly payments and save thousands over the life of the loan.
$3,509/mo
Est. payment
Explore your selling options
Work with a Zillow partner agent
Leverage their expertise and Zillow's premium Showcase listings to get your home seen by more buyers.
Get startedList with your own agent
Get your home in front of millions of buyers by listing it on Zillow.
Learn how to do itSell it yourself
Take full control of how buyers see your home on Zillow by listing For Sale by Owner (FSBO).
List your homeWhat's special
Zillow last checked:
Listing updated:
Listed by:
Nick Shivers 503-389-0821,
Keller Williams PDX Central,
Rachael Slack 971-277-0447,
Keller Williams PDX Central
Bought with:
Seth Elder, 201217325
Redfin
Source: RMLS (OR),MLS#: 24207205
Facts & features
Interior
Bedrooms & bathrooms
- Bedrooms: 4
- Bathrooms: 2
- Full bathrooms: 2
- Main level bathrooms: 1
Rooms
- Room types: Sun Room, Great Room, Bedroom 4, Bedroom 2, Bedroom 3, Dining Room, Family Room, Kitchen, Living Room, Primary Bedroom
Primary bedroom
- Features: Ceiling Fan, Hardwood Floors, Closet
- Level: Main
- Area: 154
- Dimensions: 11 x 14
Bedroom 2
- Features: Ceiling Fan, Hardwood Floors, Closet
- Level: Main
- Area: 110
- Dimensions: 11 x 10
Bedroom 3
- Features: Hardwood Floors
- Level: Main
- Area: 90
- Dimensions: 10 x 9
Bedroom 4
- Features: Closet
- Level: Lower
- Area: 140
- Dimensions: 10 x 14
Dining room
- Features: Ceiling Fan, Sliding Doors
- Level: Main
Kitchen
- Features: Dishwasher, Eat Bar, Free Standing Range
- Level: Main
- Area: 234
- Width: 13
Living room
- Features: Fireplace, Hardwood Floors
- Level: Main
- Area: 270
- Dimensions: 18 x 15
Heating
- Forced Air 90, Fireplace(s)
Cooling
- Central Air
Appliances
- Included: Dishwasher, Free-Standing Range, Range Hood, Electric Water Heater
Features
- Closet, Ceiling Fan(s), Eat Bar
- Flooring: Hardwood, Laminate, Vinyl, Wall to Wall Carpet
- Doors: Sliding Doors
- Windows: Vinyl Frames
- Basement: Daylight,Finished
- Number of fireplaces: 2
- Fireplace features: Gas, Wood Burning
Interior area
- Total structure area: 2,487
- Total interior livable area: 2,487 sqft
Property
Parking
- Total spaces: 2
- Parking features: RV Access/Parking, Oversized
- Garage spaces: 2
Features
- Levels: Two
- Stories: 2
- Patio & porch: Covered Patio, Porch
- Exterior features: Garden, Water Feature, Yard, Exterior Entry
- Fencing: Fenced
Lot
- Size: 10,454 Square Feet
- Features: Trees, SqFt 10000 to 14999
Details
- Additional structures: RVParking, ToolShed
- Parcel number: 00444022
Construction
Type & style
- Home type: SingleFamily
- Architectural style: Daylight Ranch
- Property subtype: Residential, Single Family Residence
Materials
- Lap Siding
- Foundation: Concrete Perimeter
- Roof: Shake
Condition
- Resale
- New construction: No
- Year built: 1965
Utilities & green energy
- Gas: Gas
- Sewer: Public Sewer
- Water: Public
Community & HOA
HOA
- Has HOA: No
Location
- Region: Milwaukie
Financial & listing details
- Price per square foot: $231/sqft
- Tax assessed value: $594,373
- Annual tax amount: $4,667
- Date on market: 5/15/2024
- Cumulative days on market: 27 days
- Listing terms: Cash,Conventional,FHA,VA Loan
- Road surface type: Paved
Price history
| Date | Event | Price |
|---|---|---|
| 7/11/2024 | Sold | $574,989$231/sqft |
Source:  RMLS (OR) #24207205 Report a problem RMLS (OR) #24207205 Report a problem | ||
| 6/11/2024 | Pending sale | $574,989$231/sqft |
Source: RMLS (OR) #24207205 Report a problem | ||
| 6/6/2024 | Listed for sale | $574,989+238.2%$231/sqft |
Source: RMLS (OR) #24207205 Report a problem | ||
| 12/19/1997 | Sold | $170,000$68/sqft |
Source: Public Record Report a problem | ||
Public tax history
| Year | Property taxes | Tax assessment |
|---|---|---|
| 2025 | $4,981 +3.7% | $264,224 +3% |
| 2024 | $4,804 +2.9% | $256,529 +3% |
| 2023 | $4,667 +5.7% | $249,058 +3% |
| 2022 | $4,415 +3.8% | $241,804 +3% |
| 2021 | $4,252 +3.3% | $234,762 +3% |
| 2020 | $4,115 +1.5% | $227,925 +3% |
| 2019 | $4,055 +14.4% | $221,287 +3% |
| 2018 | $3,544 | $214,842 +3% |
| 2017 | $3,544 +7.3% | $208,584 +3% |
| 2016 | $3,304 | $202,509 +3% |
| 2015 | $3,304 +3% | $196,611 +3% |
| 2014 | $3,209 +7.1% | $190,884 +3% |
| 2013 | $2,997 +2.4% | $185,324 +3% |
| 2012 | $2,926 +0.6% | $179,926 +3% |
| 2011 | $2,910 +6% | $174,685 +3% |
| 2010 | $2,746 +3.1% | $169,597 +3% |
| 2009 | $2,664 +6.6% | $164,657 +3% |
| 2008 | $2,498 +2.5% | $159,861 +3% |
| 2007 | $2,438 +12% | $155,205 +3% |
| 2006 | $2,177 +1.6% | $150,684 +3% |
| 2005 | $2,144 +3.2% | $146,295 +3% |
| 2004 | $2,078 +2% | $142,034 +3% |
| 2003 | $2,036 +3.2% | $137,897 +3% |
| 2002 | $1,973 +2% | $133,881 +3% |
| 2001 | $1,933 +3.6% | $129,982 +3% |
| 2000 | $1,866 | $126,196 |
Find assessor info on the county website
Neighborhood: 97267
Nearby homes
- $550,5002 bd2 ba2.3k sqft14330 SE Upper Aldercrest Dr, Milwaukie, OR 97267Off Market
- $862,1005 bd5 ba3.1k sqft5757 SE Willow Ln, Milwaukie, OR 97267Off Market
- $615,0003 bd2 ba2.5k sqft14327 SE Upper Aldercrest Dr, Milwaukie, OR 97267Sold
- $652,9004 bd1 ba2.4k sqft14316 SE Upper Aldercrest Dr, Milwaukie, OR 97267Off Market
- $567,0004 bd3 ba2.5k sqft14315 SE Upper Aldercrest Dr, Milwaukie, OR 97267Off Market
- $645,8004 bd2 ba2.2k sqft5797 SE Willow Ln, Milwaukie, OR 97267Off Market
- $655,0003 bd3 ba1.8k sqft14240 SE Upper Aldercrest Dr, Milwaukie, OR 97267Sold
- $219,625-- bd-- ba-- sqft14262 SE Upper Aldercrest Dr, Milwaukie, OR 97267Off Market
Nearby schools
GreatSchools rating
- 9/10View Acres Elementary SchoolGrades: K-5Distance: 0.4 mi
- 2/10Alder Creek Middle SchoolGrades: 6-8Distance: 0.6 mi
- 4/10Putnam High SchoolGrades: 9-12Distance: 1.3 mi
Schools provided by the listing agent
- Elementary: View Acres
- High: Putnam
Source: RMLS (OR). This data may not be complete. We recommend contacting the local school district to confirm school assignments for this home.
Get a cash offer in 3 minutes
Find out how much your home could sell for in as little as 3 minutes with a no-obligation cash offer.
Estimated market value
$600,700
Get a cash offer in 3 minutes
Find out how much your home could sell for in as little as 3 minutes with a no-obligation cash offer.
Estimated market value
$600,700
- Oregon
- Clackamas County
- Milwaukie
- 97267
- 14322 SE Upper Aldercrest Dr
Nearby cities
Nearby neighborhoods
Nearby zip codes
Other Milwaukie Topics
