Skip main navigation
Sold for $658,000
  • $658,000

    14323 Clearview Ave, Gainesville, VA 20155

    4beds
    3,960sqft
    SingleFamily
    Built in 1986
    1.18 Acres Lot
    $776,500 Zestimate®
    $166/sqft
    $3,884 Estimated rent

    Home value

    $776,500

    $738,000 - $815,000

    $3,884/mo

    Zestimate® history
    Loading
    Loading...

    Owner options

    List your home for rent

    $3,884/mo

    Rent Zestimate®

    Find your next renter with Zillow Rental Manager. Plus, with online applications, you can quickly screen prospective tenants – for free.

    Learn more

    $3,884/mo

    Rent Zestimate®

    Refinance and save

    $3,965/mo

    Est. payment

    Refinancing to a lower rate could help reduce your monthly payments and save thousands over the life of the loan.

    See today's rates

    $3,965/mo

    Est. payment

    Explore your selling options

    Work with a Zillow partner agent

    Leverage their expertise and Zillow's premium Showcase listings to get your home seen by more buyers.

    Get started

    List with your own agent

    Get your home in front of millions of buyers by listing it on Zillow.

    Learn how to do it

    Sell it yourself

    Take full control of how buyers see your home on Zillow by listing For Sale by Owner (FSBO).

    List your home

    What's special

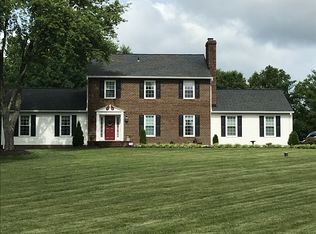
    *Open House 9/9 1-4 PM*Tucked away on a quiet 1+ acre lot, this charming 3-story, 4 Bedroom, 2.5 bathroom home sits at the end of a cul-de-sac. New stamped concrete walkway leads you to the front door. Brand New rear deck, the length of the home, overlooking the expansive fenced-in rear yard. Fabulous screened-in porch opens to the deck. The main floor has great flow for entertaining: large living room, family room, dining room, eat-in kitchen with large island & half bath. The kitchen features porcelain tile floors, granite countertops, newer appliances & plenty of storage space. Spacious laundry room with additional storage on the main level. The home features a wood burning stove that will keep the house extra cozy on cold nights. Large master bedroom with walk-in closet, full bath with spacious vanity/changing area. Three more generously sized bedrooms upstairs with an additional full bath. Loft area overlooking the main entrance. Lower level features a music/rec room with even more storage space. Recently updated roof, gutters & bathroom fixtures. Plenty of entertaining space, 2-car garage, extra parking and privacy. Three weddings have been held at this home. Minutes away from the playground and soccer fields at Long Park, historic battlefields and fantastic schools.

    Facts & features

    Interior

    Bedrooms & bathrooms
    • Bedrooms: 4
    • Bathrooms: 3
    • Full bathrooms: 2
    • 1/2 bathrooms: 1
    Heating
    • Forced air, Heat pump, Electric
    Cooling
    • Central
    Appliances
    • Included: Dishwasher, Dryer, Refrigerator, Washer
    Features
    • Floor Plan - Open, Window Treatments, Dining Area, Kitchen - Eat-In, Attic
    • Flooring: Tile, Carpet
    • Basement: Partially finished
    • Has fireplace: Yes
    Interior area
    • Total interior livable area: 3,960 sqft

    Property

    Parking
    • Parking features: Garage - Attached
    Features
    • Exterior features: Vinyl
    Lot
    • Size: 1.18 Acres
    Details
    • Parcel number: 7399478964

    Construction

    Type & style
    • Home type: SingleFamily
    Materials
    • Roof: Asphalt
    Condition
    • Year built: 1986

    Community & neighborhood

    Location
    • Region: Gainesville

    Other

    Other facts
    • Appliances: Stove
    • Heating YN: Y
    • Property Type: Residential
    • Parking Features: Garage
    • Bathrooms Half: 1
    • Ownership Interest: Fee Simple
    • Structure Type: Detached
    • Interior Features: Floor Plan - Open, Window Treatments, Dining Area, Kitchen - Eat-In, Attic
    • Bathrooms Full: 2
    • Construction Materials: Vinyl Siding
    • Tax Lot: 14
    • Below Grade Fin SQFT: 300
    • Above Grade Fin SQFT: 2640
    • Below Grade Unfin SQFT: 1020
    • Tax Annual Amount: 4591.84
    • Standard Status: Active Under Contract
    • Pool: No Pool
    • Type of Parking: Off Street
    • Total SQFT Source: Estimated
    • Garage Features: Garage - Side Entry
    • Tax Total Finished SQFT: 2640
    • County Tax Pymnt Freq: Annually
    • County Tax: 4209.74

    Price history

    DateEventPrice
    12/28/2023Sold$658,000$166/sqft
    Source: Public Record Report a problem
    11/30/2022Sold$658,000-3.1%$166/sqft
    Source: Bright MLS #VAPW2038156 Report a problem
    11/16/2022Pending sale$679,000$171/sqft
    Source: Bright MLS #VAPW2038156 Report a problem
    10/25/2022Contingent$679,000$171/sqft
    Source: Bright MLS #VAPW2038156 Report a problem
    9/27/2022Price change$679,000-2.9%$171/sqft
    Source: Bright MLS #VAPW2038156 Report a problem
    9/17/2022Listed for sale$699,000-0.1%$177/sqft
    Source: Bright MLS #VAPW2038156 Report a problem
    9/13/2022Listing removed$699,999$177/sqft
    Source: Bright MLS #VAPW2036510 Report a problem
    9/8/2022Price change$699,999-3.4%$177/sqft
    Source: Bright MLS #VAPW2036510 Report a problem
    8/26/2022Listed for sale$725,000+45%$183/sqft
    Source: Bright MLS #VAPW2036510 Report a problem
    10/31/2018Sold$499,999$126/sqft
    Source: Public Record Report a problem
    10/3/2018Pending sale$499,999$126/sqft
    Source: Piedmont Fine Properties #1002150248 Report a problem
    9/12/2018Price change$499,999-2.9%$126/sqft
    Source: Piedmont Fine Properties #1002150248 Report a problem
    9/1/2018Price change$514,900-1%$130/sqft
    Source: Piedmont Fine Properties #1002150248 Report a problem
    8/14/2018Price change$519,900-3.7%$131/sqft
    Source: Piedmont Fine Properties #1002150248 Report a problem
    8/3/2018Listed for sale$539,900$136/sqft
    Source: Piedmont Fine Properties #1002150248 Report a problem

    Public tax history

    YearProperty taxesTax assessment
    2025$6,312 +3%$643,800 +4.4%
    2024$6,131 -2.2%$616,500 +2.4%
    2023$6,267 +7.7%$602,300 +17%
    2022$5,817 +7.1%$514,900 +15.9%
    2021$5,431 +7.9%$444,400 +9%
    2020$5,031 +110.2%$407,600 +2.8%
    2019$2,394 -45.8%$396,500 +8.3%
    2018$4,421 +4.8%$366,100 +4.7%
    2017$4,217 -8.2%$349,500 -6.8%
    2016$4,593 -0.1%$375,200 +8.3%
    2015$4,600 $346,300 -5.8%
    2014$4,600 $367,800 +16.8%
    2013-- $314,800 +2.5%
    2012-- $307,200 +2.8%
    2010-- $298,700 -4.9%
    2009-- $314,000 -21.1%
    2008-- $397,900 -8.2%
    2007-- $433,300 -8.5%
    2006-- $473,400 +20.2%
    2005-- $393,800 +16.6%
    2004-- $337,800 +7.8%
    2003-- $313,300 +11.9%
    2002-- $280,000 +26.6%
    2001-- $221,200

    Find assessor info on the county website

    Neighborhood: 20155

    Nearby schools

    GreatSchools rating
    Schools provided by the listing agent
    • Elementary: Gravely
    • Middle: Bull Run
    • District: Prince William County Public Schools

    Source: The MLS. This data may not be complete. We recommend contacting the local school district to confirm school assignments for this home.

    Get a cash offer in 3 minutes
    Find out how much your home could sell for in as little as 3 minutes with a no-obligation cash offer.
    Estimated market value
    $776,500
    Get a cash offer in 3 minutes
    Find out how much your home could sell for in as little as 3 minutes with a no-obligation cash offer.
    Estimated market value
    $776,500