Quality, comfort, style & unbeatable convenience. This well maintained main-level condo is a cut above the rest w/ its contemporary style, ideal location & close garage position. A rare blend of modern design & finishes, spacious layout & prime location, nestled for quiet at the back of the community. Step inside & you'll be welcomed by rich cherry hardwood floors, new carpet & fresh paint in an open floor plan that feels bright, airy & inviting. High ceilings enhance the sense of spaciousness, the built in entertainment center anchors the space & a fireplace adds warmth & charm. The living, dining & kitchen areas flow naturally creating an ideal setting for both daily living & entertaining (w/extra counter seating). Just outside, a covered patio opens the room and brings in the light. Direct access out the back door to a scenic trail system is perfect for dogs, walkers, joggers, & bikers. This unit is not only private & peaceful, but also incredibly well-connected: the trail leads to the Aurora Mall, Abilene Light Rail Station & links w/High Line Canal Trail, offering effortless commuting & recreational options. The home offers spacious bedrooms & bathrooms, including a primary suite that feels like a retreat w/generous windows over open space, a walk-in closet & a well-appointed en-suite bathroom. Lg second bedroom & full bath are positioned for privacy. Comforts like A/C, newer washer & dryer, pantry & private storage make life easy & efficient. Here's a real bonus: this unit has one of the closest garage locations in the complex-just steps from the main door for maximum convenience. Whether you're bringing in groceries or heading out for the day, this detail makes everyday living smoother. HOA recently painted the exterior & maintains a refreshing outdoor pool. Main-level living w/out stairs, modern finishes w/out the hassle of renovations, outdoor access w/out the noise of high-traffic areas = a prime investment opportunity.
Sold for $304,000
$304,000
14323 E 1st Dr #108, Aurora, CO 80011
2beds
1,167sqft
Condominium
Built in 2001
-- sqft lot
$293,900 Zestimate®
$260/sqft
$1,857 Estimated rent
Home value
$293,900
$273,000 - $314,000
$1,857/mo
Zestimate® history
Owner options
List your home for rent
$1,857/mo
Rent Zestimate®
Find your next renter with Zillow Rental Manager. Plus, with online applications, you can quickly screen prospective tenants – for free.
$1,857/mo
Rent Zestimate®
Refinance and save
$2,110/mo
Est. payment
Refinancing to a lower rate could help reduce your monthly payments and save thousands over the life of the loan.
$2,110/mo
Est. payment
Explore your selling options
Work with a Zillow partner agent
Leverage their expertise and Zillow's premium Showcase listings to get your home seen by more buyers.
Get startedList with your own agent
Get your home in front of millions of buyers by listing it on Zillow.
Learn how to do itSell it yourself
Take full control of how buyers see your home on Zillow by listing For Sale by Owner (FSBO).
List your homeWhat's special
Modern finishesContemporary styleBuilt in entertainment centerMain-level livingRefreshing outdoor poolRich cherry hardwood floorsPrimary suite
Zillow last checked:
Listing updated:
Listed by:
Heather Gray 303-618-4969,
Nederland Property AXIS
Bought with:
Non-IRES Agent
Non-IRES
Source: IRES as distributed by MLS GRID,MLS#: 1040301
Facts & features
Interior
Bedrooms & bathrooms
- Bedrooms: 2
- Bathrooms: 2
- Full bathrooms: 2
- Main level bathrooms: 2
Primary bedroom
- Description: Carpet
- Features: Full Primary Bath
- Level: Main
- Area: 180 Square Feet
- Dimensions: 12 x 15
Bedroom 2
- Description: Carpet
- Level: Main
- Area: 144 Square Feet
- Dimensions: 12 x 12
Dining room
- Description: Laminate
- Level: Main
Kitchen
- Description: Laminate
- Level: Main
- Area: 90 Square Feet
- Dimensions: 9 x 10
Laundry
- Description: Laminate
- Level: Main
Living room
- Description: Wood
- Level: Main
Heating
- 2 or more Heat Sources
Cooling
- Evaporative Cooling, Ceiling Fan(s)
Appliances
- Included: Electric Range, Dishwasher, Refrigerator, Washer, Dryer
- Laundry: Washer/Dryer Hookup
Features
- Eat-in Kitchen, Separate Dining Room, Open Floorplan, Walk-In Closet(s), High Ceilings
- Flooring: Wood
- Windows: Window Coverings
- Basement: None
- Has fireplace: Yes
- Fireplace features: Gas, Living Room
Interior area
- Total structure area: 1,167
- Total interior livable area: 1,167 sqft
- Finished area above ground: 1,167
Property
Parking
- Total spaces: 1
- Parking features: Garage
- Garage spaces: 1
- Details: Detached
Accessibility
- Accessibility features: Low Carpet, No Stairs, Main Floor Bath, Accessible Bedroom, Main Level Laundry
Features
- Levels: One
- Stories: 1
- Entry location: 1st Floor
- Patio & porch: Patio
- Has view: Yes
- View description: Hills
Lot
- Features: Cul-De-Sac, Corner Lot, Native Plants, Paved, Curbs, Gutters, Sidewalks, Street Light, Fire Hydrant within 500 Feet
Details
- Additional structures: Storage
- Parcel number: 197507226008
- Zoning: RES
- Special conditions: Private Owner
Construction
Type & style
- Home type: Condo
- Architectural style: Legal Conforming,Contemporary
- Property subtype: Condominium
- Attached to another structure: Yes
Materials
- Brick, Wood Siding
- Roof: Composition
Condition
- New construction: No
- Year built: 2001
Utilities & green energy
- Sewer: Public Sewer
- Water: City
- Utilities for property: Natural Gas Available, Electricity Available, Cable Available, Satellite Avail, High Speed Avail
Green energy
- Energy efficient items: Windows
Community & HOA
Community
- Features: Pool, Park
- Security: Fire Alarm
- Subdivision: Cherry Grove East II Condo Bldg 4
HOA
- Has HOA: Yes
- Services included: Trash, Snow Removal, Maintenance Grounds, Management, Exterior Maintenance, Water, Sewer
- HOA fee: $315 monthly
- HOA name: Cherry Grove East 2 c/o ACM
- HOA phone: 303-233-4646
Location
- Region: Aurora
Financial & listing details
- Price per square foot: $260/sqft
- Tax assessed value: $308,000
- Annual tax amount: $1,791
- Date on market: 7/30/2025
- Listing terms: Cash,Conventional,FHA,VA Loan
- Electric utility on property: Yes
- Road surface type: Asphalt
Price history
| Date | Event | Price |
|---|---|---|
| 9/3/2025 | Sold | $304,000+1.3%$260/sqft |
Source:  IRES as distributed by MLS GRID #1040301 Report a problem IRES as distributed by MLS GRID #1040301 Report a problem | ||
| 8/7/2025 | Pending sale | $300,000$257/sqft |
Source:  REcolorado as distributed by MLS GRID #6053198 Report a problem REcolorado as distributed by MLS GRID #6053198 Report a problem | ||
| 7/12/2025 | Listed for sale | $300,000+22.4%$257/sqft |
Source: REcolorado as distributed by MLS GRID #6053198 Report a problem | ||
| 11/4/2020 | Sold | $245,000+71.6%$210/sqft |
Source: Public Record Report a problem | ||
| 3/8/2002 | Sold | $142,809$122/sqft |
Source: Public Record Report a problem | ||
Public tax history
| Year | Property taxes | Tax assessment |
|---|---|---|
| 2025 | $1,791 +3.1% | $19,250 +3% |
| 2024 | $1,737 +2.1% | $18,693 -17.3% |
| 2023 | $1,701 -3.1% | $22,595 +33.4% |
| 2022 | $1,756 | $16,944 -2.8% |
| 2021 | -- | $17,432 +12.2% |
| 2020 | $1,618 +23.1% | $15,537 |
| 2019 | $1,314 | -- |
| 2018 | $1,314 +15% | $12,427 |
| 2017 | $1,143 | $12,427 +77.8% |
| 2016 | -- | $6,989 |
| 2015 | -- | $6,989 +30.3% |
| 2014 | $634 +25.4% | $5,365 -6.4% |
| 2013 | $505 | $5,730 |
| 2012 | -- | $5,730 |
| 2011 | $475 +1.1% | $5,730 -2.2% |
| 2010 | $470 -34.5% | $5,860 |
| 2009 | $718 | $5,860 -34.6% |
| 2008 | -- | $8,956 |
| 2007 | -- | $8,956 -13.6% |
| 2006 | -- | $10,364 |
| 2005 | -- | $10,364 -8.3% |
| 2002 | -- | $11,300 |
Find assessor info on the county website
Neighborhood: City Center North
Nearby homes
- $250,5002 bd2 ba1.1k sqft14323 E 1st Dr UNIT 107, Aurora, CO 80011Off Market
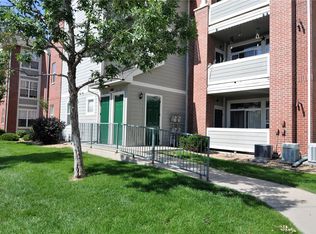
- $259,0002 bd2 ba1.2k sqft14323 E 1st Dr UNIT 103, Aurora, CO 80011Off Market
- $260,7002 bd2 ba1.2k sqft14323 E 1st Dr UNIT 104, Aurora, CO 80011Off Market
- $302,9003 bd2 ba1.5k sqft14323 E 1st Dr UNIT 105, Aurora, CO 80011Off Market
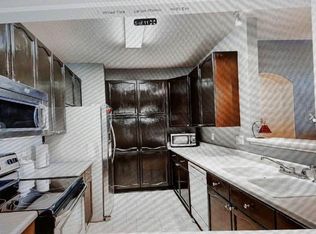
- $257,3002 bd2 ba1.2k sqft14323 E 1st Dr UNIT 203, Aurora, CO 80011Off Market
- $268,1002 bd2 ba1.2k sqft14323 E 1st Dr UNIT 204, Aurora, CO 80011Off Market
- $289,1003 bd2 ba1.5k sqft14323 E 1st Dr UNIT 205, Aurora, CO 80011Off Market
- $304,2002 bd2 ba1.5k sqft14323 E 1st Dr UNIT 206, Aurora, CO 80011Off Market
Nearby schools
GreatSchools rating
- 2/10Elkhart Elementary SchoolGrades: PK-5Distance: 0.9 mi
- 3/10East Middle SchoolGrades: 6-8Distance: 1.2 mi
- 2/10Hinkley High SchoolGrades: 9-12Distance: 1.3 mi
Schools provided by the listing agent
- Elementary: Sixth Ave
- Middle: East
- High: Hinkley
Source: IRES as distributed by MLS GRID. This data may not be complete. We recommend contacting the local school district to confirm school assignments for this home.
Get a cash offer in 3 minutes
Find out how much your home could sell for in as little as 3 minutes with a no-obligation cash offer.
Estimated market value
$293,900
Get a cash offer in 3 minutes
Find out how much your home could sell for in as little as 3 minutes with a no-obligation cash offer.
Estimated market value
$293,900
- Colorado
- Arapahoe County
- Aurora
- 80011
- City Center North
- 14323 E 1st Dr Unit 108
Nearby cities
Nearby neighborhoods
Nearby zip codes
Other Aurora Topics
