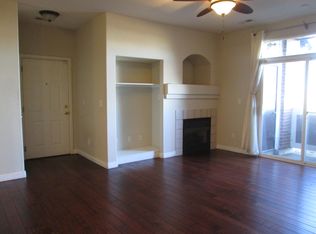
Welcome to a delightful 2-bedroom, 2-bathroom condo that perfectly blends comfort and convenience. This inviting residence features a bright family room with a cozy fireplace, a well-appointed kitchen that flows seamlessly into the dining area, and a spacious primary suite complete with a walk-in closet and en-suite bathroom. An additional bedroom and full bathroom offer versatility for family or guests. Enjoy the serene outdoor space on your private balcony. Wake up to amazing mountain views from the primary bedroom or lounge on the balcony and capture the beautiful Colorado mountain skyline. Another bonus to this wonderful condo is a NEW $10,000 high efficiency furnace with a fully transferrable warranty, NEW garage door opener, NEW shower fixtures, NEW flooring, NEW interior paint, and newly refinished cabinets. This is a perfect starter home or investment property. Located close to I-225 and a central hub to the light rail system taking you to multiple destinations such as CU Anschtuz Medical Campus, Downtown, DIA, etc.. From the balcony you'll have a perfect view of 4th of July fireworks for Aurora and all other city fireworks from the primary bedroom. This condo offers excellent connectivity and easy access to shopping, dining, and entertainment options. Don’t miss the chance to own this charming home in a prime Aurora location. Schedule a showing today and make it yours Click the Virtual Tour link to view the 3D walkthrough. Orchard Mortgage is now offering a rate discount of 0.5% (conventional) to buyers that purchase an Orchard-listed property and work with Orchard Mortgage as their lender. Reach out to listing agent Nicole Ryan for more details 303-802-0205
Sold for $297,000
$297,000
14323 E 1st Drive #308, Aurora, CO 80011
2beds
1,167sqft
Condominium
Built in 2001
-- sqft lot
$268,900 Zestimate®
$254/sqft
$1,857 Estimated rent
Home value
$268,900
$255,000 - $282,000
$1,857/mo
Zestimate® history
Owner options
List your home for rent
$1,857/mo
Rent Zestimate®
Find your next renter with Zillow Rental Manager. Plus, with online applications, you can quickly screen prospective tenants – for free.
$1,857/mo
Rent Zestimate®
Refinance and save
$2,044/mo
Est. payment
Refinancing to a lower rate could help reduce your monthly payments and save thousands over the life of the loan.
$2,044/mo
Est. payment
Explore your selling options
Work with a Zillow partner agent
Leverage their expertise and Zillow's premium Showcase listings to get your home seen by more buyers.
Get startedList with your own agent
Get your home in front of millions of buyers by listing it on Zillow.
Learn how to do itSell it yourself
Take full control of how buyers see your home on Zillow by listing For Sale by Owner (FSBO).
List your homeWhat's special
Zillow last checked:
Listing updated:
Listed by:
Nicole Ryan 303-802-0205 nicole.ryan@orchard.com,
Orchard Brokerage LLC
Bought with:
Joseph Finch
LoKation
Source: REcolorado as distributed by MLS GRID,MLS#: 5835314
Facts & features
Interior
Bedrooms & bathrooms
- Bedrooms: 2
- Bathrooms: 2
- Full bathrooms: 2
- Main level bathrooms: 2
- Main level bedrooms: 2
Primary bedroom
- Level: Main
- Area: 180 Square Feet
- Dimensions: 15 x 12
Bedroom
- Level: Main
- Area: 132 Square Feet
- Dimensions: 11 x 12
Primary bathroom
- Level: Main
- Area: 77 Square Feet
- Dimensions: 7 x 11
Bathroom
- Level: Main
- Area: 45 Square Feet
- Dimensions: 5 x 9
Dining room
- Level: Main
- Area: 140 Square Feet
- Dimensions: 10 x 14
Family room
- Level: Main
- Area: 255 Square Feet
- Dimensions: 15 x 17
Kitchen
- Level: Main
- Area: 70 Square Feet
- Dimensions: 7 x 10
Heating
- Forced Air
Cooling
- Central Air
Appliances
- Included: Dishwasher, Dryer, Microwave, Oven, Range, Washer
- Laundry: Laundry Closet
Features
- Ceiling Fan(s), Eat-in Kitchen, Entrance Foyer, Open Floorplan, Primary Suite, Solid Surface Counters, Walk-In Closet(s)
- Flooring: Carpet, Laminate, Vinyl
- Has basement: No
- Number of fireplaces: 1
- Fireplace features: Family Room
- Common walls with other units/homes: No One Above
Interior area
- Total structure area: 1,167
- Total interior livable area: 1,167 sqft
- Finished area above ground: 1,167
Property
Parking
- Total spaces: 1
- Parking features: Garage
- Garage spaces: 1
Features
- Levels: One
- Stories: 1
- Exterior features: Balcony
- Has view: Yes
- View description: Mountain(s)
Lot
- Size: 871 Square Feet
Details
- Parcel number: 034237704
- Special conditions: Standard
Construction
Type & style
- Home type: Condo
- Architectural style: Contemporary
- Property subtype: Condominium
- Attached to another structure: Yes
Materials
- Brick, Wood Siding
- Foundation: Slab
- Roof: Composition
Condition
- Year built: 2001
Utilities & green energy
- Sewer: Public Sewer
- Water: Public
- Utilities for property: Internet Access (Wired), Phone Available
Community & HOA
Community
- Subdivision: Cherry Grove East
HOA
- Has HOA: Yes
- Amenities included: Parking, Pool, Spa/Hot Tub
- Services included: Maintenance Grounds, Maintenance Structure, Road Maintenance, Sewer, Snow Removal, Trash, Water
- HOA fee: $290 monthly
- HOA name: The Management Trust - Cherry Grove East
- HOA phone: 303-233-4646
Location
- Region: Aurora
Financial & listing details
- Price per square foot: $254/sqft
- Tax assessed value: $311,700
- Annual tax amount: $1,726
- Date on market: 6/7/2024
- Listing terms: Cash,Conventional,FHA,VA Loan
- Exclusions: Personal Property
- Ownership: Individual
- Electric utility on property: Yes
- Road surface type: Paved
Price history
| Date | Event | Price |
|---|---|---|
| 8/21/2024 | Sold | $297,000-4.2%$254/sqft |
Source:  REcolorado as distributed by MLS GRID #5835314 Report a problem REcolorado as distributed by MLS GRID #5835314 Report a problem | ||
| 7/24/2024 | Pending sale | $310,000$266/sqft |
Source: REcolorado as distributed by MLS GRID #5835314 Report a problem | ||
| 7/3/2024 | Price change | $310,000-3.1%$266/sqft |
Source: REcolorado as distributed by MLS GRID #5835314 Report a problem | ||
| 6/28/2024 | Price change | $320,000-2.5%$274/sqft |
Source: REcolorado as distributed by MLS GRID #5835314 Report a problem | ||
| 6/24/2024 | Price change | $328,300+1%$281/sqft |
Source: REcolorado as distributed by MLS GRID #5835314 Report a problem | ||
| 6/7/2024 | Listed for sale | $325,000+185.1%$278/sqft |
Source: REcolorado as distributed by MLS GRID #5835314 Report a problem | ||
| 8/31/2006 | Sold | $114,000-19.7%$98/sqft |
Source: Public Record Report a problem | ||
| 9/6/2002 | Sold | $142,000$122/sqft |
Source: Public Record Report a problem | ||
Public tax history
| Year | Property taxes | Tax assessment |
|---|---|---|
| 2025 | $1,800 +3.1% | $19,481 +3.7% |
| 2024 | $1,746 +1.1% | $18,787 -17.2% |
| 2023 | $1,726 -3.1% | $22,690 +32% |
| 2022 | $1,782 | $17,194 -2.8% |
| 2021 | -- | $17,689 +12.7% |
| 2020 | $1,635 +22.6% | $15,701 |
| 2019 | $1,334 | -- |
| 2018 | $1,334 +15% | $12,614 |
| 2017 | $1,160 | $12,614 +78.1% |
| 2016 | -- | $7,084 |
| 2015 | -- | $7,084 +28.2% |
| 2014 | $642 +23.5% | $5,524 -5.1% |
| 2013 | $520 | $5,820 |
| 2012 | -- | $5,820 |
| 2011 | $511 +1.1% | $5,820 -7.6% |
| 2010 | $505 -37.6% | $6,300 |
| 2009 | $810 | $6,300 -37.6% |
| 2008 | -- | $10,102 |
| 2007 | -- | $10,102 -9.9% |
| 2006 | -- | $11,216 |
| 2005 | -- | $11,216 -0.7% |
| 2002 | -- | $11,300 |
Find assessor info on the county website
Neighborhood: City Center North
Nearby homes
- $286,5003 bd2 ba1.5k sqft14323 E 1st Dr UNIT 106, Aurora, CO 80011Off Market
- $1,8992 bd2 ba1.1k sqft14323 E 1st Dr UNIT 101, Aurora, CO 80011For Rent

- $275,1002 bd2 ba1.1k sqft14323 E 1st Dr UNIT 102, Aurora, CO 80011Off Market

- $253,6002 bd2 ba1.1k sqft14323 E 1st Dr UNIT 201, Aurora, CO 80011Off Market
- $274,6002 bd2 ba1.1k sqft14323 E 1st Dr UNIT 301, Aurora, CO 80011Off Market
- $1,5652 bd2 ba1.1k sqft14323 E 1st Dr UNIT 307, Aurora, CO 80011For Rent
- $255,5002 bd2 ba1.1k sqft14323 E 1st Dr UNIT 4-108, Aurora, CO 80011Off Market
- $249,7002 bd2 ba1.1k sqft14323 E 1st Dr UNIT 107, Aurora, CO 80011Off Market
Nearby schools
GreatSchools rating
- 2/10Elkhart Elementary SchoolGrades: PK-5Distance: 0.9 mi
- 3/10East Middle SchoolGrades: 6-8Distance: 1.1 mi
- 2/10Hinkley High SchoolGrades: 9-12Distance: 1.3 mi
Schools provided by the listing agent
- Elementary: Sixth Avenue
- Middle: East
- High: Hinkley
- District: Adams-Arapahoe 28J
Source: REcolorado as distributed by MLS GRID. This data may not be complete. We recommend contacting the local school district to confirm school assignments for this home.
Get a cash offer in 3 minutes
Find out how much your home could sell for in as little as 3 minutes with a no-obligation cash offer.
Estimated market value
$268,900
Get a cash offer in 3 minutes
Find out how much your home could sell for in as little as 3 minutes with a no-obligation cash offer.
Estimated market value
$268,900
- Colorado
- Arapahoe County
- Aurora
- 80011
- City Center North
- 14323 E 1st Drive Unit 308
Nearby cities
Nearby neighborhoods
Nearby zip codes
Other Aurora Topics
