Welcome home! This stunning 3 BR, 2.5 BA beautifully remodeled home, steps away from the beautiful greens of Crestview’s golf course and nestled in the esteemed East Meadows Addition of the Crestview Country Club Estates has the WOW! Lush landscaping, a stately brick front, newly painted cedar beamed covered front porch with a dramatic French front door all create this attractive curb appeal. Stepping through the front French doors, you’ll appreciate a spacious foyer with a new on-trend chandelier leading to the heart of the home showcasing the newly opened concept living space. The new, large, 4-pane French sliding glass door along the back wall and all-new vinyl windows throughout flood the house with natural light. Rich hardwood flooring, new interior paint, new can lighting, and new light fixtures bring the space up to par. The chef-inspired kitchen features solid oak custom cabinetry, trash pull-out, 2 drawer pull-outs in every lower cabinet, a huge center island with granite countertops, and 5 burner gas range with matching appliances. The adjacent formal dining space, also open to the living space, is ideal for entertaining with a conveniently located dry bar area and large front window. This open concept continues to the cozy living room showcasing a floor-to-ceiling brick, wood-burning, 2-way fireplace, ceiling fan, and large amount of space to enjoy comfortably. Conveniently located off the kitchen is a half bathroom and a bonus closet that could serve as a desk area or pantry! The main floor laundry includes a sink, a large countertop, and additional cabinetry. The main floor primary ensuite is large with a large sliding glass door to the back patio, room for a sitting area, a bathroom with a walk-in shower, and two large closets. Two additional bedrooms and another full bathroom complete the main level. The large amount of square footage this main level has, 2000 square feet, allows for generous-sized rooms that you must get inside to feel the space. The lower level provides even more space to enjoy a relaxing evening watching a movie or hanging out in the family room with the home’s second brick, wood-burning, 2-way fireplace in addition there is a second finished area that could be used as a game room, craft room, workshop, or anything! Even more space is found outside! Step out to the back patio and enjoy the fully fenced backyard with 2 gates that backs up to the commons area greenbelt where you can take your golf cart to the golf course only one lot over! The unique way the side load, oversized, two-car garage (with new garage door and new garage door opener) sits provides another privacy wall to the back patio and blocks noise. Plus, the tree to the East and the other tree to the West provide shade for the back patio in the morning and evening. This back patio is truly a wonderfully enjoyed feature of this amazing house. The yard has been re-graded and there haven’t been any problems with drainage or water intrusion ever! A sprinkler system and radon mitigation system are a couple more amenities of this house. Andover School District and minutes away from everything this home checks all the boxes and more!
Sold-co-op w/mbr
Price Unknown
14323 E Wakanda Ct, Wichita, KS 67230
3beds
3,152sqft
Single Family Onsite Built
Built in 1977
0.32 Acres Lot
$373,700 Zestimate®
$--/sqft
$3,259 Estimated rent
Home value
$373,700
$355,000 - $392,000
$3,259/mo
Zestimate® history
Owner options
List your home for rent
$3,259/mo
Rent Zestimate®
Find your next renter with Zillow Rental Manager. Plus, with online applications, you can quickly screen prospective tenants – for free.
$3,259/mo
Rent Zestimate®
Refinance and save
$500/mo
Est. payment
Refinancing to a lower rate could help reduce your monthly payments and save thousands over the life of the loan.
$500/mo
Est. payment
Explore your selling options
Work with a Zillow partner agent
Leverage their expertise and Zillow's premium Showcase listings to get your home seen by more buyers.
Get startedList with your own agent
Get your home in front of millions of buyers by listing it on Zillow.
Learn how to do itSell it yourself
Take full control of how buyers see your home on Zillow by listing For Sale by Owner (FSBO).
List your homeWhat's special
Zillow last checked:
Listing updated:
Listed by:
Lisa Nelson CELL:316-518-0028,
J.P. Weigand & Sons
Bought with:
Kathy Felter, 00042828
Source: SCKMLS as distributed by MLS GRID,MLS#: 637765
Facts & features
Interior
Bedrooms & bathrooms
- Bedrooms: 3
- Bathrooms: 3
- Full bathrooms: 2
- 1/2 bathrooms: 1
Primary bedroom
- Description: Carpet
- Level: Main
- Area: 255
- Dimensions: 17 x 15
Bedroom
- Description: Carpet
- Level: Main
- Area: 120
- Dimensions: 12 x 10
Bedroom
- Description: Carpet
- Level: Main
- Area: 132
- Dimensions: 12 x 11
Dining room
- Description: Wood
- Level: Main
- Area: 168
- Dimensions: 14 x 12
Family room
- Description: Carpet
- Level: Basement
- Area: 360
- Dimensions: 24 x 15
Kitchen
- Description: Wood
- Level: Main
- Area: 216
- Dimensions: 18 x 12
Living room
- Description: Wood
- Level: Main
- Area: 456
- Dimensions: 24 x 19
Recreation room
- Description: Carpet
- Level: Basement
- Area: 495
- Dimensions: 33 x 15
Heating
- Forced Air, Natural Gas
Cooling
- Central Air, Electric
Appliances
- Included: Dishwasher, Disposal, Microwave, Refrigerator, Range, Humidifier
- Laundry: Main Level, Laundry Room, 220 equipment, Sink
Features
- Ceiling Fan(s)
- Flooring: Hardwood
- Doors: Storm Door(s)
- Windows: Window Coverings-Part, Storm Window(s)
- Basement: Finished
- Number of fireplaces: 2
- Fireplace features: Two, Living Room, Family Room, Wood Burning, Double Sided, Glass Doors
Interior area
- Total interior livable area: 3,152 sqft
- Finished area above ground: 2,000
- Finished area below ground: 1,152
Property
Parking
- Total spaces: 2
- Parking features: Attached, Garage Door Opener, Oversized, Side Load
- Garage spaces: 2
Features
- Levels: One
- Stories: 1
- Patio & porch: Patio, Covered
- Exterior features: Guttering - ALL, Sprinkler System
- Pool features: Community
- Fencing: Wrought Iron
Lot
- Size: 0.32 Acres
- Features: Corner Lot, Cul-De-Sac, Standard
Details
- Parcel number: 1161401401004.00
Construction
Type & style
- Home type: SingleFamily
- Architectural style: Ranch,Traditional
- Property subtype: Single Family Onsite Built
Materials
- Frame w/Less than 50% Mas, Brick
- Foundation: Full, Crawl Space, No Basement Windows
- Roof: Composition
Condition
- Year built: 1977
Utilities & green energy
- Gas: Natural Gas Available
- Utilities for property: Sewer Available, Natural Gas Available, Public
Community & HOA
Community
- Features: Clubhouse, Golf, Greenbelt, Lake, Add’l Dues May Apply, Age Restriction
- Security: Security Lights, Security System
- Senior community: Yes
- Subdivision: CRESTVIEW COUNTRY CLUB ESTATES
HOA
- Has HOA: Yes
- Services included: Gen. Upkeep for Common Ar
- HOA fee: $500 annually
Location
- Region: Wichita
Financial & listing details
- Tax assessed value: $343,400
- Annual tax amount: $3,384
- Date on market: 4/12/2024
- Cumulative days on market: 22 days
- Ownership: Individual
- Road surface type: Paved
Price history
Price history is unavailable.
Public tax history
| Year | Property taxes | Tax assessment |
|---|---|---|
| 2025 | $4,968 +39.4% | $39,491 +40.1% |
| 2024 | $3,564 +5% | $28,187 +9.1% |
| 2023 | $3,393 +12.9% | $25,841 |
| 2022 | $3,005 +9% | -- |
| 2021 | $2,755 -0.2% | -- |
| 2020 | $2,760 +4.8% | $20,982 +3.6% |
| 2019 | $2,634 -4.5% | $20,252 -2.3% |
| 2018 | $2,760 | $20,724 |
| 2017 | -- | -- |
| 2016 | $2,659 -3.9% | -- |
| 2015 | $2,766 +0.7% | -- |
| 2014 | $2,746 | -- |
| 2013 | -- | -- |
| 2012 | -- | -- |
| 2011 | -- | $25,703 |
| 2008 | -- | $25,703 +8% |
| 2007 | -- | $23,805 +6% |
| 2006 | -- | $22,460 +4.2% |
| 2005 | -- | $21,563 +3% |
| 2004 | -- | $20,930 |
| 2003 | -- | $20,930 +6% |
| 2002 | -- | $19,746 +6% |
| 2000 | -- | $18,630 |
Find assessor info on the county website
Neighborhood: 67230
Nearby homes
- $390,6002 bd3 ba2k sqft14315 E Wakanda Ct, Wichita, KS 67230Off Market
- $440,6004 bd4 ba3.5k sqft14324 E Wakanda Ct, Wichita, KS 67230Off Market
- $386,4004 bd2 ba2.4k sqft14324 E Cascades Ct, Wichita, KS 67230Off Market
- $525,0003 bd3 ba3.3k sqft14314 E Wakanda Ct, Wichita, KS 67230For Sale
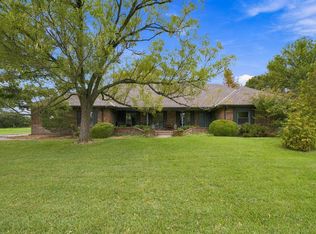
- $403,3003 bd3 ba3.6k sqft14314 E Cascades Ct, Wichita, KS 67230Off Market
- $391,9004 bd2 ba2.6k sqft14306 E Cascades Ct, Wichita, KS 67230Off Market
- $840,6003 bd4 ba3k sqft14214 E Cascades Ct, Wichita, KS 67230Off Market
- $365,4003 bd3 ba2.4k sqft14323 E Hermitage Ct, Wichita, KS 67230Off Market
Nearby schools
GreatSchools rating
- 6/10Cottonwood Elementary SchoolGrades: K-5Distance: 2.2 mi
- 9/10Andover Middle SchoolGrades: 6-8Distance: 2.3 mi
- 9/10Andover High SchoolGrades: 9-12Distance: 2.3 mi
Schools provided by the listing agent
- Elementary: Cottonwood
- Middle: Andover
- High: Andover
Source: SCKMLS as distributed by MLS GRID. This data may not be complete. We recommend contacting the local school district to confirm school assignments for this home.
Sell for more on Zillow
Get a Zillow Showcase℠ listing at no additional cost and you could sell for .
$373,700
2% more
+$7,474
With Zillow Showcase(estimated)
$381,174
Sell for more on Zillow
Get a Zillow Showcase℠ listing at no additional cost and you could sell for .
$373,700
2% more
+$7,474
With Zillow Showcase(estimated)
$381,174
- Kansas
- Sedgwick County
- Wichita
- 67230
- 14323 E Wakanda Ct
