Skip main navigation
Sold for $550,000
  • $550,000

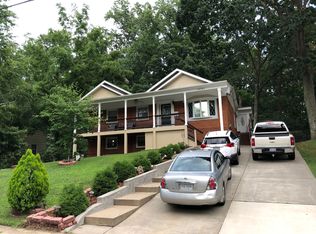
    14323 Louisa St, Woodbridge, VA 22191

    5beds
    1,584sqft
    Single Family Residence
    Built in 1965
    10,079 Square Feet Lot
    $552,000 Zestimate®
    $347/sqft
    $2,993 Estimated rent

    Home value

    $552,000

    $513,000 - $596,000

    $2,993/mo

    Zestimate® history
    Loading
    Loading...

    Owner options

    List your home for rent

    $2,993/mo

    Rent Zestimate®

    Find your next renter with Zillow Rental Manager. Plus, with online applications, you can quickly screen prospective tenants – for free.

    Learn more

    $2,993/mo

    Rent Zestimate®

    Refinance and save

    $3,355/mo

    Est. payment

    Refinancing to a lower rate could help reduce your monthly payments and save thousands over the life of the loan.

    See today's rates

    $3,355/mo

    Est. payment

    Explore your selling options

    Work with a Zillow partner agent

    Leverage their expertise and Zillow's premium Showcase listings to get your home seen by more buyers.

    Get started

    List with your own agent

    Get your home in front of millions of buyers by listing it on Zillow.

    Learn how to do it

    Sell it yourself

    Take full control of how buyers see your home on Zillow by listing For Sale by Owner (FSBO).

    List your home

    What's special

    Sleek finishesSpacious bedroomsLarge backyardOpen-concept kitchenAmple cabinetryOutdoor diningBrand new appliances
    Welcome to 14323 Louisa St, Woodbridge, VA 22191, where modern elegance meets everyday comfort! This stunning 4-bedroom + den home has been fully and tastefully renovated, offering a perfect blend of style, functionality, and peace of mind. Step inside to an open-concept kitchen, designed for effortless entertaining and family gatherings. With sleek finishes, ample cabinetry, and brand new appliances, this space is a true chef’s delight! The modern, updated bathrooms exude spa-like luxury, while the spacious bedrooms provide a cozy retreat for the whole family. The large backyard is a standout feature—perfect for outdoor dining, play, or relaxation. Plus, the oversized shed offers plenty of storage space for tools, hobbies, or even a small workshop! Not only does this home shine in aesthetics, but it also boasts brand-new major systems for worry-free living, including a newer roof, windows and 2024 HVAC and water heater. Unbeatable Location: Just minutes from I-95, Route 1, VRE, Occoquan Bay, Potomac Mills Shopping Center, and more! Whether you're commuting, shopping, or enjoying the outdoors, everything you need is right at your fingertips. Move-in ready and waiting for you, do not miss the opportunity to move in this spring!

    Zillow last checked:

    Listing updated:

    Listed by:

    Dayana Ortiz 571-833-8418,

    eXp Realty LLC,

    Co-Listing Team: Debbie Dogrul Associates, Co-Listing Agent: Melissa Govoruhk 703-772-2689,

    eXp Realty LLC

    Bought with:

    Rachel Miller, SP40002049

    Redfin Corporation

    Source: Bright MLS,MLS#: VAPW2086872MLS Logo

    Facts & features

    Interior

    Bedrooms & bathrooms
    • Bedrooms: 5
    • Bathrooms: 2
    • Full bathrooms: 2
    • Main level bathrooms: 1
    • Main level bedrooms: 3
    Primary bedroom
    • Level: Main
    • Area: 156 Square Feet
    • Dimensions: 13 x 12
    Bedroom 2
    • Level: Main
    • Area: 80 Square Feet
    • Dimensions: 10 x 8
    Bedroom 3
    • Level: Main
    • Area: 81 Square Feet
    • Dimensions: 9 x 9
    Bedroom 4
    • Level: Lower
    • Area: 132 Square Feet
    • Dimensions: 12 x 11
    Primary bathroom
    • Level: Main
    Den
    • Level: Lower
    • Area: 121 Square Feet
    • Dimensions: 11 x 11
    Family room
    • Level: Lower
    • Area: 144 Square Feet
    • Dimensions: 12 x 12
    Other
    • Level: Lower
    Kitchen
    • Level: Main
    • Area: 200 Square Feet
    • Dimensions: 20 x 10
    Living room
    • Level: Main
    • Area: 132 Square Feet
    • Dimensions: 12 x 11
    Living room
    • Level: Lower
    • Area: 198 Square Feet
    • Dimensions: 18 x 11
    Heating
    • Heat Pump, Electric
    Cooling
    • Central Air, Electric
    Appliances
    • Included: Dryer, Washer, Dishwasher, Disposal, Refrigerator, Ice Maker, Cooktop, Electric Water Heater
    Features
    • Basement: Full,Finished,Walk-Out Access
    • Number of fireplaces: 1
    Interior area
    • Total structure area: 2,100
    • Total interior livable area: 1,584 sqft
    • Finished area above ground: 1,092
    • Finished area below ground: 492

    Property

    Parking
    • Total spaces: 2
    • Parking features: Asphalt, Driveway
    • Uncovered spaces: 2
    Accessibility
    • Accessibility features: None
    Features
    • Levels: Two
    • Stories: 2
    • Pool features: None
    • Has view: Yes
    • View description: Trees/Woods
    Lot
    • Size: 10,079 sqft
    • Features: Backs to Trees
    Details
    • Additional structures: Above Grade, Below Grade
    • Parcel number: 8391287459
    • Zoning: R4
    • Special conditions: Standard

    Construction

    Type & style
    • Home type: SingleFamily
    • Architectural style: Ranch/Rambler
    • Property subtype: Single Family Residence
    Materials
    • Brick, Combination
    • Foundation: Other
    Condition
    • New construction: No
    • Year built: 1965

    Utilities & green energy

    • Sewer: Public Sewer
    • Water: Public

    Community & neighborhood

    Location
    • Region: Woodbridge
    • Subdivision: Marumsco Hills Resubdivi

    Other

    Other facts
    • Listing agreement: Exclusive Right To Sell
    • Ownership: Fee Simple

    Price history

    DateEventPrice
    4/16/2025Sold$550,000+2.1%$347/sqft
    Source: Bright MLS #VAPW2086872 Report a problem
    3/18/2025Contingent$538,888$340/sqft
    Source: Bright MLS #VAPW2086872 Report a problem
    3/6/2025Listed for sale$538,888+41.7%$340/sqft
    Source: Bright MLS #VAPW2086872 Report a problem
    9/27/2024Sold$380,188+75.6%$240/sqft
    Source: Bright MLS #VAPW2079614 Report a problem
    5/28/2008Sold$216,501$137/sqft
    Source: Public Record Report a problem

    Public tax history

    YearProperty taxesTax assessment
    2025$4,213 +7.5%$429,700 +9%
    2024$3,920 +2.4%$394,200 +7.1%
    2023$3,828 -5.7%$367,900 +3.3%
    2022$4,060 +2%$356,300 +10.2%
    2021$3,982 +6.1%$323,400 +7.2%
    2020$3,752 +123.4%$301,700 +8.4%
    2019$1,680 -49.2%$278,200 +1.5%
    2018$3,309 +1.9%$274,000 +0.2%
    2017$3,246 $273,500 +4.2%
    2016$3,246 +18.1%$262,500 +11.3%
    2015$2,748 $235,900 +9.1%
    2014$2,748 $216,200 +8.4%
    2013-- $199,500 +12.6%
    2012-- $177,100 +19.3%
    2010-- $148,500 +1.6%
    2009-- $146,100 -54.2%
    2008-- $318,700 -13.1%
    2007-- $366,700 -4.2%
    2006-- $382,800 +31.2%
    2005-- $291,800 +25.7%
    2004-- $232,100 +21.3%
    2003-- $191,400 +19.2%
    2002-- $160,600 +19.8%
    2001-- $134,100

    Find assessor info on the county website

    Neighborhood: Marumsco Village

    Nearby schools

    GreatSchools rating
    Schools provided by the listing agent
    • Elementary: Marumsco Hills
    • Middle: Woodbridge
    • High: Freedom
    • District: Prince William County Public Schools

    Source: Bright MLS. This data may not be complete. We recommend contacting the local school district to confirm school assignments for this home.

    Get a cash offer in 3 minutes
    Find out how much your home could sell for in as little as 3 minutes with a no-obligation cash offer.
    Estimated market value
    $552,000
    Get a cash offer in 3 minutes
    Find out how much your home could sell for in as little as 3 minutes with a no-obligation cash offer.
    Estimated market value
    $552,000