Skip main navigation
Sold for $473,000
  • $473,000

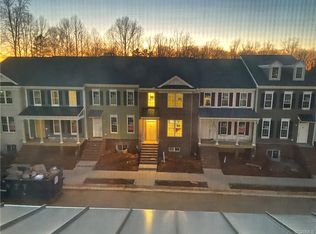
    14323 Michaux Village Dr, Midlothian, VA 23113

    3beds
    2,191sqft
    Townhouse, Single Family Residence
    Built in 2020
    1,420 Square Feet Lot
    $474,800 Zestimate®
    $216/sqft
    $2,948 Estimated rent

    Home value

    $474,800

    $451,000 - $503,000

    $2,948/mo

    Zestimate® history
    Loading
    Loading...

    Owner options

    List your home for rent

    $2,948/mo

    Rent Zestimate®

    Find your next renter with Zillow Rental Manager. Plus, with online applications, you can quickly screen prospective tenants – for free.

    Learn more

    $2,948/mo

    Rent Zestimate®

    Refinance and save

    $3,046/mo

    Est. payment

    Refinancing to a lower rate could help reduce your monthly payments and save thousands over the life of the loan.

    See today's rates

    $3,046/mo

    Est. payment

    Explore your selling options

    Work with a Zillow partner agent

    Leverage their expertise and Zillow's premium Showcase listings to get your home seen by more buyers.

    Get started

    List with your own agent

    Get your home in front of millions of buyers by listing it on Zillow.

    Learn how to do it

    Sell it yourself

    Take full control of how buyers see your home on Zillow by listing For Sale by Owner (FSBO).

    List your home

    What's special

    Open floor planDog parkReal hardwood floorsPlantation shuttersHuge closetGreen spaces galoreGorgeous wallpaper
    If you can imagine a home where every design decision was made with intention, be prepared, because this 6 year young townhome will ruin all the others for you! The current owner's potential to get beyond the builder’s, shall we say, less than “ah-ha” first impressions is a gift to you! Her vision and skill saw beyond the blank canvas so first on the list was the creation of a stunning primary suite dressing room. How you might ask? Two separate walk-ins lost a wall and merged into one huge closet. Next came gorgeous wallpaper, and Voila! an “unfitted” dressing room was created – complete with family heirlooms to hold, well… the things you find in closets! The wallpaper idea was so successful, it was repeated, in small doses, which created a “just enough” transformation of intimate focal points throughout the home. Next on the list were REAL hardwood floors (that cost a whopping $35,000), pretty much everywhere, and plantation shutters. Then clunky cabinetry was replaced with sleek up to the minute built-ins and, finally, the builder’s light fixtures hit the dustbin! But there is more than the visual! The open floor plan encourages chatting while you cook and the dining area is cozy perfection, plus just outside your door is a whole lifestyle: Foxtail Coffee for your morning’s cup of joe, Supper Club with its elegant pick-up dinners, and loads of five-star dining, as well as run in and grab a quick bite eating spots surround you. Also, don’t forge that Winterfield Park has a club house and pool, dog park, and green spaces galore. With this home, you’ll have a lifestyle you never dreamed you’d find at this price. Pay for polish, not for padding! If you wait, it’ll be gone!

    Zillow last checked:

    Listing updated:

    Listed by:

    Leigh Hulcher 804-356-4874,

    Napier REALTORS ERA

    Bought with:

    Wes Estes, 0225054224

    RE/MAX Commonwealth

    Source: CVRMLS,MLS#: 2610581MLS LogoOriginating MLS: Central Virginia Regional MLS

    Facts & features

    Interior

    Bedrooms & bathrooms
    • Bedrooms: 3
    • Bathrooms: 4
    • Full bathrooms: 3
    • 1/2 bathrooms: 1
    Primary bedroom
    • Description: hardwood floors, amazing walk-in closet
    • Level: Second
    • Dimensions: 14.5 x 13.7
    Bedroom 2
    • Description: hardwood floors
    • Level: Second
    • Dimensions: 13.6 x 9.2
    Bedroom 3
    • Description: hardwood floors
    • Level: Second
    • Dimensions: 13.3 x 9.10
    Additional room
    • Description: Amazing flex room w/ full bath, hardwood floors
    • Level: Lower
    • Dimensions: 19.11 x 18.10
    Dining room
    • Description: open living, hardwood floors
    • Level: First
    • Dimensions: 13.6 x 10.4
    Other
    • Description: Tub & Shower
    • Level: Basement
    Other
    • Description: Tub & Shower
    • Level: Second
    Half bath
    • Level: First
    Kitchen
    • Description: elegant with significant upgrades, hardwood floors
    • Level: First
    • Dimensions: 17.4 x 15.3
    Living room
    • Description: Open to back balcony, hardwood floors
    • Level: First
    • Dimensions: 18.8 x 14.5
    Heating
    • Electric, Forced Air, Heat Pump, Natural Gas
    Cooling
    • Heat Pump
    Appliances
    • Laundry: Washer Hookup, Dryer Hookup
    Features
    • Bookcases, Built-in Features, Ceiling Fan(s), Separate/Formal Dining Room, Granite Counters, High Ceilings, Kitchen Island, Bath in Primary Bedroom, Walk-In Closet(s)
    • Flooring: Ceramic Tile, Wood
    • Basement: Finished,Garage Access,Interior Entry
    • Attic: Pull Down Stairs
    Interior area
    • Total interior livable area: 2,191 sqft
    • Finished area above ground: 1,760
    • Finished area below ground: 431

    Property

    Parking
    • Total spaces: 2
    • Parking features: Basement, Driveway, Paved, Unfinished Garage
    • Garage spaces: 2
    • Has uncovered spaces: Yes
    Features
    • Levels: Three Or More
    • Stories: 3
    • Patio & porch: Deck
    • Exterior features: Deck, Paved Driveway
    • Pool features: Pool, Community
    • Fencing: None
    Lot
    • Size: 1,420 Square Feet
    • Features: Dead End, Cul-De-Sac
    Details
    • Parcel number: 725710222500000
    • Zoning description: RTH

    Construction

    Type & style
    • Home type: Townhouse
    • Architectural style: Row House
    • Property subtype: Townhouse, Single Family Residence
    • Attached to another structure: Yes
    Materials
    • Block, Frame, Vinyl Siding
    • Roof: Composition,Shingle
    Condition
    • Resale
    • New construction: No
    • Year built: 2020

    Utilities & green energy

    • Sewer: Public Sewer
    • Water: Public

    Community & HOA

    Community
    • Features: Clubhouse, Home Owners Association, Park, Pool, Street Lights, Trails/Paths, Curbs, Gutter(s)
    • Subdivision: Winterfield Park
    HOA
    • Has HOA: Yes
    • Amenities included: Landscaping, Management
    • Services included: Association Management, Clubhouse, Common Areas, Maintenance Structure, Pool(s), Recreation Facilities
    • HOA fee: $229 monthly
    Location
    • Region: Midlothian

    Financial & listing details

    • Price per square foot: $216/sqft
    • Tax assessed value: $423,300
    • Annual tax amount: $3,767
    • Date on market: 5/28/2026
    • Ownership: Individuals
    • Ownership type: Sole Proprietor

    Price history

    DateEventPrice
    6/1/2026Sold$473,000+1.7%$216/sqft
    Source: CVRMLS #2610581 Report a problem
    4/28/2026Pending sale$465,000$212/sqft
    Source: CVRMLS #2610581 Report a problem
    4/23/2026Listed for sale$465,000+11.3%$212/sqft
    Source: CVRMLS #2610581 Report a problem
    7/29/2022Sold$417,777$191/sqft
    Source: CVRMLS #2219249 Report a problem
    7/9/2022Pending sale$417,777$191/sqft
    Source: CVRMLS #2219249 Report a problem
    7/8/2022Listed for sale$417,777+11.5%$191/sqft
    Source: CVRMLS #2219249 Report a problem
    3/29/2021Sold$374,777+1.6%$171/sqft
    Source: CVRMLS #2104990 Report a problem
    3/2/2021Pending sale$369,000$168/sqft
    Source: CVRMLS #2104990 Report a problem
    3/2/2021Listed for sale$369,000$168/sqft
    Source: CVRMLS #2104990 Report a problem
    3/2/2021Pending sale$369,000$168/sqft
    Source: Resource Realty Services #2104990 Report a problem
    2/26/2021Listed for sale$369,000+8.7%$168/sqft
    Source: Resource Realty Services #2104990 Report a problem
    1/2/2020Sold$339,496$155/sqft
    Source: Public Record Report a problem

    Public tax history

    YearProperty taxesTax assessment
    2025$3,767 -0.8%$423,300 +0.3%
    2024$3,797 +6.3%$421,900 +7.5%
    2023$3,571 +9%$392,400 +10.2%
    2022$3,276 +2.8%$356,100 +6.1%
    2021$3,187 +330.1%$335,500 +330.1%
    2020$741 +1.3%$78,000 +1.3%
    2019$732 +2.7%$77,000 +2.7%
    2018$713 $75,000
    2017-- --
    Find assessor info on the county website

    Neighborhood: 23113

    Nearby schools

    GreatSchools rating
    Schools provided by the listing agent
    • Elementary: Bettie Weaver
    • Middle: Midlothian
    • High: Midlothian

    Source: CVRMLS. This data may not be complete. We recommend contacting the local school district to confirm school assignments for this home.

    Get a cash offer in 3 minutes
    Find out how much your home could sell for in as little as 3 minutes with a no-obligation cash offer.
    Estimated market value
    $474,800
    Get a cash offer in 3 minutes
    Find out how much your home could sell for in as little as 3 minutes with a no-obligation cash offer.
    Estimated market value
    $474,800